• Skip to primary navigation
  • Skip to main content
  • Skip to footer
Florida for Boomers

Florida for Boomers

Guide to Florida Retirement Communities and Condos

  • About
  • Best Communities
  • Best Places
    • Central Florida
    • East Coast
    • Northeast Florida
    • Panhandle
    • Southeast Florida
    • Southwest Florida
    • West Coast
  • Free Newsletter
  • Recent Articles
  • Store
    • Florida Retirement Handbook
    • Florida Retirement Masterclass
    • My Book About The Villages
    • Pick the Right Place
  • Search
Search
Dashboard
Listings
Searches
Sign in / Sign up
Save
Ask
Tour
Hide
Share
$935,000
14 Days On Site

3839 BARBOUR TRAIL
ODESSA, FL 33556

Single Family Residence|Pending
4
Beds
4
Total Baths
3
Full Baths
1
Partial Bath
2,755
SqFt
$339
/SqFt
2021
Built
Subdivision:
STARKEY RANCH WHITFIELD PRESERVE PH 2
County:
Pasco
3839 BARBOUR TRAIL3839 BARBOUR TRAIL3839 BARBOUR TRAIL3839 BARBOUR TRAIL
Save
Ask
Tour
Hide
Share
Photos
Map
Nearby Listings
Virtual Tour

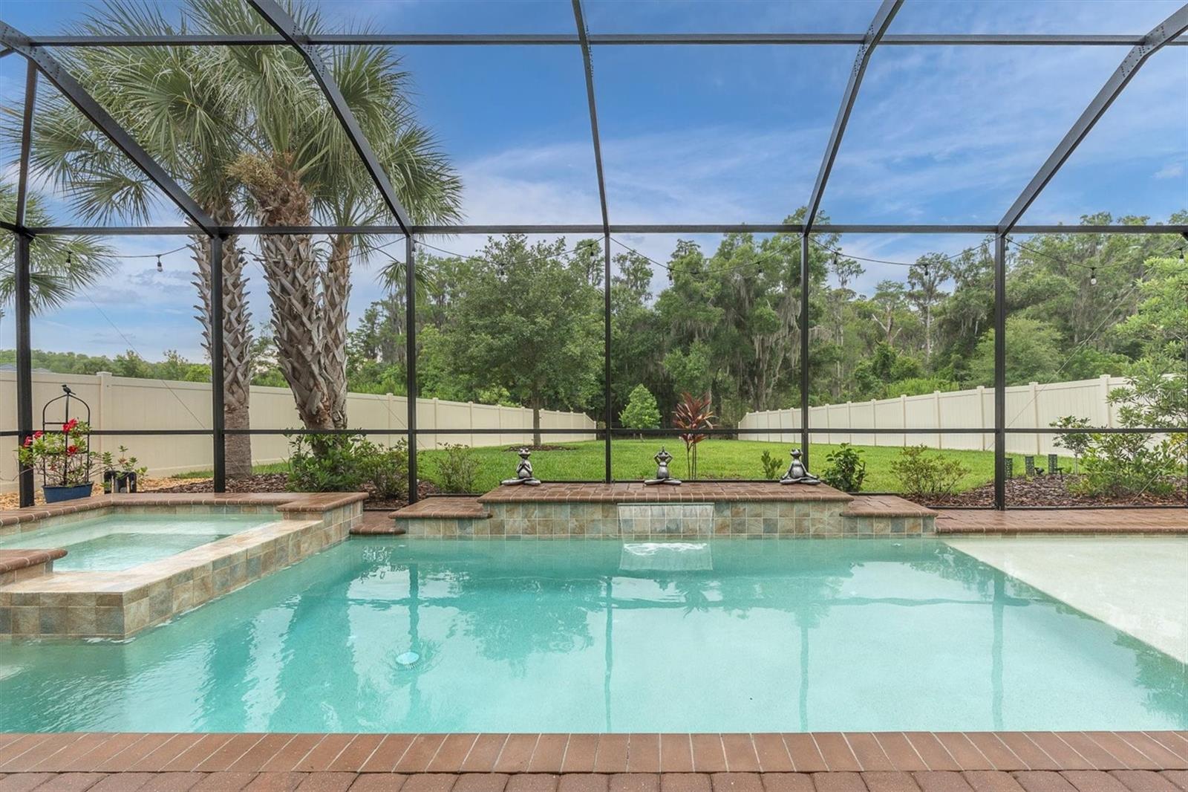
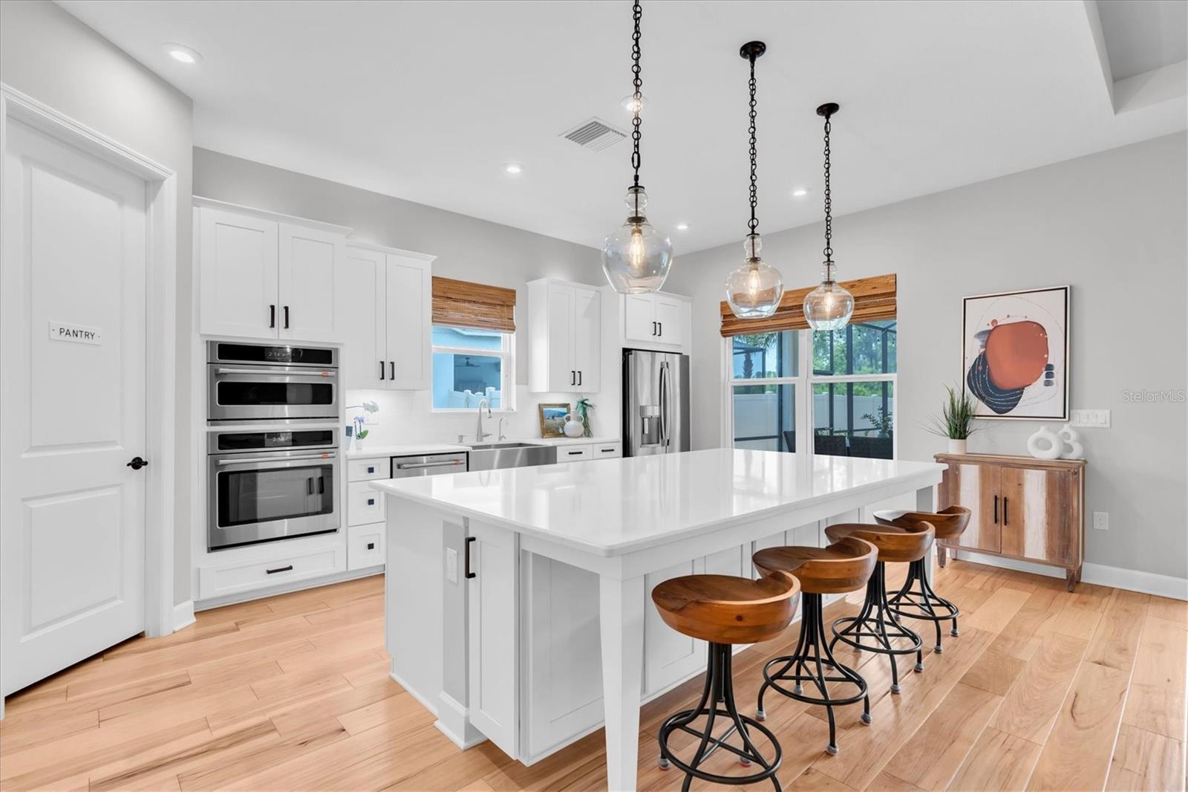
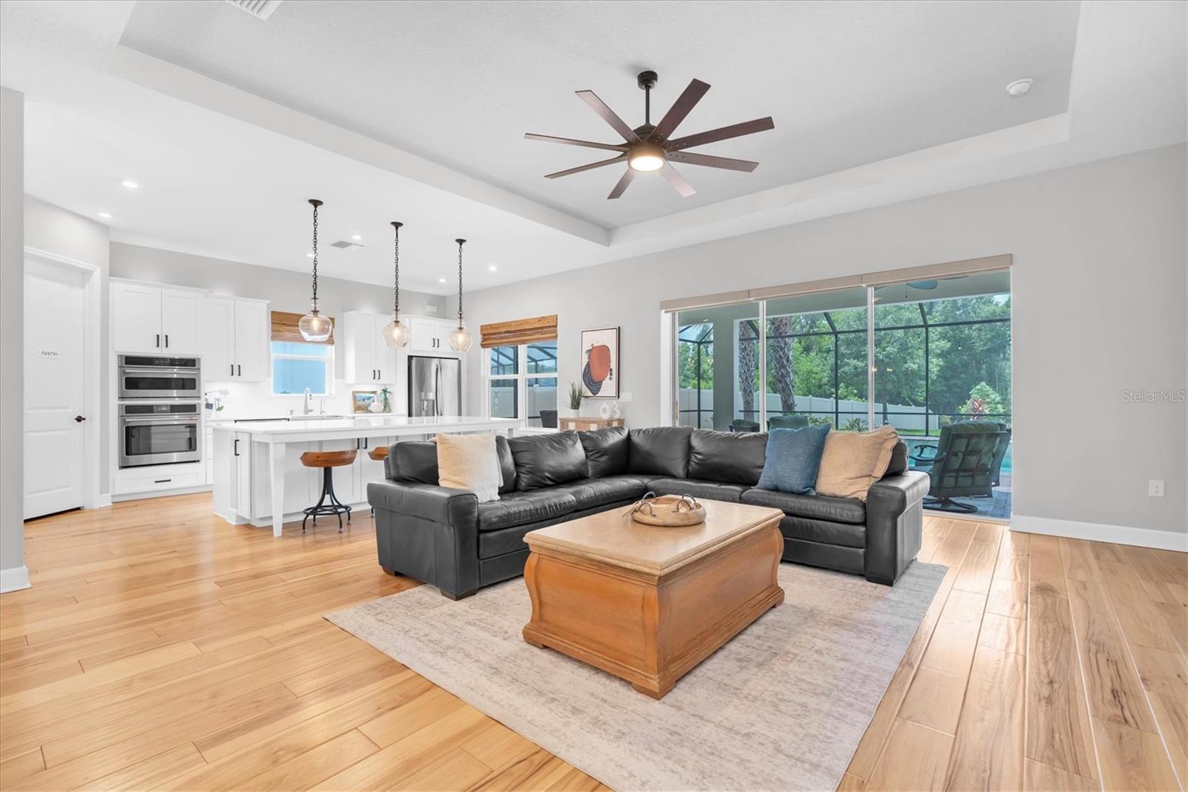
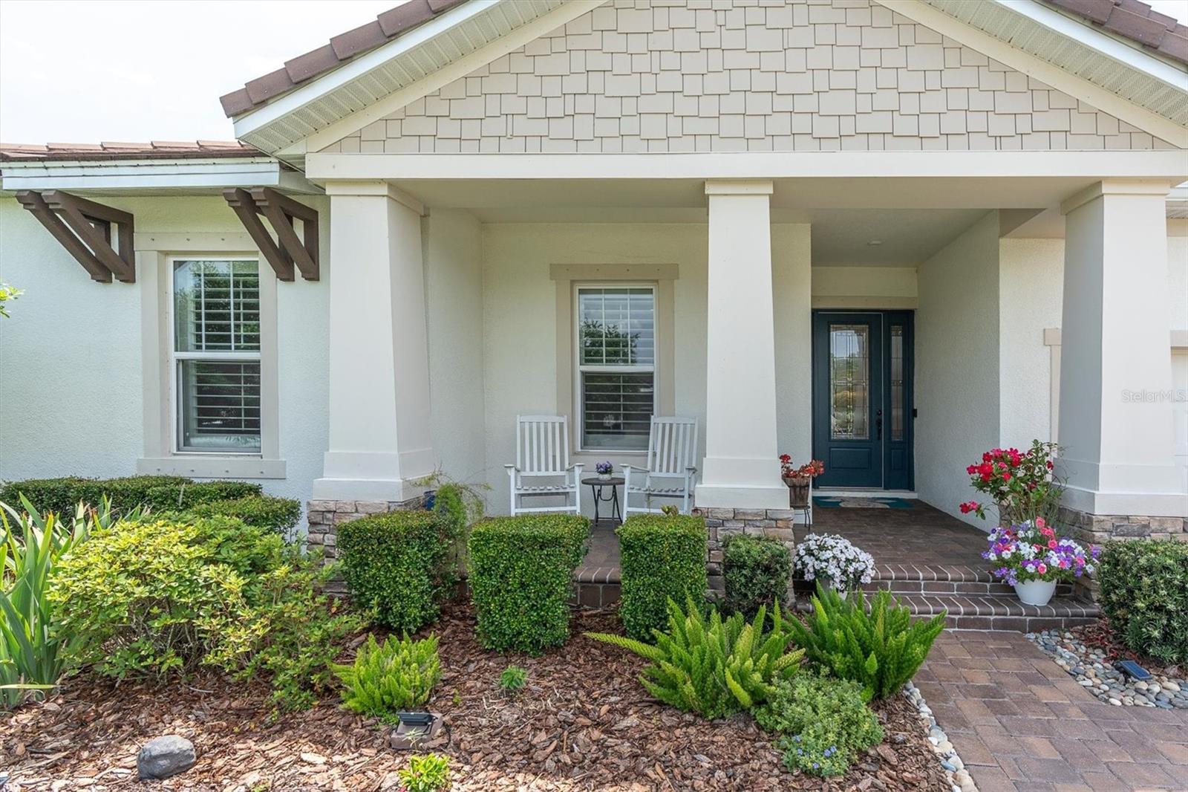
Under contract-accepting backup offers. Perfectly positioned on one of the largest homesites in all of Starkey Ranch, this exceptional one-story, luxuriously designed Amelia floorplan by Taylor Morrison offers a rare opportunity to own one of the community’s most sought-after and least available designs that includes a 3 car tandem garage. With only two of these floorplans ever resold within Starkey Ranch, this home delivers an extraordinary blend of rarity, luxury, functionality, and outdoor living that is nearly impossible to duplicate. Equally rare is the home’s expansive 0.36-acre homesite featuring breathtaking sunset views stretching across the enormously deep, fully fenced backyard. Designed for both elevated entertaining and everyday comfort, the outdoor living experience rivals luxury resort living with an extended covered lanai, spectacular saltwater pool and spa, and thoughtfully curated landscaping enhanced by professional landscape lighting that creates a magical evening ambiance. The pool is equipped with Aqualink WiFi operation controlled directly from your phone, a natural gas heater for maximum warmth, self-cleaning system, LED color-changing lighting, fountain feature, screened enclosure, and child safety gate. The outdoor kitchen area is fully plumbed for natural gas, and the grill is included, eliminating the need for propane while making outdoor entertaining seamless and convenient. Inside, the thoughtfully designed split floorplan offers beautifully appointed living space with 4 bedrooms, 3.5 bathrooms, and a rare layout that perfectly balances openness with privacy. The fourth bedroom is currently utilized as a private office and features elegant French doors along with an oversized walk-in closet, creating incredible flexibility for today’s lifestyle needs. Rich engineered hardwood flooring extends throughout the home, complemented by soaring ceilings, tray accents, a custom built-in fireplace wall, and expansive living spaces that create a sophisticated yet welcoming atmosphere. The gourmet kitchen opens effortlessly into the spacious great room and dining areas and is beautifully appointed with upgraded GE Café appliances, a stainless apron-front sink, touchless faucet, water filtration system, oversized island with knee-wall cabinetry, and a five-burner natural gas cooktop accented by a high-end stainless range hood. Additional highlights include plantation shutters, a gas tankless water heater, hurricane shutters, reclaimed irrigation, tandem 3-car garage parking, Prewired for V-tech sercurity system, built-in features throughout, and exceptional indoor-outdoor flow designed to fully embrace the Florida lifestyle. Located within the award-winning Starkey Ranch community, residents enjoy access to an unmatched collection of amenities including multiple resort-style pools, tennis courts, parks, playgrounds, dog parks, kayaking, canoeing, community events, 22 miles of scenic trails, and top-rated Starkey Ranch K-8 School zoning. This is not simply another pool home. It is an incredibly rare opportunity to secure one of Starkey Ranch’s most difficult-to-find floorplans on one of its most impressive homesites before someone else does. For more information, copy paste into your browser: bit.ly/3839Barbour

Save
Ask
Tour
Hide
Share
Listing Snapshot
Price 
$935,000
Days On Site 
14 Days
Bedrooms 
4
Inside Area (SqFt) 
2,755 sqft
Total Baths 
4
Full Baths 
3
Partial Baths 
1
Lot Size 
0.36 Acres
Year Built 
2021
MLS® Number 
W7885739
Status 
Pending
Property Tax 
$9,500
HOA/Condo/Coop Fees 
N/A
Sq Ft Source 
Builder
Friends & Family
React
Comment
Invite
No Comments Yet

Did you know? You can invite friends and family to your search. They can join your search, rate and discuss listings with you.

What's This?
Private
Recent Activity
a week agoListing updated with changes from the MLS®
a week agoStatus changed to Pending
2 weeks agoListing first seen on site
General Features
Acres 
0.36
Attached Garage 
Yes
Direction Faces 
Northeast
Foundation 
Slab
Garage 
Yes
Garage Spaces 
3
Levels 
One
Number Of Stories 
1
Parking 
DrivewayGarage Door OpenerTandemAttached
Pets 
Yes
Property Sub Type 
Single Family Residence
Security 
Smoke Detector(s)
Sewer 
Public Sewer
SqFt Total 
3861
Style 
Craftsman
Utilities 
Cable AvailableNatural Gas AvailableCable ConnectedElectricity ConnectedNatural Gas ConnectedSewer ConnectedUnderground UtilitiesWater Connected
Water Source 
Public
Zoning 
MPUD
Interior Features
Appliances 
Convection OvenCooktopDishwasherDisposalDryerExhaust FanGas Water HeaterMicrowaveRange HoodRefrigeratorTankless Water HeaterWasher
Cooling 
Central Air
Fireplace 
Yes
Fireplace Features 
ElectricInsertLiving Room
Flooring 
CarpetCeramic TileHardwood
Furnished 
Unfurnished
Heating 
CentralElectric
Interior 
Built-in FeaturesEat-in KitchenHigh CeilingsOpen FloorplanStone CountersTray Ceiling(s)Walk-In Closet(s)
Laundry Features 
Electric Dryer HookupGas Dryer HookupInsideLaundry RoomWasher Hookup
Spa 
Yes
Window Features 
Window CoveringsBlindsDouble Pane WindowsInsulated WindowsLow Emissivity WindowsShuttersWindow Treatments
Bedroom 3 
Dimensions - 12x12Level - First
Bedroom 4 
Dimensions - 12x13Level - First
Dining Room 
Dimensions - 12x14Level - First
Great Room 
Dimensions - 20x19Level - First
Kitchen 
Dimensions - 11.5x24Level - First
Master Bedroom 
Dimensions - 17x19Level - First
Office 
Dimensions - 11x14Level - First
Save
Ask
Tour
Hide
Share
Exterior Features
Construction Details 
Block
Exterior 
LightingOutdoor GrillPrivate YardRain Gutters
Fencing 
FencedOtherVinyl
Lot Features 
ClearedGreenbeltIrregular LotLandscapedLevelPrivatePaved
Patio And Porch 
CoveredEnclosedFront PorchPatioPorchRear PorchScreened
Pool Features 
GuniteHeatedIn GroundSalt WaterScreen EnclosureTilePrivate
Private Pool 
Yes
Roof 
Tile
Spa 
Yes
Spa Features 
HeatedIn Ground
View 
GardenPark/GreenbeltPoolTrees/Woods
Waterview 
GardenPark/GreenbeltPoolTrees/Woods
Windows/Doors 
Window CoveringsBlindsDouble Pane WindowsInsulated WindowsLow Emissivity WindowsShuttersWindow Treatments
Community Features
Association Amenities 
ClubhouseParkPlaygroundPoolTennis Court(s)Trail(s)
Association Dues 
85
Community Features 
ClubhouseParkPlaygroundPoolSidewalksTennis Court(s)Street Lights
Financing Terms Available 
CashConventionalVA Loan
HOA Fee Frequency 
Annually
MLS Area 
33556 - Odessa
Roads 
Paved
Township 
26S
Schools
School District
Unknown
Elementary School
Starkey Ranch K-8
Middle School
Starkey Ranch K-8
High School
River Ridge High-PO
Listing courtesy of ROCKS REALTY (727) 777-3264


Listing information is provided by Participants of the Stellar MLS. IDX information is provided exclusively for personal, non-commercial use, and may not be used for any purpose other than to identify prospective properties consumers may be interested in purchasing. Information is deemed reliable but not guaranteed. Properties displayed may be listed or sold by various participants in the MLS Copyright 2026, Stellar MLS.
Last checked: 2026-05-26 08:51 PM EDT

Neighborhood & Commute
Source: Walkscore
Disclosure: Community information and market data powered by Constellation Data Labs. Information is deemed reliable but not guaranteed.
Powered by Showcase IDX, a Constellation1 Company
Save
Ask
Tour
Hide
Share

Don’t see any homes? The MLS system might be down. Check back shortly!

Footer

Popular Articles

25 Best Places to Retire in Florida
Best Florida Retirement Communities
Cost of Living in Florida
Florida Property Taxes

Florida 55+ Communities

Jacksonville 55+ Communities
Ocala 55+ Communities
Orlando 55+ Communities
Tampa 55+ Communities
Full List of 55+ Communities

Popular Communities

The Villages
On Top of the World
Valencia Riverland
Del Webb Communities
Villages of Citrus Hills

Regions

Northeast Florida
Central East Coast
South Florida
Southwest Florida
Central West Coast
Central Florida
Panhandle/NW Florida

Copyright 2007-2026 Florida for Boomers

  • About
  • Advertising
  • Blog
  • Contact
  • Privacy Policy
  • Terms of Use