• Skip to primary navigation
  • Skip to main content
  • Skip to footer
Florida for Boomers

Florida for Boomers

Guide to Florida Retirement Communities and Condos

  • About
  • Best Communities
  • Best Places
    • Central Florida
    • East Coast
    • Northeast Florida
    • Panhandle
    • Southeast Florida
    • Southwest Florida
    • West Coast
  • Free Newsletter
  • Recent Articles
  • Store
    • Florida Retirement Handbook
    • Florida Retirement Masterclass
    • My Book About The Villages
    • Pick the Right Place
  • Search
Search
Dashboard
Listings
Searches
Sign in / Sign up
Save
Ask
Tour
Hide
Share
$550,000
16 Days On Site

13105 PAYTON STREET
ODESSA, FL 33556

For Sale|Single Family Residence|Active Under Contract
4
Beds
3
Total Baths
2
Full Baths
1
Partial Bath
2,414
SqFt
$228
/SqFt
2018
Built
Subdivision:
STARKEY RANCH VILLAGE 2 PH 1B-1
County:
Pasco
13105 PAYTON STREET13105 PAYTON STREET13105 PAYTON STREET13105 PAYTON STREET
Save
Ask
Tour
Hide
Share
Photos
Map
Nearby Listings
Virtual Tour

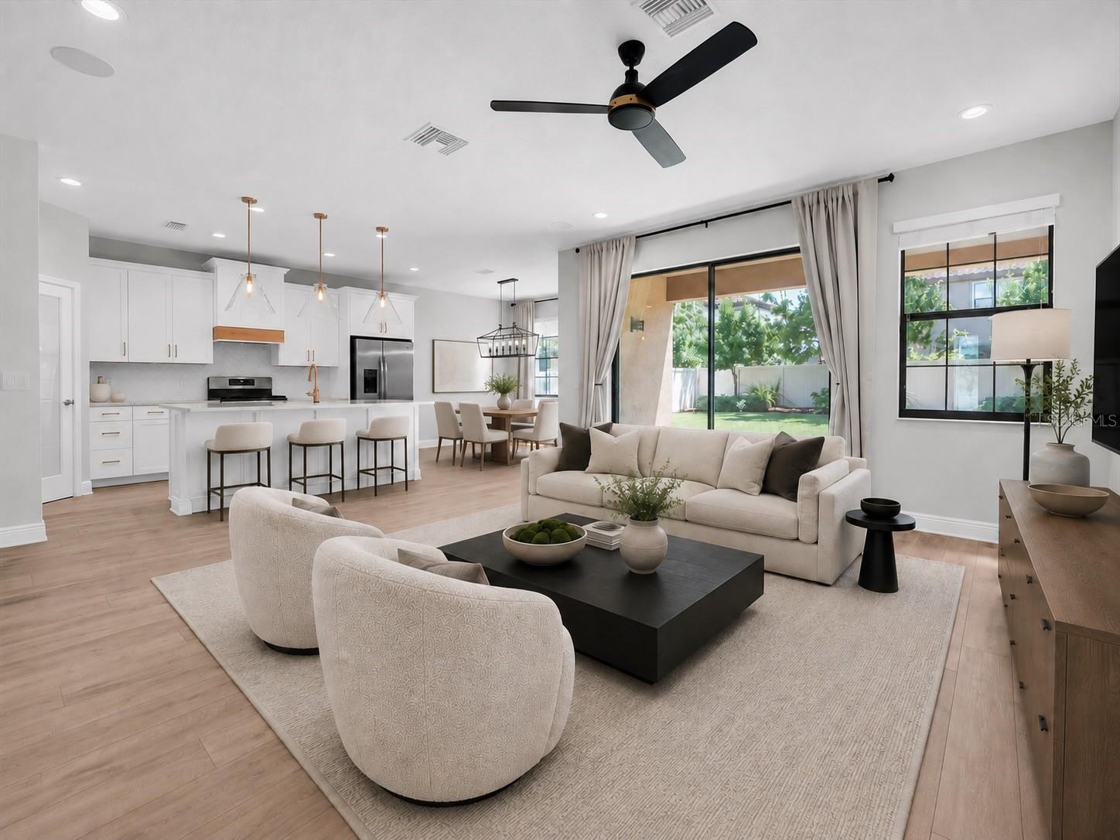
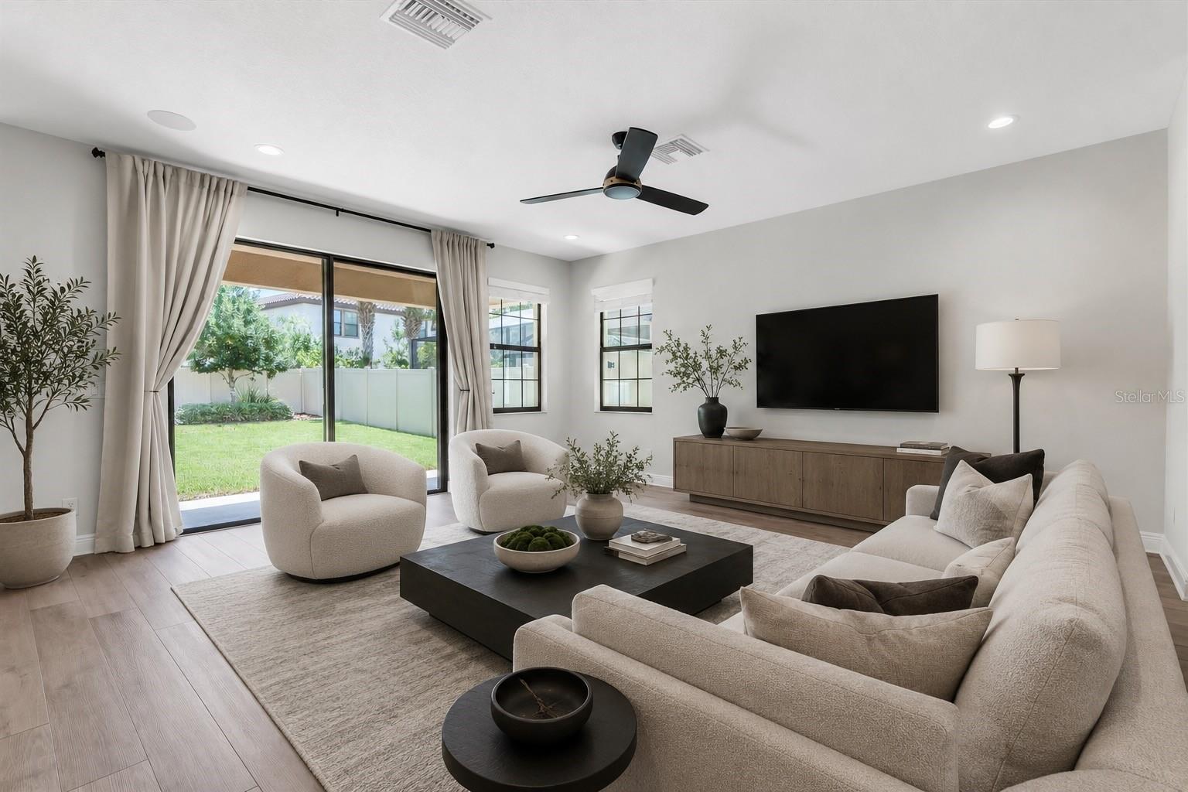
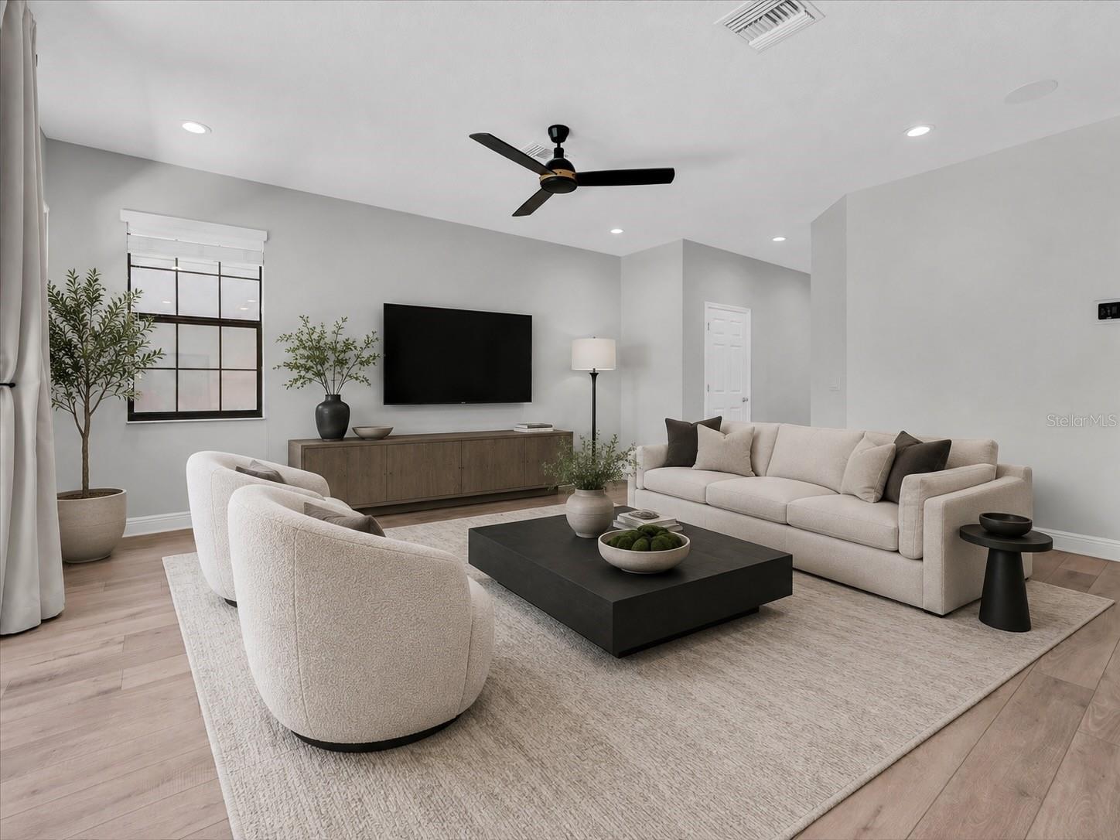
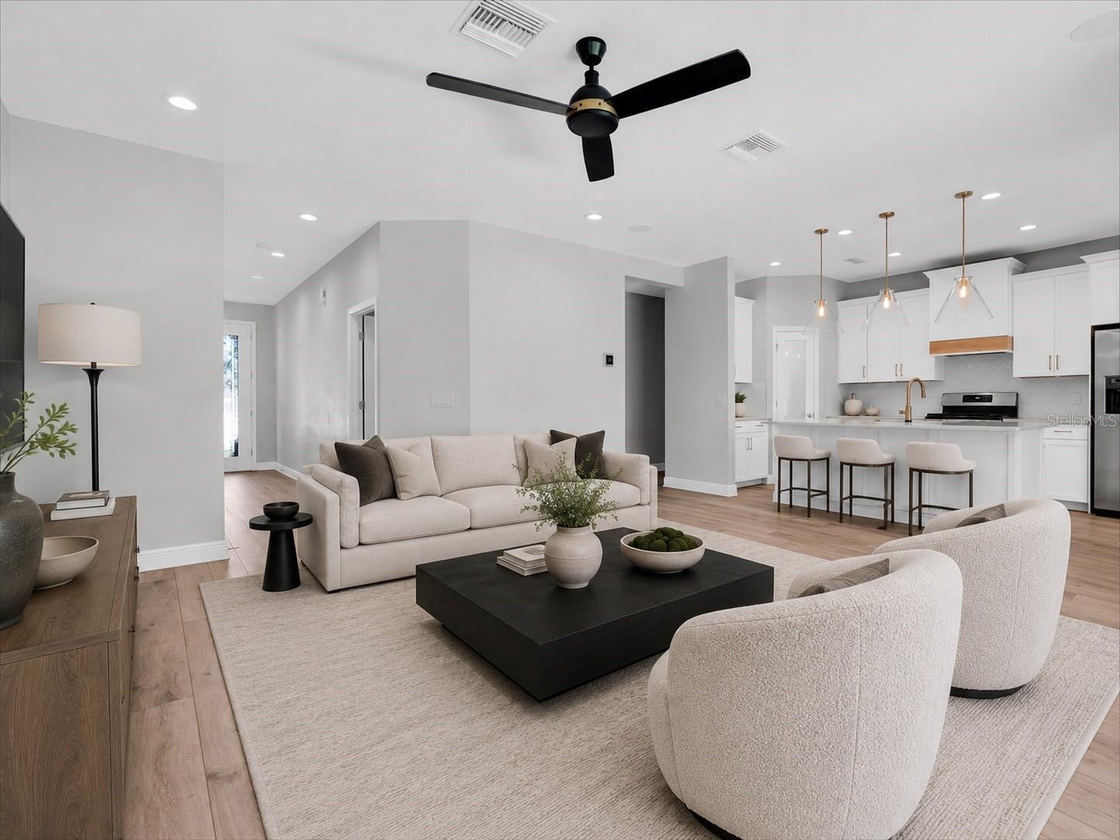
Under contract-accepting backup offers. Discover an exceptional home for sale in the award-winning, sought-after Starkey Ranch, Odessa, Florida, where modern style, thoughtful design, and an amenity-rich community come together at 13105 Payton Street. Located in Homestead Park, this Homes by WestBay Sabal model offers 2,414 square feet, 4 bedrooms, 2.5 baths, a spacious loft, and a 2-car garage. Walking distance to the neighborhood pool, pavilion, playground, and very close to all the shopping, school, and more! The light-filled interior has been beautifully updated with wide-plank luxury vinyl flooring, a fresh neutral palette, high ceilings, and abundant recessed lighting. All-new Sherwin-Williams interior and exterior paint. At the heart of the home, the open concept kitchen and great room create an inviting space for everyday living and entertaining. The kitchen features crisp white cabinetry, stone countertops, stainless steel appliances, a large center island with seating, a walk-in pantry, and excellent storage. The owner has upgraded the island with white shaker panels, added a custom wood hood over the stove, and brass hardware and fixtures, with designer lighting completing the look. A dedicated dining area offers additional space for meals and gatherings, while large windows and sliding doors fill the main living area with natural light and connect the interior to the covered lanai and backyard. The half bath has been completely customized with a designer vanity, mirror, and lighting. A mud room at the entry to the garage provides convenience. Upstairs, the generous loft provides valuable flex space for a media room, home office, game room, or second living area. The oversized primary suite is a relaxing retreat with a large walk-in closet and a private bath featuring dual vanities, a gorgeous stone vanity area, custom lighting, and a spacious glass-enclosed shower. Three additional bedrooms and a full hall bath complete the sleeping spaces. The upstairs laundry room adds everyday convenience with a utility sink, pull-down folding ledge, cabinetry, and storage space, and the washer and dryer convey. Outside, enjoy a covered lanai overlooking a fully fenced backyard with room for outdoor dining, pets, play and entertaining. Additional highlights include a tile roof, hurricane shutters, zoned central air, natural gas, reclaimed irrigation, fiber-optic availability, and a Flood Zone X location. Smart switches and dimmers throughout the home, built-in surround sound speakers, LVP flooring with no carpet anywhere, smart thermostats, keyless entry, Wi-Fi-programmable irrigation, excellent maintenance, and a recently serviced AC. Living in Starkey Ranch means enjoying one of the most sought-after master-planned lifestyles in the Odessa area, with community pools, parks, playgrounds, dog parks, tennis courts, fishing and lakes, kayaking and canoeing opportunities, and approximately 20 miles of trails. Starkey Ranch K 8, the Starkey Ranch Theatre Library Cultural Center, and Starkey Ranch District Park are all part of the surrounding community, with Publix, shopping, dining, medical services, SR 54, and the Suncoast Parkway nearby. For buyers searching for a move-in-ready Starkey Ranch home in Odessa, Florida with 4 bedrooms, a loft, an open floor plan, modern finishes, a fenced backyard and exceptional community amenities, 13105 Payton Street is a home that deserves to be seen.

Save
Ask
Tour
Hide
Share
Listing Snapshot
Price 
$550,000
Days On Site 
16 Days
Bedrooms 
4
Inside Area (SqFt) 
2,414 sqft
Total Baths 
3
Full Baths 
2
Partial Baths 
1
Lot Size 
0.13 Acres
Year Built 
2018
MLS® Number 
W7888491
Status 
Active Under Contract
Property Tax 
$4,917
HOA/Condo/Coop Fees 
N/A
Sq Ft Source 
Public Records
Friends & Family
React
Comment
Invite
No Comments Yet

Did you know? You can invite friends and family to your search. They can join your search, rate and discuss listings with you.

What's This?
Private
Recent Activity
a week agoListing updated with changes from the MLS®
a week agoStatus changed to Active Under Contract
2 weeks agoListing first seen on site
General Features
Acres 
0.13
Attached Garage 
Yes
Direction Faces 
Northwest
Foundation 
Slab
Garage 
Yes
Garage Spaces 
2
Green Energy Efficient 
Windows
Levels 
Two
Number Of Stories 
2
Parking 
DrivewayGarage Door OpenerAttached
Pets 
Yes
Property Sub Type 
Single Family Residence
Security 
Smoke Detector(s)
Sewer 
Public Sewer
SqFt Total 
3070
Style 
Mediterranean
Utilities 
Cable AvailableNatural Gas AvailableCable ConnectedElectricity ConnectedNatural Gas ConnectedSewer ConnectedUnderground UtilitiesWater Connected
Water Source 
Public
Zoning 
MPUD
Interior Features
Appliances 
DishwasherDisposalDryerExhaust FanGas Water HeaterRangeRange HoodRefrigeratorWasherWater Softener
Cooling 
Central AirZoned
Flooring 
Tile
Furnished 
Unfurnished
Heating 
CentralElectricHeat Pump
Interior 
Eat-in KitchenHigh CeilingsOpen FloorplanStone CountersWalk-In Closet(s)
Laundry Features 
Electric Dryer HookupGas Dryer HookupInsideLaundry RoomUpper LevelWasher Hookup
Window Features 
Window CoveringsAluminum FramesBlindsDouble Pane WindowsENERGY STAR Qualified WindowsInsulated WindowsLow Emissivity WindowsWindow Treatments
Balcony/Porch/Lanai 
Dimensions - 8x8Level - First
Bathroom 1 
Dimensions - 6.11x5Level - First
Bathroom 2 
Dimensions - 12.5x13Level - Second
Bedroom 2 
Dimensions - 12.5x13Level - Second
Bedroom 3 
Dimensions - 13x13Level - Second
Bedroom 4 
Dimensions - 13x14Level - Second
Dinette 
Dimensions - 11.5x15Level - First
Foyer 
Dimensions - 5x15Level - First
Great Room 
Dimensions - 19x16Level - First
Kitchen 
Dimensions - 20x21Level - First
Laundry 
Dimensions - 10x6.9Level - Second
Loft 
Dimensions - 13x14Level - Second
Master Bathroom 
Dimensions - 10.5x14.5Level - SecondFeatures - Double Vanity
Master Bedroom 
Dimensions - 21x17.5Level - Second
Save
Ask
Tour
Hide
Share
Exterior Features
Construction Details 
BlockStuccoFrame
Exterior 
LightingRain Gutters
Fencing 
FencedVinyl
Lot Features 
ClearedLandscapedLevelPaved
Patio And Porch 
CoveredFront PorchRear Porch
Roof 
Tile
View 
Garden
Waterview 
Garden
Windows/Doors 
Window CoveringsAluminum FramesBlindsDouble Pane WindowsENERGY STAR Qualified WindowsInsulated WindowsLow Emissivity WindowsWindow Treatments
Community Features
Association Amenities 
ClubhouseParkPlaygroundPoolTennis Court(s)Trail(s)
Association Dues 
85
Community Features 
ClubhouseParkPlaygroundPoolSidewalksTennis Court(s)Street Lights
Financing Terms Available 
CashConventionalVA Loan
HOA Fee Frequency 
Annually
MLS Area 
33556 - Odessa
Roads 
Paved
Township 
26S
Schools
School District
Unknown
Elementary School
Starkey Ranch K-8
Middle School
Starkey Ranch K-8
High School
River Ridge High-PO
Listing courtesy of ROCKS REALTY (727) 777-3264


Listing information is provided by Participants of the Stellar MLS. IDX information is provided exclusively for personal, non-commercial use, and may not be used for any purpose other than to identify prospective properties consumers may be interested in purchasing. Information is deemed reliable but not guaranteed. Properties displayed may be listed or sold by various participants in the MLS Copyright 2026, Stellar MLS.
Last checked: 2026-08-29 10:26 PM EDT

Neighborhood & Commute
Source: Walkscore
Disclosure: Community information and market data powered by Constellation Data Labs. Information is deemed reliable but not guaranteed.
Powered by Showcase IDX, a Constellation1 Company
Save
Ask
Tour
Hide
Share

Don’t see any homes? The MLS system might be down. Check back shortly!

Footer

Popular Articles

25 Best Places to Retire in Florida
Best Florida Retirement Communities
Cost of Living in Florida
Florida Property Taxes

Florida 55+ Communities

Jacksonville 55+ Communities
Ocala 55+ Communities
Orlando 55+ Communities
Tampa 55+ Communities
Full List of 55+ Communities

Popular Communities

The Villages
On Top of the World
Valencia Riverland
Del Webb Communities
Villages of Citrus Hills

Regions

Northeast Florida
Central East Coast
South Florida
Southwest Florida
Central West Coast
Central Florida
Panhandle/NW Florida

Copyright 2007-2026 Florida for Boomers

  • About
  • Advertising
  • Blog
  • Contact
  • Privacy Policy
  • Terms of Use