• Skip to primary navigation
  • Skip to main content
  • Skip to footer
Florida for Boomers

Florida for Boomers

Guide to Florida Retirement Communities and Condos

  • About
  • Best Communities
  • Best Places
    • Central Florida
    • East Coast
    • Northeast Florida
    • Panhandle
    • Southeast Florida
    • Southwest Florida
    • West Coast
  • Free Newsletter
  • Recent Articles
  • Store
    • Florida Retirement Handbook
    • Florida Retirement Masterclass
    • My Book About The Villages
    • Pick the Right Place
  • Search
Search
Dashboard
Listings
Searches
Sign in / Sign up
Save
Ask
Tour
Hide
Share
$1,125,000
4 Days On Site

2967 BARBOUR TRAIL
ODESSA, FL 33556

For Sale|Single Family Residence|Active
5
Beds
4
Total Baths
4
Full Baths
3,134
SqFt
$359
/SqFt
2016
Built
Subdivision:
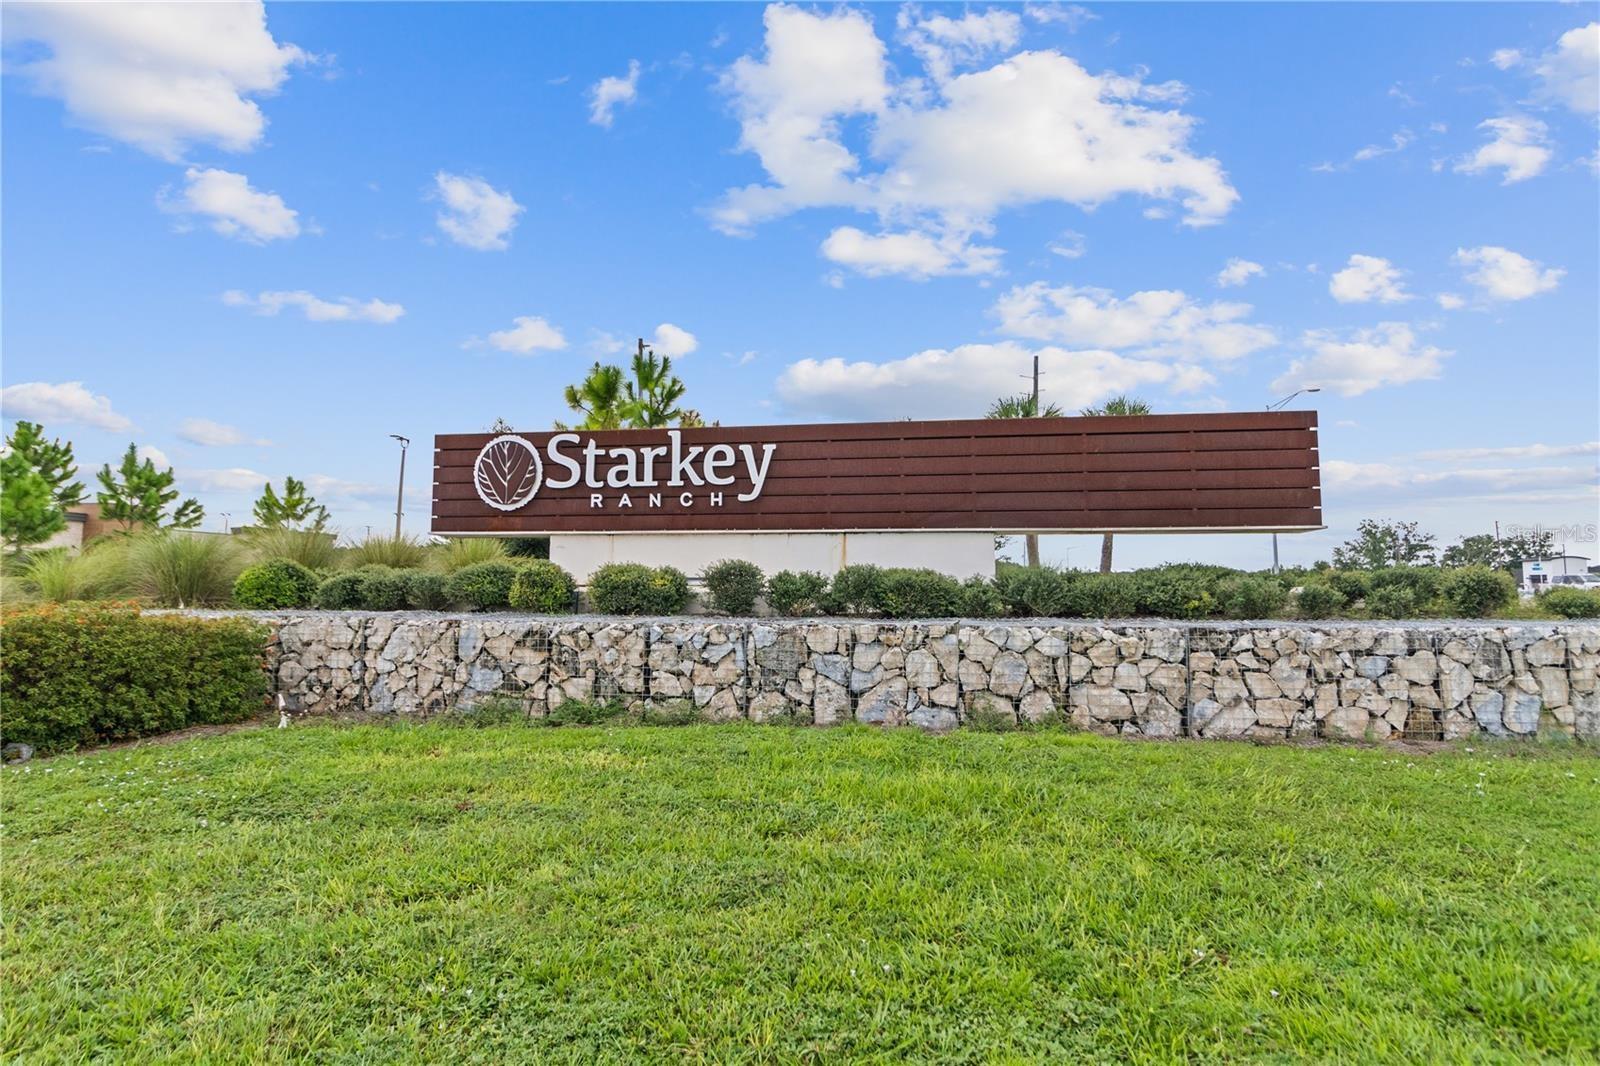
STARKEY RANCH VILLAGE 1 PH 4A 4B
County:
Pasco
2967 BARBOUR TRAIL2967 BARBOUR TRAIL2967 BARBOUR TRAIL2967 BARBOUR TRAIL
Save
Ask
Tour
Hide
Share
Photos
Map
Nearby Listings
Virtual Tour

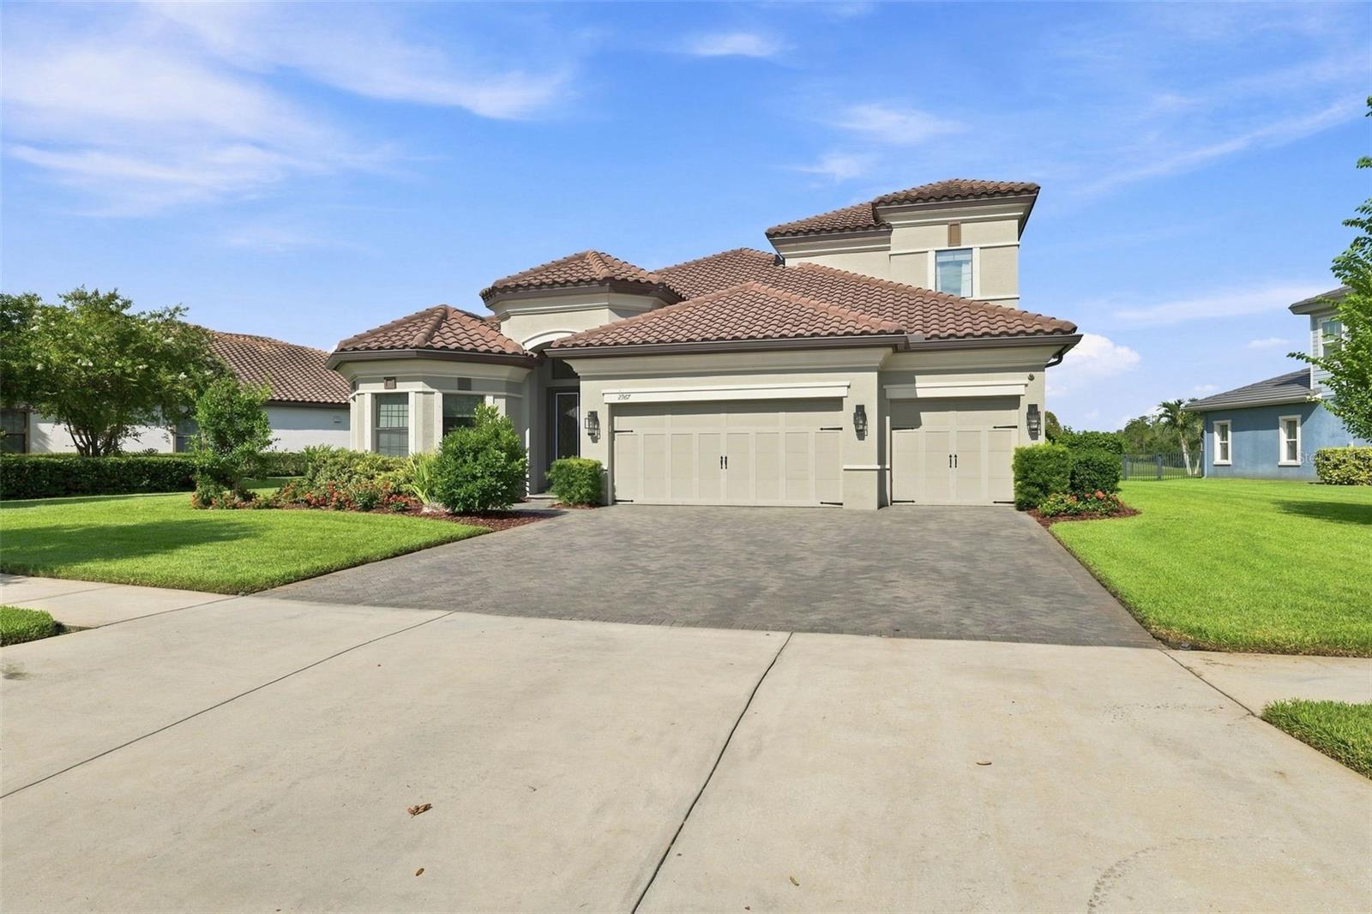
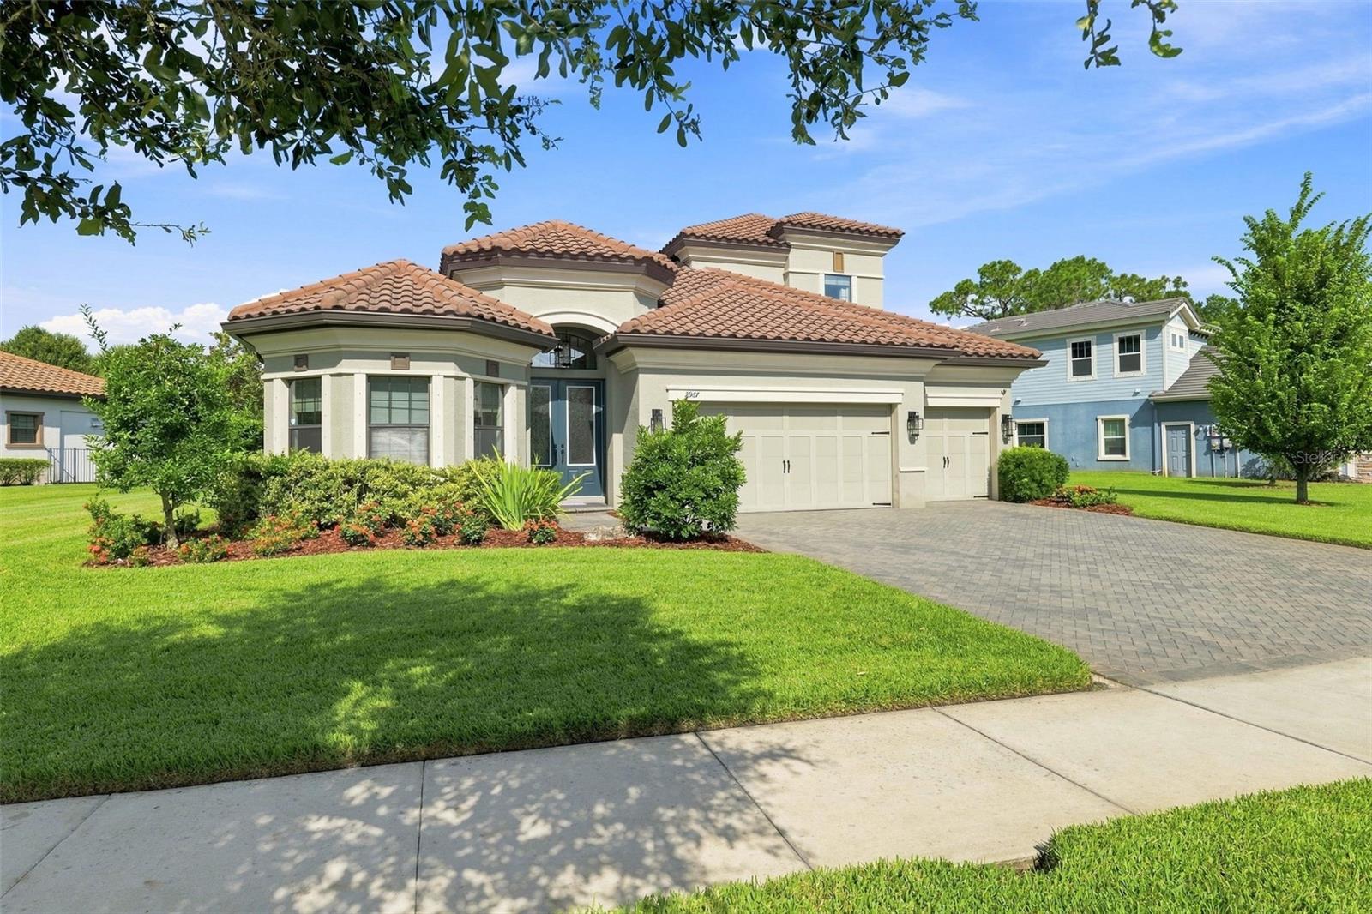
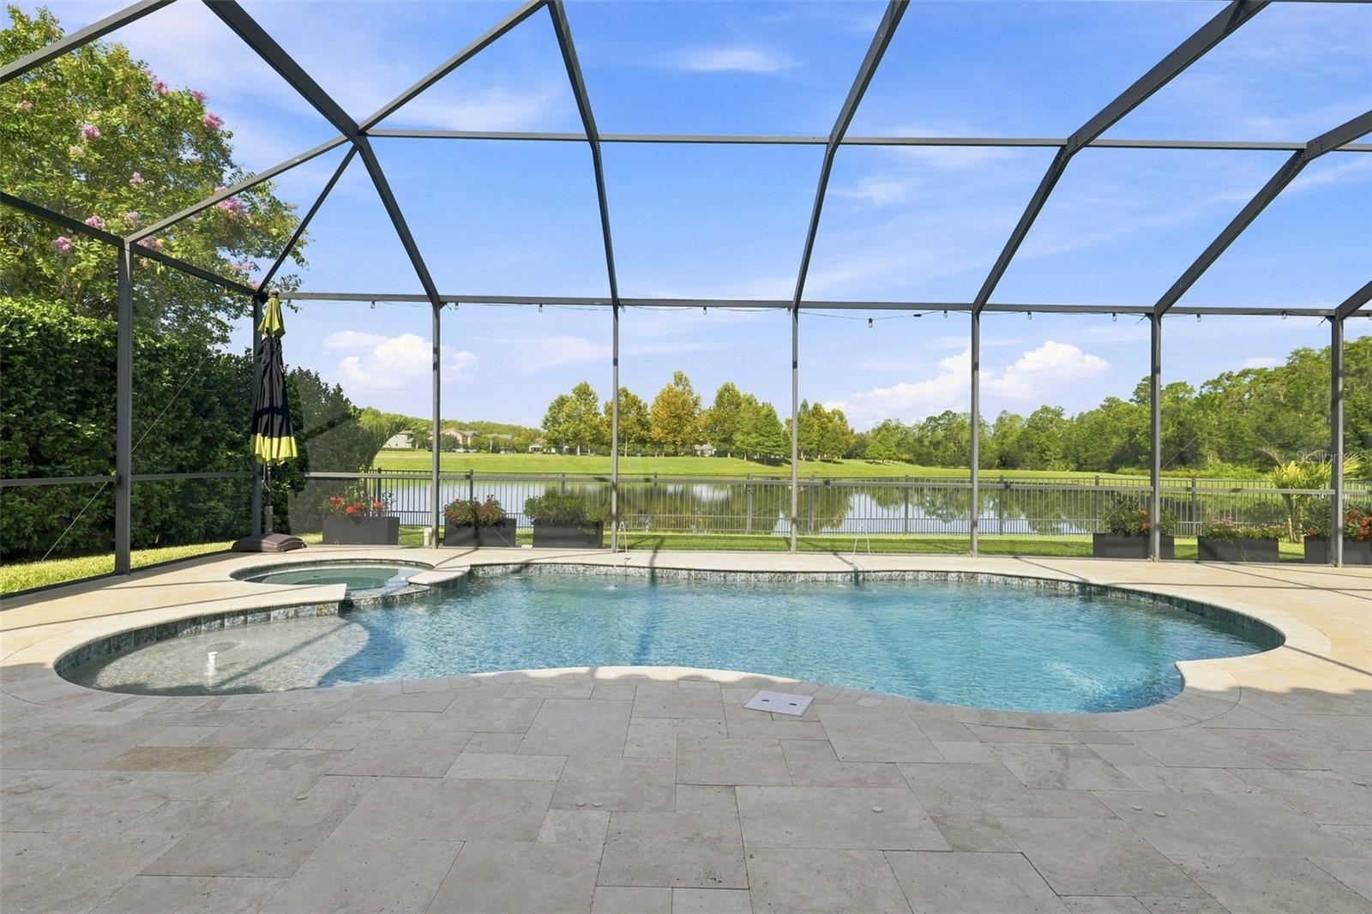
Virtually Staged. Welcome to a truly exceptional home in the heart of Starkey Ranch, where an oversized homesite, peaceful pond views, a private pool and spa, and an incredibly versatile floor plan come together to create something special. Offering 5 bedrooms, 4 full bathrooms, a 3-car garage, and multiple living spaces, this WestBay Biscayne II floor plan was designed with both everyday living and entertaining in mind. From the moment you step through the double entry doors, you’re greeted by an impressive foyer, beautiful porcelain tile, soaring details, and a warm family room featuring dark wood coffered-beam ceilings and a striking natural stone accent wall. At the center of the home is the spacious gourmet kitchen, complete with quartz countertops, upgraded cabinetry, an extended island, built-in breakfast seating, walk-in pantry with custom shelving, built-in desk, and an abundance of storage. A reverse-osmosis system services both the kitchen and refrigerator, while natural gas appliances add another layer of convenience. The three-way split floor plan offers incredible flexibility and privacy. Two secondary bedrooms share a nearby full bath, while another bedroom and full bath are tucked into their own separate area. Even better, this home features two primary-style suites! The downstairs primary retreat offers dual custom closets and a spacious ensuite with dual vanities, glass-enclosed shower, and garden tub. Upstairs, an additional oversized suite can function beautifully as an in-law suite, guest retreat, bonus room, or second primary bedroom, complete with its own full bathroom and walk-in closet. Step outside through the pocket sliding glass doors and you’ll immediately see what makes this property stand out. The extended screened lanai overlooks a tranquil pond and conservation backdrop, creating a private setting for the gas-heated saltwater pool and spa with LED lighting. With an oversized lot and plenty of outdoor living space, this backyard was made for Florida living. Additional upgrades include paid-off solar panels that offset the majority of the electric bill, custom cabinetry throughout many of the closets, a whole-home water softener and purification system, tankless water heater, and so much more. Located just across from one of Starkey Ranch’s community trail systems, this home puts miles of trails, parks, playgrounds, community pools, dog parks, sports fields, and outdoor recreation right at your fingertips. Starkey Ranch also offers convenient access to shopping, dining, schools, the public library, the Starkey Wilderness Preserve and Suncoast Trail, with Tampa International Airport and some of Florida’s most beautiful Gulf beaches just a short drive away. Oversized lot. Pond and conservation views. Pool and spa. Paid-off solar. Two primary suites/Bonus Room. 3-car garage. Incredible location. This is not your typical Starkey Ranch home...it’s one you truly need to experience in person! Reach out today for your own private tour!

Save
Ask
Tour
Hide
Share
Listing Snapshot
Price 
$1,125,000
Days On Site 
4 Days
Bedrooms 
5
Inside Area (SqFt) 
3,134 sqft
Total Baths 
4
Full Baths 
4
Partial Baths 
N/A
Lot Size 
0.31 Acres
Year Built 
2016
MLS® Number 
W7888863
Status 
Active
Property Tax 
$15,021.65
HOA/Condo/Coop Fees 
$7.08 monthly
Sq Ft Source 
Public Records
Friends & Family
React
Comment
Invite
No Comments Yet

Did you know? You can invite friends and family to your search. They can join your search, rate and discuss listings with you.

What's This?
Private
Recent Activity
an hour agoListing updated with changes from the MLS®
5 days agoListing first seen on site
General Features
Acres 
0.31
Attached Garage 
Yes
Direction Faces 
East
Energy Features 
Solar
Foundation 
Slab
Garage 
Yes
Garage Spaces 
3
Levels 
Two
Number Of Stories 
2
Parking 
DrivewayGarage Door OpenerAttached
Pets 
Yes
Property Sub Type 
Single Family Residence
Sewer 
Public Sewer
SqFt Total 
4216
Style 
Mediterranean
Utilities 
Natural Gas AvailableCable AvailableElectricity ConnectedNatural Gas ConnectedPhone AvailableSewer ConnectedUnderground UtilitiesWater Connected
Water Source 
Public
Zoning 
MPUD
Interior Features
Appliances 
CooktopDisposalMicrowaveRange HoodRefrigeratorTankless Water HeaterWater Softener
Cooling 
Central Air
Flooring 
CarpetTile
Furnished 
Unfurnished
Heating 
Central
Interior 
Built-in FeaturesCrown MoldingEat-in KitchenHigh CeilingsOpen FloorplanStone CountersTray Ceiling(s)Walk-In Closet(s)
Laundry Features 
Laundry Room
Spa 
Yes
Window Features 
BlindsDouble Pane WindowsTinted Windows
Bedroom 2 
Level - FirstFeatures - Ceiling Fan(s)
Bedroom 3 
Level - FirstFeatures - Ceiling Fan(s)
Bedroom 4 
Level - FirstFeatures - Ceiling Fan(s)
Bedroom 5 
Level - Second
Kitchen 
Level - FirstFeatures - Kitchen Island, Stone Counters
Living Room 
Level - FirstFeatures - Ceiling Fan(s)
Master Bathroom 
Level - FirstFeatures - Double Vanity, Granite Counters, Stone Counters
Master Bedroom 
Level - FirstFeatures - Ceiling Fan(s)
Save
Ask
Tour
Hide
Share
Exterior Features
Construction Details 
BlockStoneStuccoFrame
Exterior 
Private Yard
Fencing 
Other
Lot Features 
LandscapedPrivatePaved
Patio And Porch 
PatioScreened
Pool Features 
HeatedIn GroundSalt WaterScreen EnclosurePrivate
Private Pool 
Yes
Roof 
Tile
Spa 
Yes
Spa Features 
In Ground
View 
PondWater
Waterview 
PondWater
Windows/Doors 
BlindsDouble Pane WindowsTinted Windows
Community Features
Association Amenities 
ParkPlaygroundPoolTennis Court(s)
Association Dues 
85
Community Features 
ParkPlaygroundPoolSidewalksTennis Court(s)Street Lights
Financing Terms Available 
CashConventionalVA Loan
HOA Fee Frequency 
Annually
MLS Area 
33556 - Odessa
Roads 
Paved
Township 
26S
Schools
School District
Unknown
Elementary School
Starkey Ranch K-8
Middle School
Starkey Ranch K-8
High School
River Ridge High-PO
Listing courtesy of RE/MAX CHAMPIONS (813) 399-3248


Listing information is provided by Participants of the Stellar MLS. IDX information is provided exclusively for personal, non-commercial use, and may not be used for any purpose other than to identify prospective properties consumers may be interested in purchasing. Information is deemed reliable but not guaranteed. Properties displayed may be listed or sold by various participants in the MLS Copyright 2026, Stellar MLS.
Last checked: 2026-08-29 02:02 PM EDT

Neighborhood & Commute
Source: Walkscore
Disclosure: Community information and market data powered by Constellation Data Labs. Information is deemed reliable but not guaranteed.
Powered by Showcase IDX, a Constellation1 Company
Save
Ask
Tour
Hide
Share

Don’t see any homes? The MLS system might be down. Check back shortly!

Footer

Popular Articles

25 Best Places to Retire in Florida
Best Florida Retirement Communities
Cost of Living in Florida
Florida Property Taxes

Florida 55+ Communities

Jacksonville 55+ Communities
Ocala 55+ Communities
Orlando 55+ Communities
Tampa 55+ Communities
Full List of 55+ Communities

Popular Communities

The Villages
On Top of the World
Valencia Riverland
Del Webb Communities
Villages of Citrus Hills

Regions

Northeast Florida
Central East Coast
South Florida
Southwest Florida
Central West Coast
Central Florida
Panhandle/NW Florida

Copyright 2007-2026 Florida for Boomers

  • About
  • Advertising
  • Blog
  • Contact
  • Privacy Policy
  • Terms of Use