• Skip to primary navigation
  • Skip to main content
  • Skip to footer
Florida for Boomers

Florida for Boomers

Guide to Florida Retirement Communities and Condos

  • About
  • Best Communities
  • Best Places
    • Central Florida
    • East Coast
    • Northeast Florida
    • Panhandle
    • Southeast Florida
    • Southwest Florida
    • West Coast
  • Free Newsletter
  • Recent Articles
  • Store
    • Florida Retirement Handbook
    • Florida Retirement Masterclass
    • My Book About The Villages
    • Pick the Right Place
  • Search
Search
Dashboard
Listings
Searches
Sign in / Sign up
Save
Ask
Tour
Hide
Share
$368,000
65 Days On Site

Huntington Pointe
14111 Royal Vista Drive 207
Delray Beach, FL 33484

For Sale|Condominium|Active
2
Beds
2
Total Baths
2
Full Baths
1,392
SqFt
$264
/SqFt
1993
Built
Subdivision:
HUNTINGTON POINTE
County:
Palm Beach
14111 Royal Vista Drive 20714111 Royal Vista Drive 20714111 Royal Vista Drive 20714111 Royal Vista Drive 207
Save
Ask
Tour
Hide
Share
Photos
Map
Nearby Listings
Virtual Tour

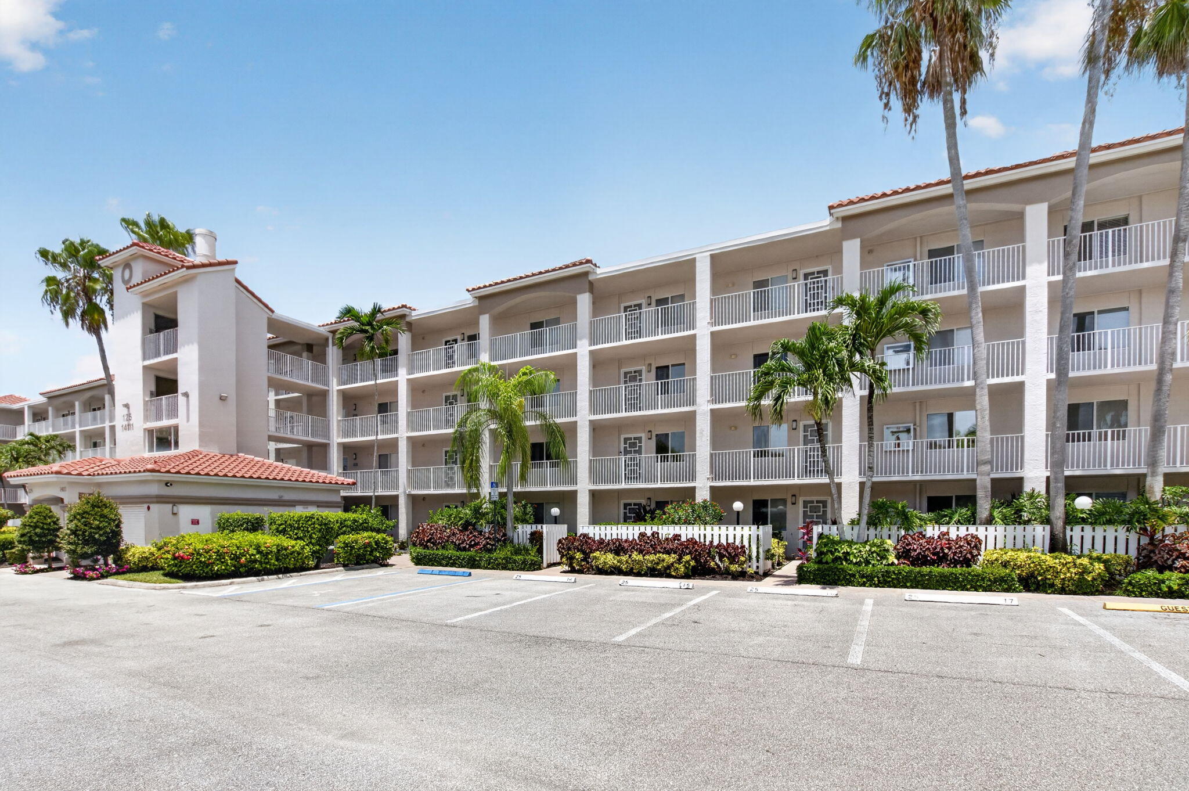
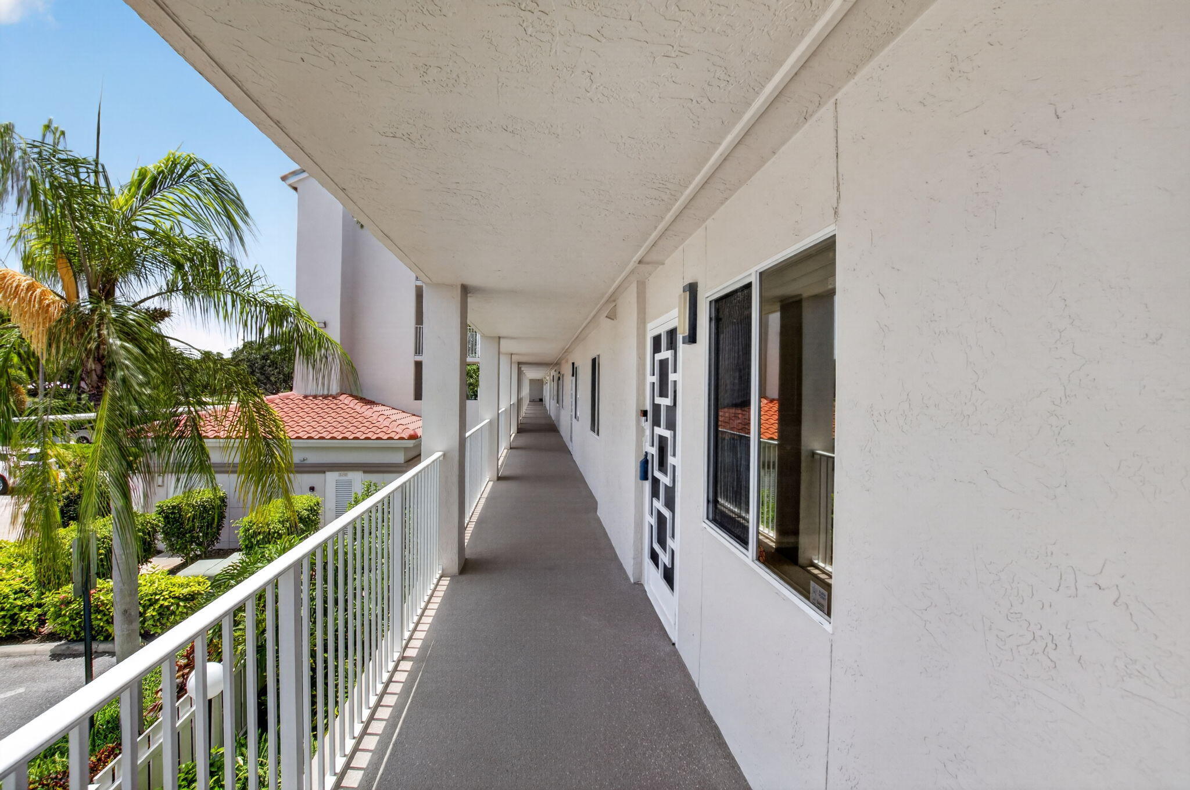
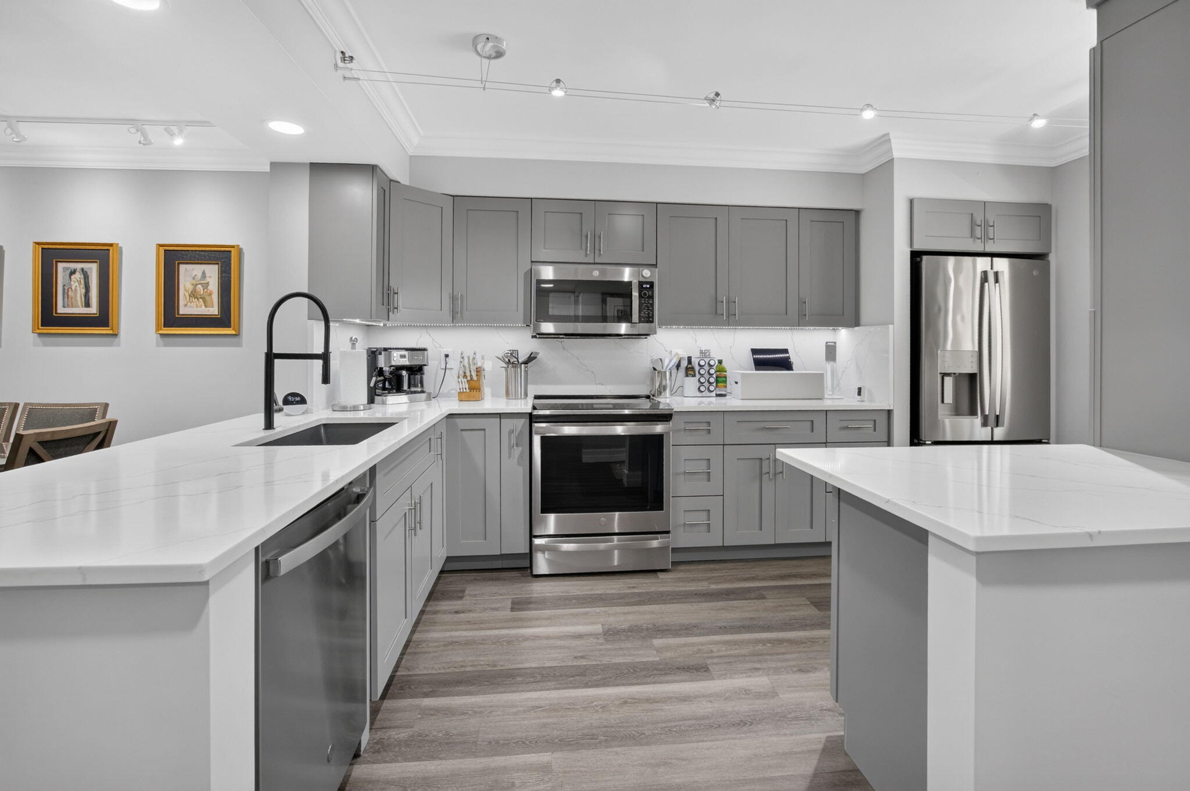
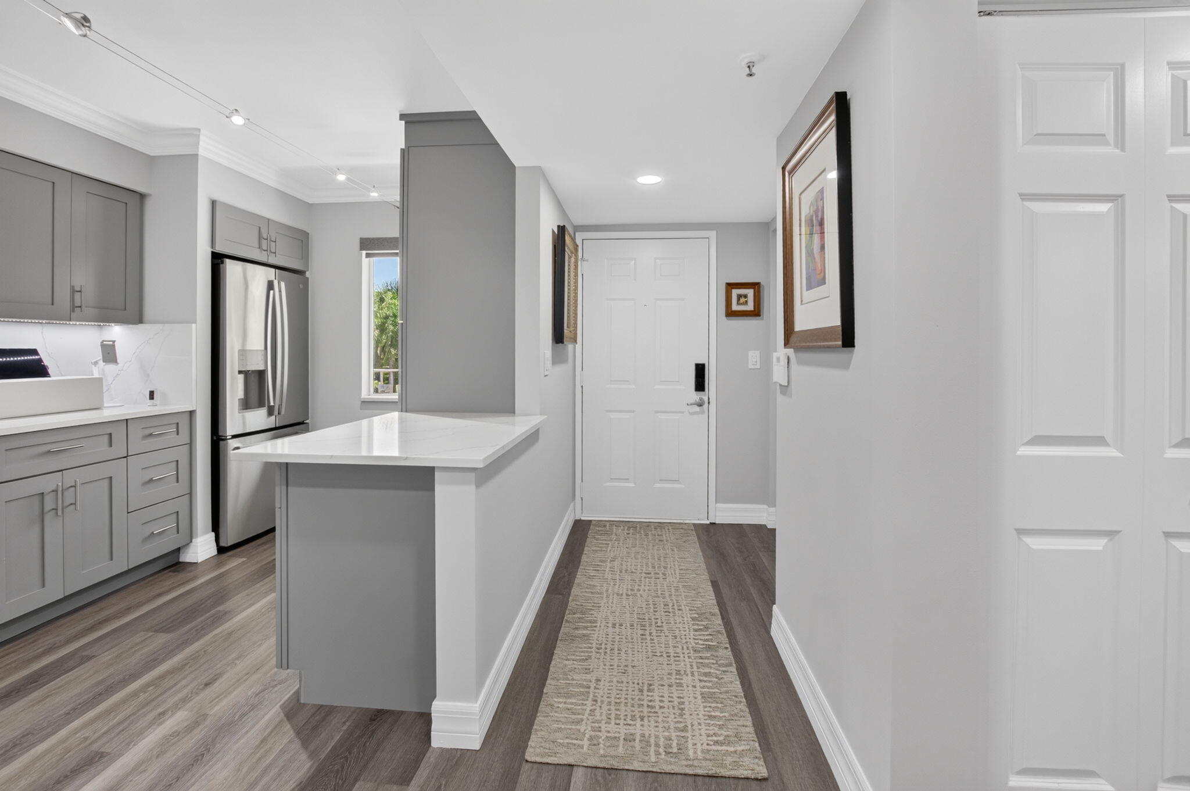
STUNNING REMODEL! Move right into this beautifully updated 2BR/2BA waterfront condo in the sought-after 55+ community of Huntington Pointe. This 1,392 sq. ft. residence features a custom bar/den with built-in cabinetry, quartz countertops, display shelving, mirrors & a wine cooler. 2023 updates include luxury vinyl flooring throughout, remodeled kitchen with gray shaker cabinets, pull-out drawers, quartz countertops with full quartz backsplash, stainless steel appliances includes an induction range, AC, washer/dryer, recessed & track lighting, smart Alexa switches & crown molding. The primary suite offers a custom walk-in closet, dual-sink quartz vanity, and remote blinds. Water heater (2022) & extra storage. Relax on the screened waterfront porch with remote blinds & tranquil lake views.

Save
Ask
Tour
Hide
Share
Listing Snapshot
Price 
$368,000
Days On Site 
65 Days
Bedrooms 
2
Inside Area (SqFt) 
1,392 sqft
Total Baths 
2
Full Baths 
2
Partial Baths 
N/A
Lot Size 
N/A
Year Built 
1993
MLS® Number 
B26051143
Status 
Active
Property Tax 
$2,000.59
HOA/Condo/Coop Fees 
$1,053 monthly
Sq Ft Source 
Assessor
Friends & Family
React
Invite
Recent Activity
2 weeks agoPrice changed to $368,000
2 weeks agoListing updated with changes from the MLS®
2 months agoListing first seen on site
General Features
Carport 
1
Direction Faces 
North
Land Lease 
No
Levels 
One
Number Of Stories 
4
Parking 
AssignedCoveredCarportDetached Carport
Parking Spaces 
1
Pets 
No
Property Condition 
Updated/Remodeled
Property Sub Type 
Condominium
Security 
Security GateGated with GuardGated CommunitySecurity Guard
Sewer 
Public Sewer
Special Circumstances 
Standard
SqFt Total 
1392
Utilities 
Cable AvailableElectricity Available
Water Source 
Public
Zoning 
RH—MULTI-FAMILY
Interior Features
Appliances 
DryerDishwasherElectric RangeElectric Water HeaterDisposalMicrowaveRefrigeratorWater HeaterWasher
Cooling 
Central AirCeiling Fan(s)
Flooring 
Vinyl
Furnished 
Partially
Heating 
Central
Interior 
Built-in FeaturesEntrance FoyerPantryStorageBarWalk-In Closet(s)
Laundry Features 
InsideLaundry Closet
Window Features 
Blinds
Den 
Dimensions - 14 X 10Level - FirstArea - 140
Kitchen 
Dimensions - 14 X 9Level - FirstArea - 126
Living Room 
Dimensions - 26 X 14Level - FirstArea - 364Description - main area (includes living room & dining room)
PrimaryBedroom 
Dimensions - 16 X 13Level - FirstArea - 208
Save
Ask
Tour
Hide
Share
Exterior Features
Construction Details 
BlockStucco
Exterior 
Storage
Other Structures 
Storage
Patio And Porch 
PorchScreened
Pool Features 
IndoorAssociationHeated
Roof 
Tile
View 
LakeWater
Waterfront Features 
Lake FrontNone
Waterview 
LakeWater
Windows/Doors 
Blinds
Community Features
Association Amenities 
PoolBilliard RoomClubhouseFitness CenterGatedIndoor PoolManagementMaintenanceShuffleboard CourtSaunaSpa/Hot TubSecurityStorageTennis Court(s)Elevator(s)
Association Fee 
$1053.0
Association Fee Frequency 
Monthly
Community Features 
Gated
MLS Area 
4630
Senior Community 
Yes
Financing Terms Available 
CashConventional
Schools
School District
Unknown
Elementary School
Hagen Road
Middle School
Carver Community
High School
Spanish River
Listing courtesy of RE/MAX Direct


All listings featuring the BMLS logo are provided by BeachesMLS, Inc. This information is not verified for authenticity or accuracy and is not guaranteed. Copyright © 2026 BeachesMLS, Inc. (a Flex MLS feed)
Last checked: 2026-09-14 09:53 AM UTC

Neighborhood & Commute
Source: Walkscore
Disclosure: Community information and market data powered by Constellation Data Labs. Information is deemed reliable but not guaranteed.
Powered by Showcase IDX, a Constellation1 Company
Save
Ask
Tour
Hide
Share

Don’t see any homes? The MLS system might be down. Check back shortly!

Footer

Popular Articles

25 Best Places to Retire in Florida
Best Florida Retirement Communities
Cost of Living in Florida
Florida Property Taxes

Florida 55+ Communities

Jacksonville 55+ Communities
Ocala 55+ Communities
Orlando 55+ Communities
Tampa 55+ Communities
Full List of 55+ Communities

Popular Communities

The Villages
On Top of the World
Valencia Riverland
Del Webb Communities
Villages of Citrus Hills

Regions

Northeast Florida
Central East Coast
South Florida
Southwest Florida
Central West Coast
Central Florida
Panhandle/NW Florida

Copyright 2007-2026 Florida for Boomers

  • About
  • Advertising
  • Blog
  • Contact
  • Privacy Policy
  • Terms of Use