• Skip to primary navigation
  • Skip to main content
  • Skip to footer
Florida for Boomers

Florida for Boomers

Guide to Florida Retirement Communities and Condos

  • About
  • Best Communities
  • Best Places
    • Regional Overview
    • Central Florida
    • Central Gulf Coast
    • East Coast
    • Northeast Florida
    • Panhandle
    • Southeast Florida
    • Southwest Florida
  • Free Newsletter
  • Recent Articles
  • Store
    • Florida Retirement Handbook
    • Florida Retirement Masterclass
    • My Book About The Villages
    • Pick the Right Place
  • Search
Search
Dashboard
Listings
Searches
Sign in / Sign up
Save
Ask
Tour
Hide
Share
$259,000
73 Days On Site

382 NW SHERRY Lane
Port St Lucie, FL 34986

For Sale|Single Family Residence|Active
2
Beds
2
Total Baths
2
Full Baths
1,710
SqFt
$151
/SqFt
1994
Built
Subdivision:
KINGS ISLE PHASE IIA
County:
St Lucie
382 NW SHERRY Lane382 NW SHERRY Lane382 NW SHERRY Lane382 NW SHERRY Lane
Save
Ask
Tour
Hide
Share
Photos
Map
Nearby Listings
Virtual Tour

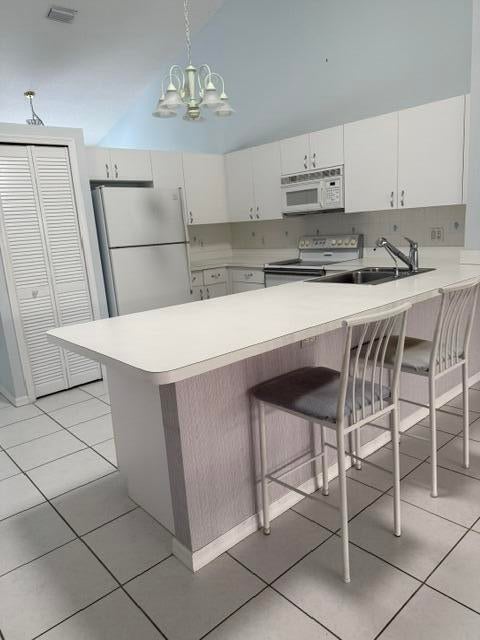
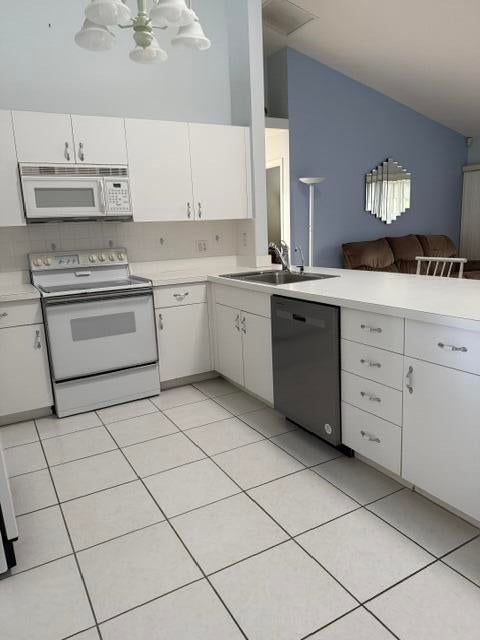
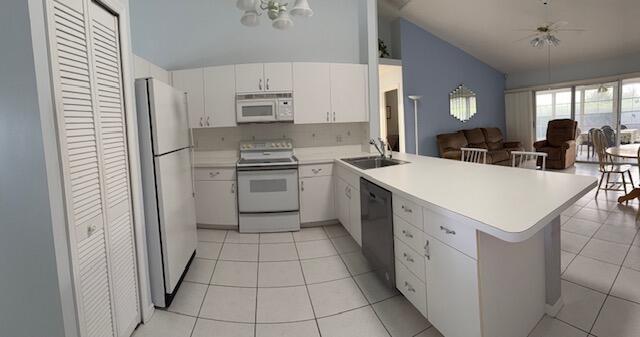
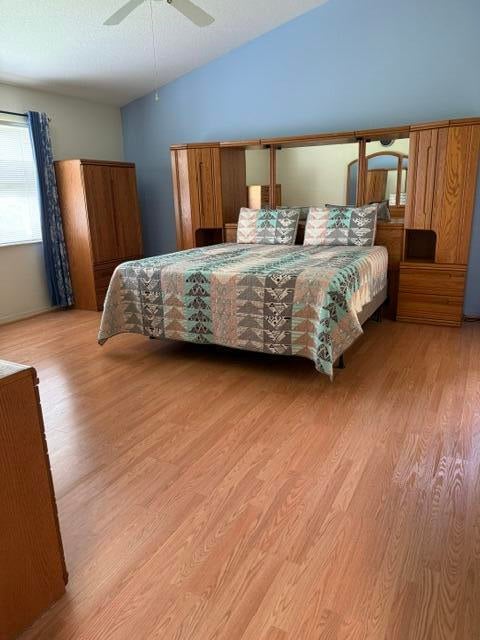
NEW ROOF & A/C 2024. NEW ELEC PANEL - 9/25/2026. Great opportunity to own this Emerald II model w/oversized bedrooms & baths. Formal dining room & separate living room. Home also has family room AND 2-car garage. Separate laundry room. See attached floor plan. Privacy hedge in back & NO neighbors behind you. Quiet cul-de-sac street w/ample guest parking. Accordion hurricane shutters. Regular front double doors plus clear glass doors to let in the sunlight! Exterior storage rm. Basic cable & internet included in monthly HOA. Capital contributions-2 months Kings Isle. 3 months Tuscany. 55+ Community. State of the art clubhouse, exercise rm, many clubs, pool, pickleball & tennis courts, shuffleboard, bocci, walking trails. Close to restaurants, shops, medical & I-95.

Save
Ask
Tour
Hide
Share
Listing Snapshot
Price 
$259,000
Days On Site 
73 Days
Bedrooms 
2
Inside Area (SqFt) 
1,710 sqft
Total Baths 
2
Full Baths 
2
Partial Baths 
N/A
Lot Size 
0.12 Acres
Year Built 
1994
MLS Number 
B26066623
Status 
Active
Property Tax 
$3,629
HOA/Condo/Coop Fees 
$482 monthly
Sq Ft Source 
Public Records
Friends & Family
React
Comment
Invite
No Comments Yet

Did you know? You can invite friends and family to your search. They can join your search, rate and discuss listings with you.

What's This?
Private
Recent Activity
3 weeks agoPrice changed to $259,000
2 months agoListing updated with changes from the MLS
2 months agoStatus changed to Active
2 months agoListing first seen on site
General Features
Acres 
0.12
Attached Garage 
Yes
Direction Faces 
North
Garage 
Yes
Garage Spaces 
2
Land Lease 
No
Levels 
One
Number Of Stories 
1
Parking 
AttachedGarageParking Pad
Parking Spaces 
2
Pets 
Number LimitSize LimitYes
Property Sub Type 
Single Family Residence
Security 
Security GateGated CommunitySecurity Guard
Sewer 
Public Sewer
Special Circumstances 
Standard
SqFt Total 
2411
Style 
Contemporary
Utilities 
Cable AvailableElectricity AvailablePhone AvailableSewer AvailableUnderground UtilitiesWater Available
Water Source 
Public
Zoning 
residential
Interior Features
Appliances 
DryerDishwasherElectric RangeElectric Water HeaterMicrowaveRefrigeratorWater HeaterWasher
Cooling 
Central Air
Flooring 
Tile
Heating 
CentralElectric
Interior 
Cathedral Ceiling(s)
Laundry Features 
Laundry Room
Main Level Bedrooms 
2
Bedroom 2 
Dimensions - 148 X 116Level - FirstArea - 17168Description - Very large guest room
Dining Room 
Dimensions - 13 X 94Level - FirstArea - 1222Description - Currently being used as ofc/den
Family Room 
Dimensions - 174 X 16Level - FirstArea - 2784Description - Family room is off the open kitchen area
FloridaRoom 
Dimensions - 24 X 10Level - FirstArea - 240Description - Screened lanai w/windows
Kitchen 
Dimensions - 104 X 101Level - FirstArea - 10504Description - Nice open kitchen with pass thru to family room
Living Room 
Dimensions - 169 X 1211Level - FirstArea - 204659Description - Nice size living room - could also be used as den or exercise room
Other 
Dimensions - 910 X 7Level - FirstArea - 6370Description - Master bedroom walk in closet
PrimaryBedroom 
Dimensions - 16312 X 16Level - FirstArea - 260992Description - You can see in photos how big the area is even with all the furniture
Save
Ask
Tour
Hide
Share
Exterior Features
Construction Details 
Block
Lot Features 
Zero Lot Line
Pool Features 
Association
Roof 
Shingle
View 
Other
Waterview 
Other
Community Features
Accessibility Features 
Therapeutic Whirlpool
Association Amenities 
PoolBasketball CourtBilliard RoomClubhouseFitness CenterManagementParkingRecreation FacilitiesShuffleboard CourtSpa/Hot TubTennis Court(s)
Association Fee 
$171.0
Association Fee Frequency 
Monthly
Additional Association Fee 
$311.0
Additional Association Fee Frequency 
Monthly
Community Features 
GatedStreet Lights
MLS Area 
7500
Senior Community 
Yes
Financing Terms Available 
ConventionalFHAVA Loan
Roads 
Asphalt
Listing courtesy of Next Step Home, LLC


All listings featuring the BMLS logo are provided by BeachesMLS, Inc. This information is not verified for authenticity or accuracy and is not guaranteed. Copyright © 2026 BeachesMLS, Inc. (a Flex MLS feed)
Last checked: 2026-10-29 02:45 AM UTC

Neighborhood & Commute
Source: Walkscore
Disclosure: Community information and market data powered by Constellation Data Labs. Information is deemed reliable but not guaranteed.
Powered by Showcase IDX, a Constellation1 Company
Save
Ask
Tour
Hide
Share

Don’t see any homes? The MLS system might be down. Check back shortly!
Footer

Popular Articles

25 Best Places to Retire in Florida
Best Florida Retirement Communities
Cost of Living in Florida
Florida Property Taxes

Florida 55+ Communities

Jacksonville 55+ Communities
Ocala 55+ Communities
Orlando 55+ Communities
Tampa 55+ Communities
Full List of 55+ Communities

Popular Communities

The Villages
On Top of the World
Valencia Riverland
Del Webb Communities
Villages of Citrus Hills

Regions

Northeast Florida
Central East Coast
Southeast Florida
Southwest Florida
Central Gulf Coast
Central Florida
Panhandle/NW Florida

Copyright 2007-2026 Florida for Boomers

  • About
  • Advertising
  • Blog
  • Contact
  • Privacy Policy
  • Terms of Use