• Skip to primary navigation
  • Skip to main content
  • Skip to footer
Florida for Boomers

Florida for Boomers

Guide to Florida Retirement Communities and Condos

  • About
  • Best Communities
  • Best Places
    • Regional Overview
    • Central Florida
    • Central Gulf Coast
    • East Coast
    • Northeast Florida
    • Panhandle
    • Southeast Florida
    • Southwest Florida
  • Free Newsletter
  • Recent Articles
  • Store
    • Florida Retirement Handbook
    • Florida Retirement Masterclass
    • My Book About The Villages
    • Pick the Right Place
  • Search
Search
Dashboard
Listings
Searches
Sign in / Sign up
Save
Ask
Tour
Hide
Share
$373,892
68 Days On Site

6165 NW TUCKAWAY Avenue 168
Port St Lucie, FL 34987

Single Family Residence|Pending
2
Beds
2
Total Baths
2
Full Baths
1,572
SqFt
$238
/SqFt
2026
Built
Subdivision:
Four Seasons at Wylder
County:
St Lucie
6165 NW TUCKAWAY Avenue 1686165 NW TUCKAWAY Avenue 1686165 NW TUCKAWAY Avenue 1686165 NW TUCKAWAY Avenue 168
Save
Ask
Tour
Hide
Share
Photos
Map
Nearby Listings
Virtual Tour

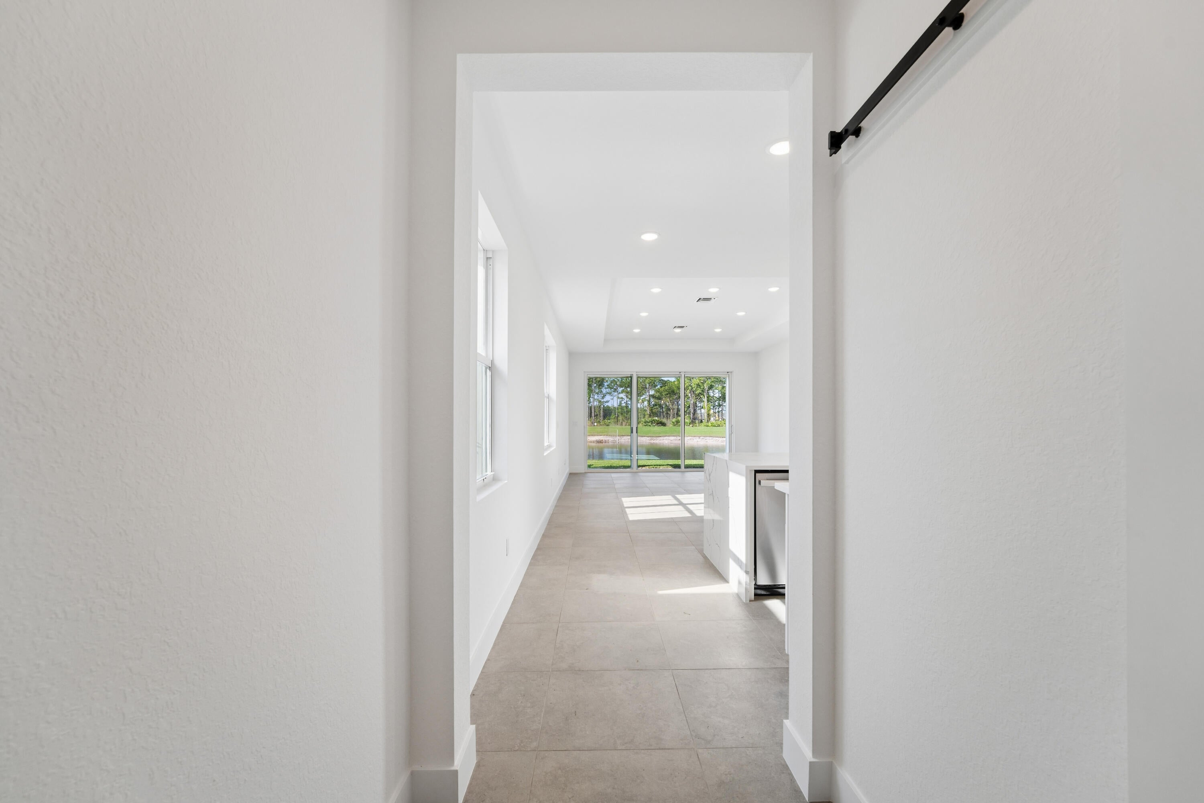
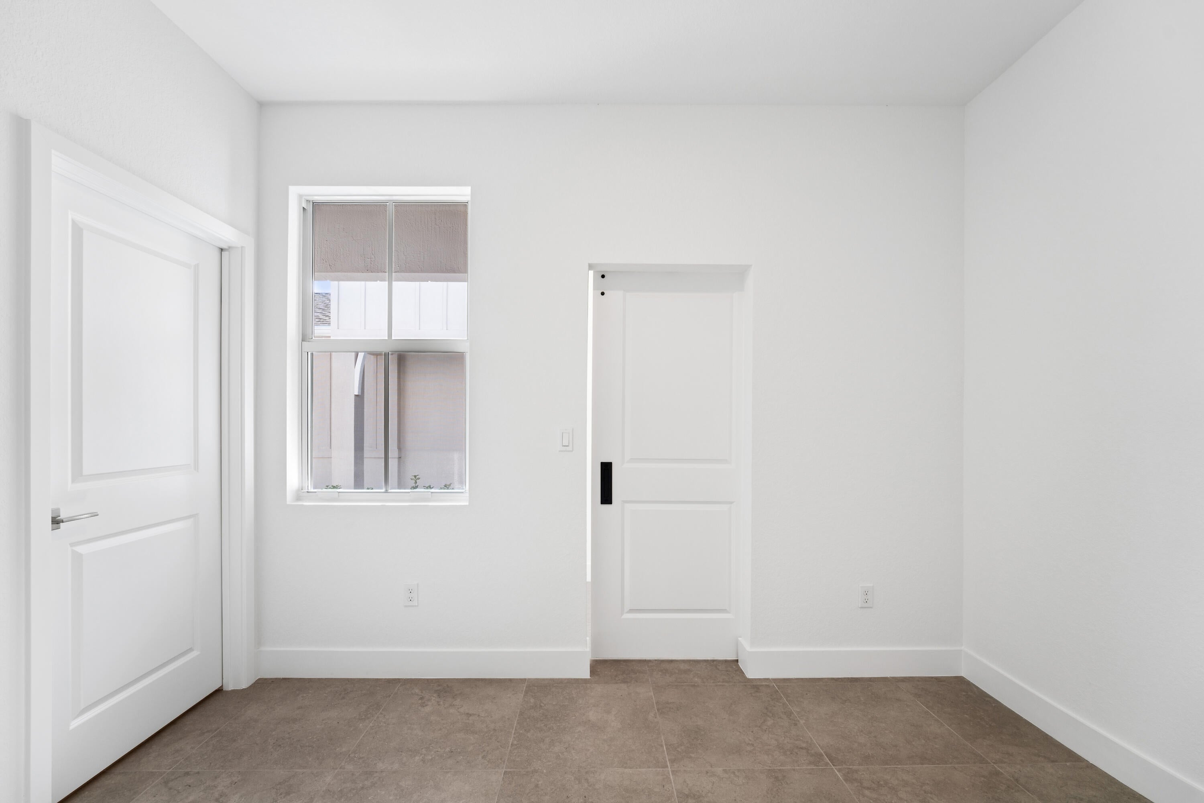
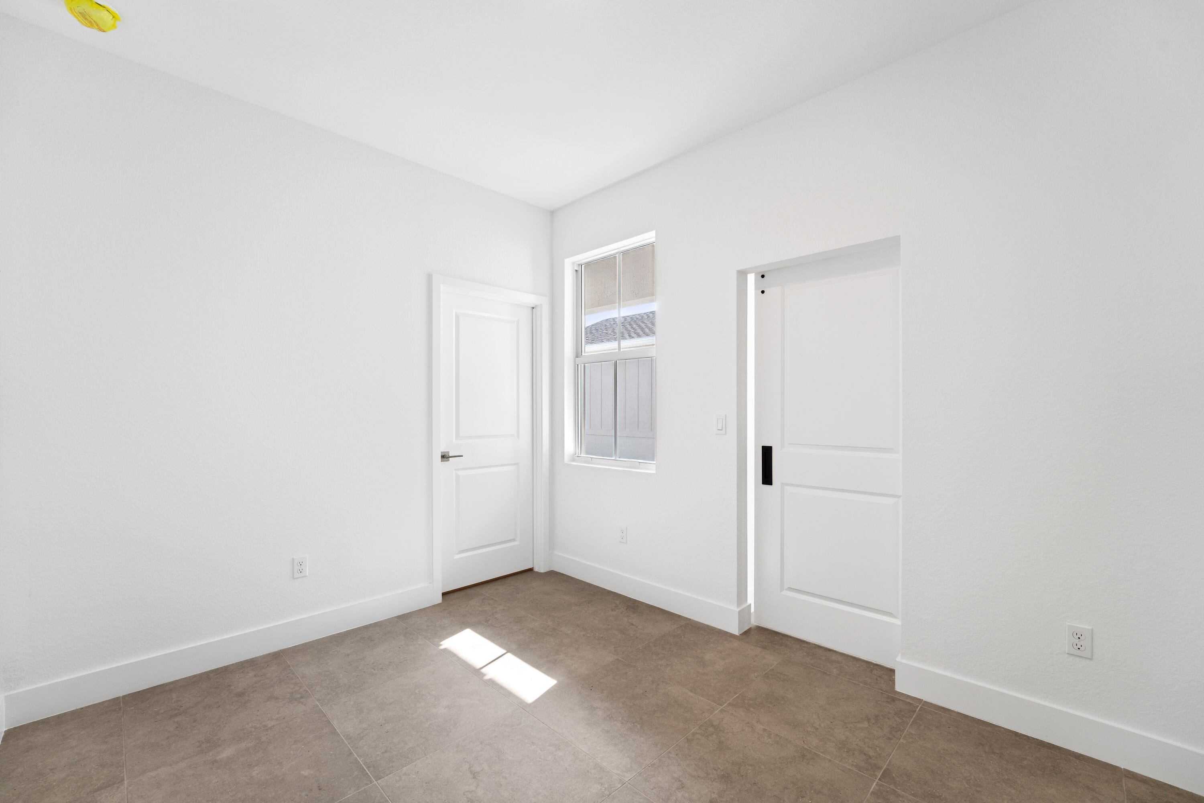
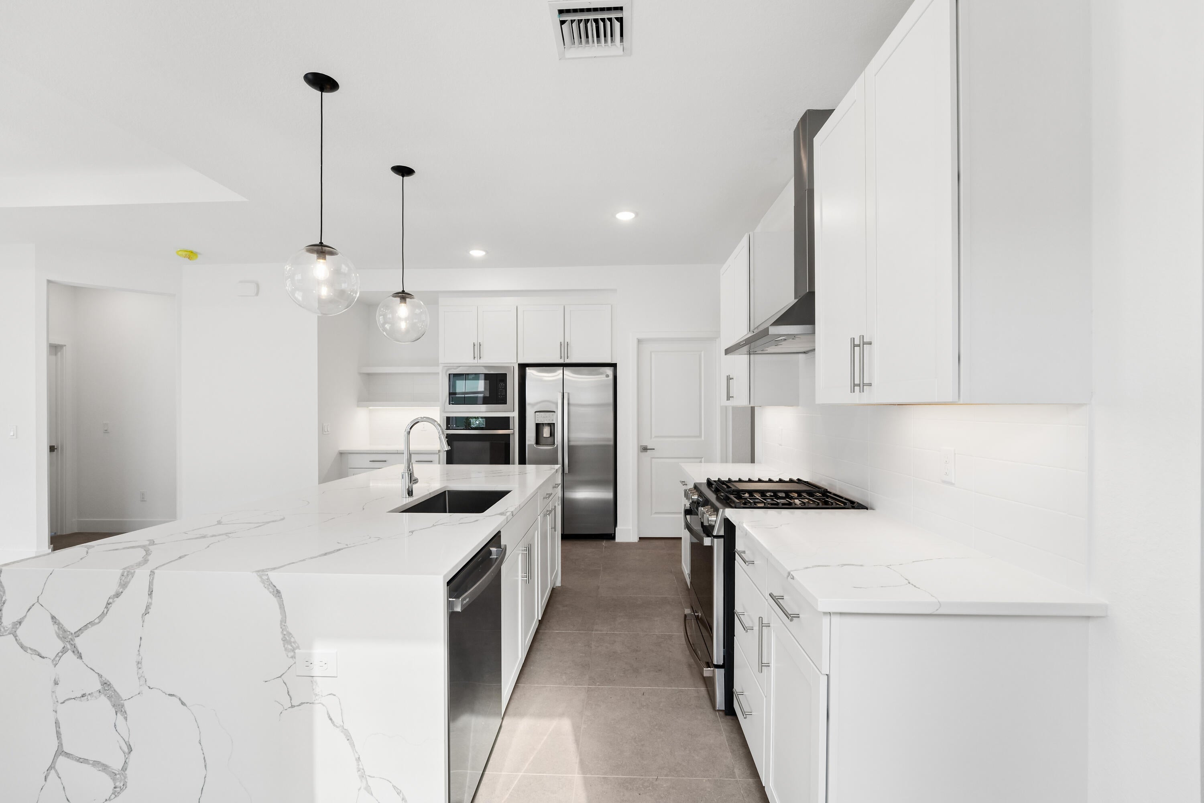
Boutique active adult 55+ community! Discover this modern Spring Lake IV villa, ideally situated on a cul-de-sac and backing to a beautiful preserve for a peaceful and private setting. Designed in the designer-curated Loft Look, this thoughtfully designed home blends contemporary style with everyday functionality. The stunning kitchen features Brellin white Shaker-style cabinetry, floating shelves, Soapstone Mist quartz countertops, a sprawling island and a built-in wall oven. Porcelain wood-look tile flows throughout the home, creating a warm yet modern feel. The open-concept dining area and spacious great room provide an inviting setting for both everyday living and entertaining. The bright and airy primary suite features triple windows that fill the room with natural light, creating a relaxing retreat. A dedicated home office offers a comfortable space for working or studying, while the covered patio extends the living space outdoors and overlooks the beautiful preserve. With its modern finishes, thoughtful design and tranquil cul-de-sac setting, this Spring Lake IV villa offers the perfect blend of style, comfort and privacy.

Save
Ask
Tour
Hide
Share
Listing Snapshot
Price 
$373,892
Days On Site 
68 Days
Bedrooms 
2
Inside Area (SqFt) 
1,572 sqft
Total Baths 
2
Full Baths 
2
Partial Baths 
N/A
Lot Size 
0.11 Acres
Year Built 
2026
MLS Number 
B26066909
Status 
Pending
Property Tax 
$2,815.06
HOA/Condo/Coop Fees 
$406.37 monthly
Sq Ft Source 
Builder
Friends & Family
React
Comment
Invite
No Comments Yet

Did you know? You can invite friends and family to your search. They can join your search, rate and discuss listings with you.

What's This?
Private
Recent Activity
a month agoListing updated with changes from the MLS
a month agoStatus changed to Pending
2 months agoListing first seen on site
General Features
Acres 
0.11
Attached Garage 
Yes
Direction Faces 
Southwest
Disclosures 
Owner Is Listing Agent
Garage 
Yes
Garage Spaces 
2
Levels 
One
Number Of Stories 
1
Parking 
AttachedGarageGarage Door Opener
Parking Spaces 
4
Pets 
Number LimitYes
Property Condition 
New Construction
Property Sub Type 
Single Family Residence
Security 
Gated CommunitySmoke Detector(s)
Sewer 
Public Sewer
Special Circumstances 
Standard
SqFt Total 
1949
Style 
Ranch
Utilities 
Cable AvailableNatural Gas AvailableSewer AvailableWater Available
Water Source 
Public
Zoning 
Planned Un
Interior Features
Appliances 
DryerDishwasherDisposalGas RangeGas Water HeaterIce MakerMicrowaveRefrigeratorWater HeaterWasher
Cooling 
Central AirElectric
Flooring 
Ceramic Tile
Furnished 
Unfurnished
Heating 
CentralElectric
Interior 
Entrance FoyerKitchen IslandPantryWalk-In Closet(s)
Laundry Features 
Inside
Main Level Bedrooms 
2
Bedroom 2 
Dimensions - 10 X 10Level - MainArea - 100
Den 
Dining Room 
Dimensions - 16.1 X 10.11Level - MainArea - 162
Great Room 
Kitchen 
Dimensions - 20.1 X 9.4Level - MainArea - 188
Laundry 
Living Room 
Dimensions - 14.7 X 12.3Level - MainArea - 180
Other 
Dimensions - 18.7 X 20.2Level - MainArea - 377Description - Garage
PrimaryBedroom 
Dimensions - 13.4 X 15.1Level - MainArea - 202
Save
Ask
Tour
Hide
Share
Exterior Features
Construction Details 
Block
Patio And Porch 
CoveredPatio
Roof 
CompositionShingle
Community Features
Association Amenities 
CabanaClubhouseFitness CenterManagementPicnic AreaRecreation FacilitiesSpa/Hot TubTennis Court(s)Trail(s)
Association Fee 
$406.37
Association Fee Frequency 
Monthly
Community Features 
GatedStreet Lights
MLS Area 
7400
Senior Community 
Yes
Financing Terms Available 
CashConventionalFHAOwner Will CarryVA Loan
Building Access 
Entry Level Living Area Y
Schools
School District
Unknown
Elementary School
Windmill Point
Middle School
Manatee Academy K-8
High School
Fort Pierce Central
Listing courtesy of K Hovnanian Florida Realty


All listings featuring the BMLS logo are provided by BeachesMLS, Inc. This information is not verified for authenticity or accuracy and is not guaranteed. Copyright © 2026 BeachesMLS, Inc. (a Flex MLS feed)
Last checked: 2026-10-29 02:45 AM UTC

Neighborhood & Commute
Source: Walkscore
Disclosure: Community information and market data powered by Constellation Data Labs. Information is deemed reliable but not guaranteed.
Powered by Showcase IDX, a Constellation1 Company
Save
Ask
Tour
Hide
Share

Don’t see any homes? The MLS system might be down. Check back shortly!

Footer

Popular Articles

25 Best Places to Retire in Florida
Best Florida Retirement Communities
Cost of Living in Florida
Florida Property Taxes

Florida 55+ Communities

Jacksonville 55+ Communities
Ocala 55+ Communities
Orlando 55+ Communities
Tampa 55+ Communities
Full List of 55+ Communities

Popular Communities

The Villages
On Top of the World
Valencia Riverland
Del Webb Communities
Villages of Citrus Hills

Regions

Northeast Florida
Central East Coast
Southeast Florida
Southwest Florida
Central Gulf Coast
Central Florida
Panhandle/NW Florida

Copyright 2007-2026 Florida for Boomers

  • About
  • Advertising
  • Blog
  • Contact
  • Privacy Policy
  • Terms of Use