• Skip to primary navigation
  • Skip to main content
  • Skip to footer
Florida for Boomers

Florida for Boomers

Guide to Florida Retirement Communities and Condos

  • About
  • Best Communities
  • Best Places
    • Regional Overview
    • Central Florida
    • Central Gulf Coast
    • East Coast
    • Northeast Florida
    • Panhandle
    • Southeast Florida
    • Southwest Florida
  • Free Newsletter
  • Recent Articles
  • Store
    • Florida Retirement Handbook
    • Florida Retirement Masterclass
    • My Book About The Villages
    • Pick the Right Place
  • Search
Search
Dashboard
Listings
Searches
Sign in / Sign up
Save
Ask
Tour
Hide
Share
$695,900
54 Days On Site

10718 SW Matisse Lane
Port St Lucie, FL 34987

For Sale|Single Family Residence|Active
3
Beds
2
Total Baths
2
Full Baths
2,064
SqFt
$337
/SqFt
2019
Built
Subdivision:
RIVERLAND PARCEL A - PLAT TWO (PB 75-37) LOT 17
County:
St Lucie
10718 SW Matisse Lane10718 SW Matisse Lane10718 SW Matisse Lane10718 SW Matisse Lane
Save
Ask
Tour
Hide
Share
Photos
Map
Nearby Listings
Virtual Tour

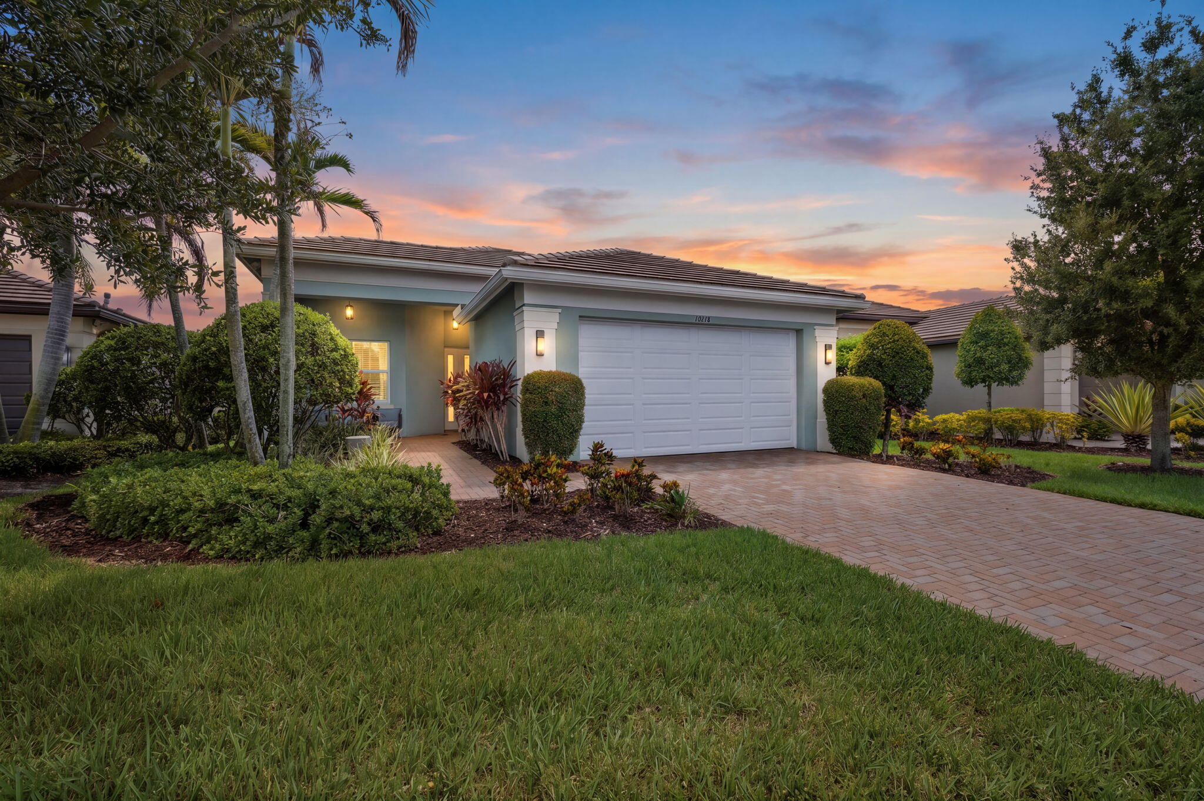
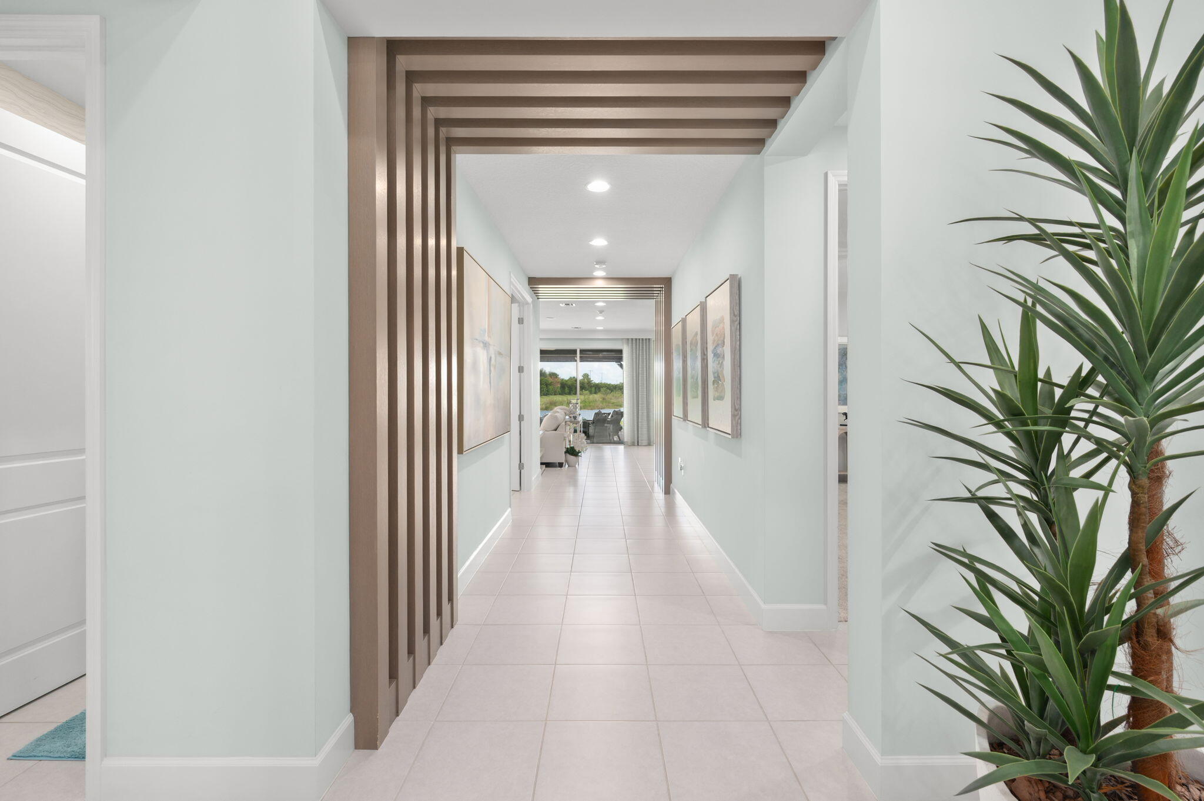
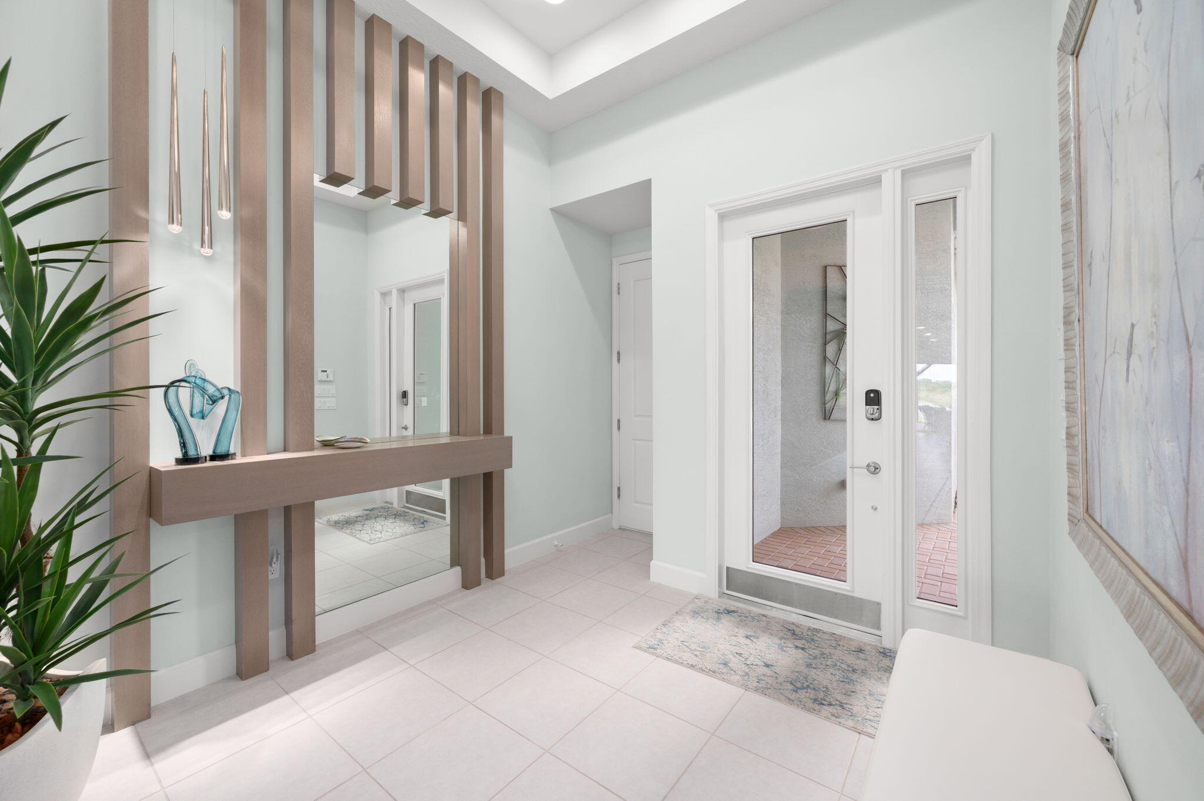
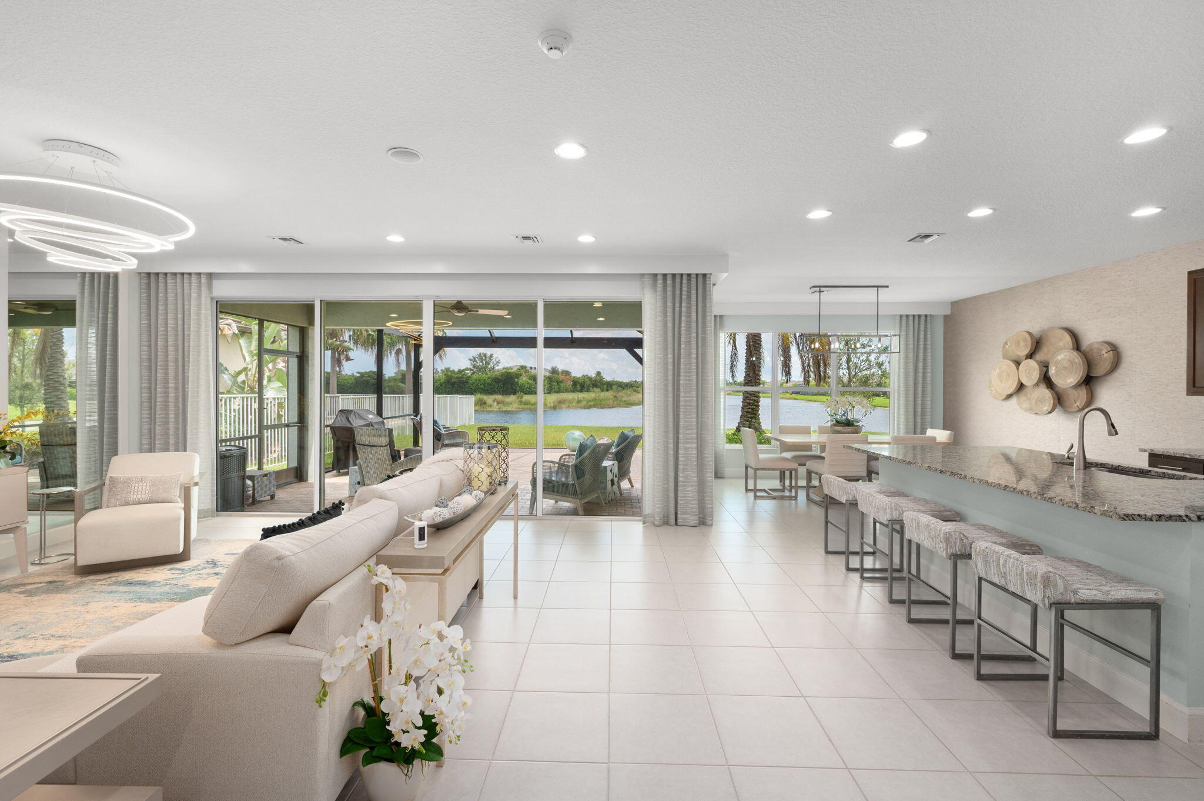
"Motivated Sellers! New Price $695,900 & Ready to Make a Move!" Port St. Lucie home, partially furnished and decorated, former GL Homes Sierra model with expansive lake views in Valencia Cay at Riverland! Offering approximately 2,064 square feet of living space, this beautifully appointed home features 3 bedrooms, 2 bathrooms, and a third bedroom with a closet that can serve as a den, home office, or flexible guest space. The open floor plan centers around a spacious kitchen with a large island overlooking the great room and dining area, keeping the main living spaces connected for everyday comfort and entertaining. Expansive lake views provide a picturesque backdrop, while the panoramic screened lanai creates an inviting setting for morning coffee, outdoor dining, or relaxing day. The spacious primary suite features two closets, carpeted flooring, and a generous bathroom with a large walk-in shower and two separate vanities. The second bedroom and full guest bathroom offer comfortable accommodations for visitors. The third bedroom has a closet and can serve as a den, home office, or flexible guest space. A dedicated laundry room includes a washer, dryer, and additional cabinetry for convenient storage. Furniture and décor are included with the sale, allowing you to enjoy the professionally coordinated interior from day one. This former model offers an appealing opportunity for buyers seeking a furnished Florida residence ready for a quick move-in. Valencia Cay is a manned-gated 55+ community within Riverland, where resort-style amenities support recreation, wellness, and social connection. Enjoy indoor and outdoor pools, fitness facilities and programs, pickleball, tennis, bocce, and walking and biking opportunities. Clubhouses offer spaces for clubs, entertainment, arts, and social activities, while the Paseo Greenway connects Riverland neighborhoods through pathways for golf carts, bicycles, and pedestrians. The community café provides another welcoming place to gather with friends. Conveniently located near shopping, restaurants, medical facilities, Publix, ALDI, and major roadways, this home combines lake views, furnished comfort, and access to the Riverland lifestyle. Schedule your private tour of 10718 SW Matisse Lane today!

Save
Ask
Tour
Hide
Share
Listing Snapshot
Price 
$695,900
Days On Site 
54 Days
Bedrooms 
3
Inside Area (SqFt) 
2,064 sqft
Total Baths 
2
Full Baths 
2
Partial Baths 
N/A
Lot Size 
0.19 Acres
Year Built 
2019
MLS Number 
B26072403
Status 
Active
Property Tax 
$12,329
HOA/Condo/Coop Fees 
$499.33 monthly
Sq Ft Source 
Public Records
Friends & Family
React
Comment
Invite
No Comments Yet

Did you know? You can invite friends and family to your search. They can join your search, rate and discuss listings with you.

What's This?
Private
Recent Activity
2 weeks agoPrice changed to $695,900
a month agoListing updated with changes from the MLS
2 months agoListing first seen on site
General Features
Acres 
0.19
Attached Garage 
Yes
Direction Faces 
Northeast
Foundation 
Permanent
Garage 
Yes
Garage Spaces 
2
Land Lease 
No
Levels 
One
Number Of Stories 
1
Parking 
AttachedDrivewayGarageGarage Door Opener
Parking Spaces 
2
Pets 
Yes
Property Sub Type 
Single Family Residence
Security 
Smoke Detector(s)Security SystemClosed Circuit Camera(s)Fire AlarmSecurity GateGated with GuardSecured Garage/ParkingGated CommunitySecurity Guard
Sewer 
Public Sewer
Special Circumstances 
Standard
SqFt Total 
3155
Style 
Contemporary
Utilities 
Cable AvailableElectricity AvailableNatural Gas AvailableSewer AvailableWater Available
Water Source 
Public
Zoning 
Master Pla
Interior Features
Appliances 
CooktopDryerDishwasherElectric Water HeaterGas CooktopGas RangeIce MakerMicrowaveOvenRangeRefrigeratorWater HeaterWasher
Cooling 
Central AirCeiling Fan(s)Electric
Flooring 
CarpetTile
Furnished 
Furnished
Heating 
CentralElectric
Interior 
Entrance FoyerHigh CeilingsKitchen IslandPantry
Laundry Features 
Washer HookupInsideMain LevelLaundry Room
Main Level Bedrooms 
2
Window Features 
DrapesPlantation ShuttersShutters
Bedroom 2 
Dimensions - 11 X 12Level - MainArea - 132Description - BEDROOM 2
Bedroom 3 
Dimensions - 12.4 X 11.4Level - MainArea - 141Description - BEDROOM 3
Dining Room 
Dimensions - 14.4 X 12Level - MainArea - 172Description - DINING
Great Room 
Dimensions - 18.6 X 16.39Level - MainArea - 304Description - GREAT ROOM
Kitchen 
Dimensions - 15 X 14Level - MainArea - 210Description - KITCHEN
PrimaryBedroom 
Dimensions - 14.5 X 14Level - MainArea - 203Description - MASTER BEDROOM
Save
Ask
Tour
Hide
Share
Exterior Features
Construction Details 
BlockStucco
Exterior 
Barbecue
Lot Features 
LandscapedWaterfront
Patio And Porch 
CoveredPatioScreened
Pool Features 
IndoorAssociationHeated
Roof 
ConcreteTile
View 
LakeWater
Waterfront 
Yes
Waterview 
LakeWater
Windows/Doors 
DrapesPlantation ShuttersShutters
Community Features
Accessibility Features 
Accessible Washer/DryerAccessible Kitchen AppliancesAccessible Full BathAccessible ClosetsAccessible DoorsAccessible Hallway(s)
Association Amenities 
PoolBilliard RoomClubhouseFitness CenterGatedIndoor PoolManagementMaintenanceRecreation FacilitiesSaunaSpa/Hot TubSecurityTennis Court(s)Trail(s)
Association Fee 
$499.33
Association Fee Frequency 
Monthly
Community Features 
GatedStreet LightsSidewalks
MLS Area 
7800
Senior Community 
Yes
Financing Terms Available 
CashConventionalVA Loan
Listing courtesy of Bold Real Estate Group, Inc


All listings featuring the BMLS logo are provided by BeachesMLS, Inc. This information is not verified for authenticity or accuracy and is not guaranteed. Copyright © 2026 BeachesMLS, Inc. (a Flex MLS feed)
Last checked: 2026-10-29 02:45 AM UTC

Neighborhood & Commute
Source: Walkscore
Disclosure: Community information and market data powered by Constellation Data Labs. Information is deemed reliable but not guaranteed.
Powered by Showcase IDX, a Constellation1 Company
Save
Ask
Tour
Hide
Share

Don’t see any homes? The MLS system might be down. Check back shortly!

Footer

Popular Articles

25 Best Places to Retire in Florida
Best Florida Retirement Communities
Cost of Living in Florida
Florida Property Taxes

Florida 55+ Communities

Jacksonville 55+ Communities
Ocala 55+ Communities
Orlando 55+ Communities
Tampa 55+ Communities
Full List of 55+ Communities

Popular Communities

The Villages
On Top of the World
Valencia Riverland
Del Webb Communities
Villages of Citrus Hills

Regions

Northeast Florida
Central East Coast
Southeast Florida
Southwest Florida
Central Gulf Coast
Central Florida
Panhandle/NW Florida

Copyright 2007-2026 Florida for Boomers

  • About
  • Advertising
  • Blog
  • Contact
  • Privacy Policy
  • Terms of Use