• Skip to primary navigation
  • Skip to main content
  • Skip to footer
Florida for Boomers

Florida for Boomers

Guide to Florida Retirement Communities and Condos

  • About
  • Best Communities
  • Best Places
    • Regional Overview
    • Central Florida
    • Central Gulf Coast
    • East Coast
    • Northeast Florida
    • Panhandle
    • Southeast Florida
    • Southwest Florida
  • Free Newsletter
  • Recent Articles
  • Store
    • Florida Retirement Handbook
    • Florida Retirement Masterclass
    • My Book About The Villages
    • Pick the Right Place
  • Search
Search
Dashboard
Listings
Searches
Sign in / Sign up
Save
Ask
Tour
Hide
Share
$785,000
36 Days On Site

8711 SW FLUTTO Way
Port St Lucie, FL 34987

For Sale|Single Family Residence|Active
3
Beds
5
Total Baths
4
Full Baths
1
Partial Bath
3,244
SqFt
$242
/SqFt
2021
Built
Subdivision:
PGA Verano
County:
St Lucie
8711 SW FLUTTO Way8711 SW FLUTTO Way8711 SW FLUTTO Way8711 SW FLUTTO Way
Save
Ask
Tour
Hide
Share
Photos
Map
Nearby Listings
Virtual Tour

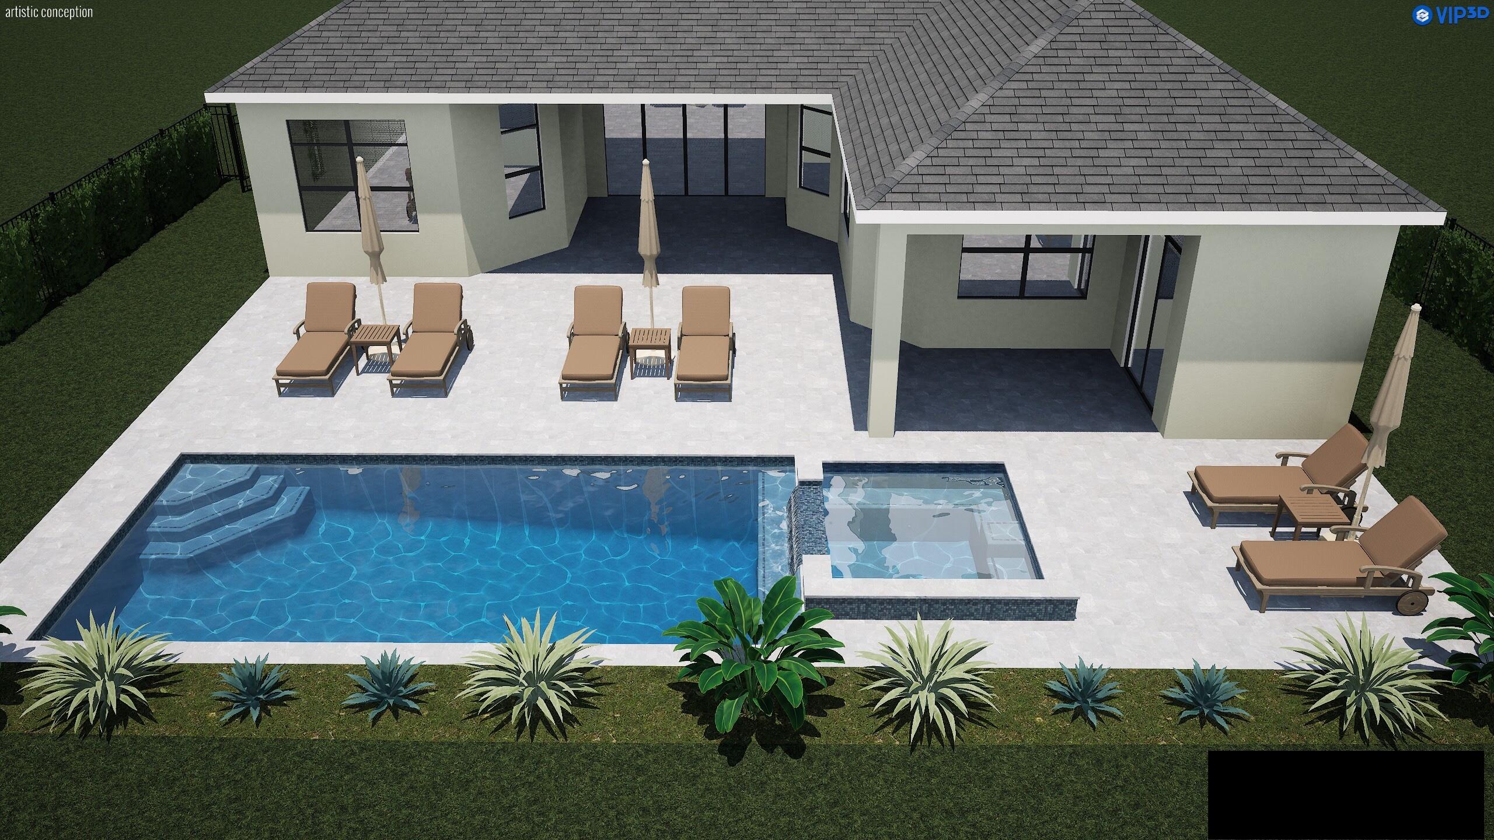
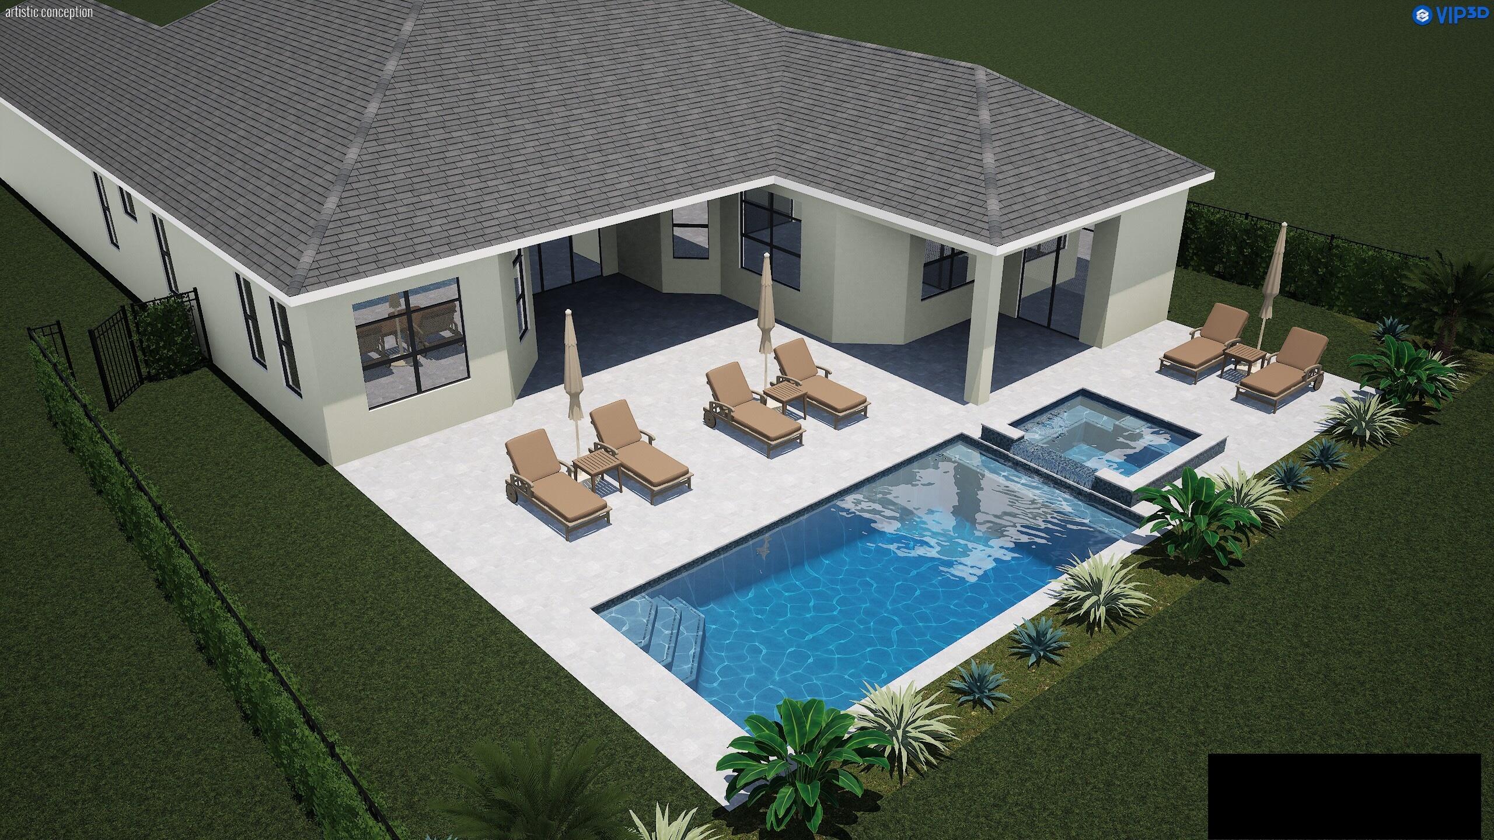
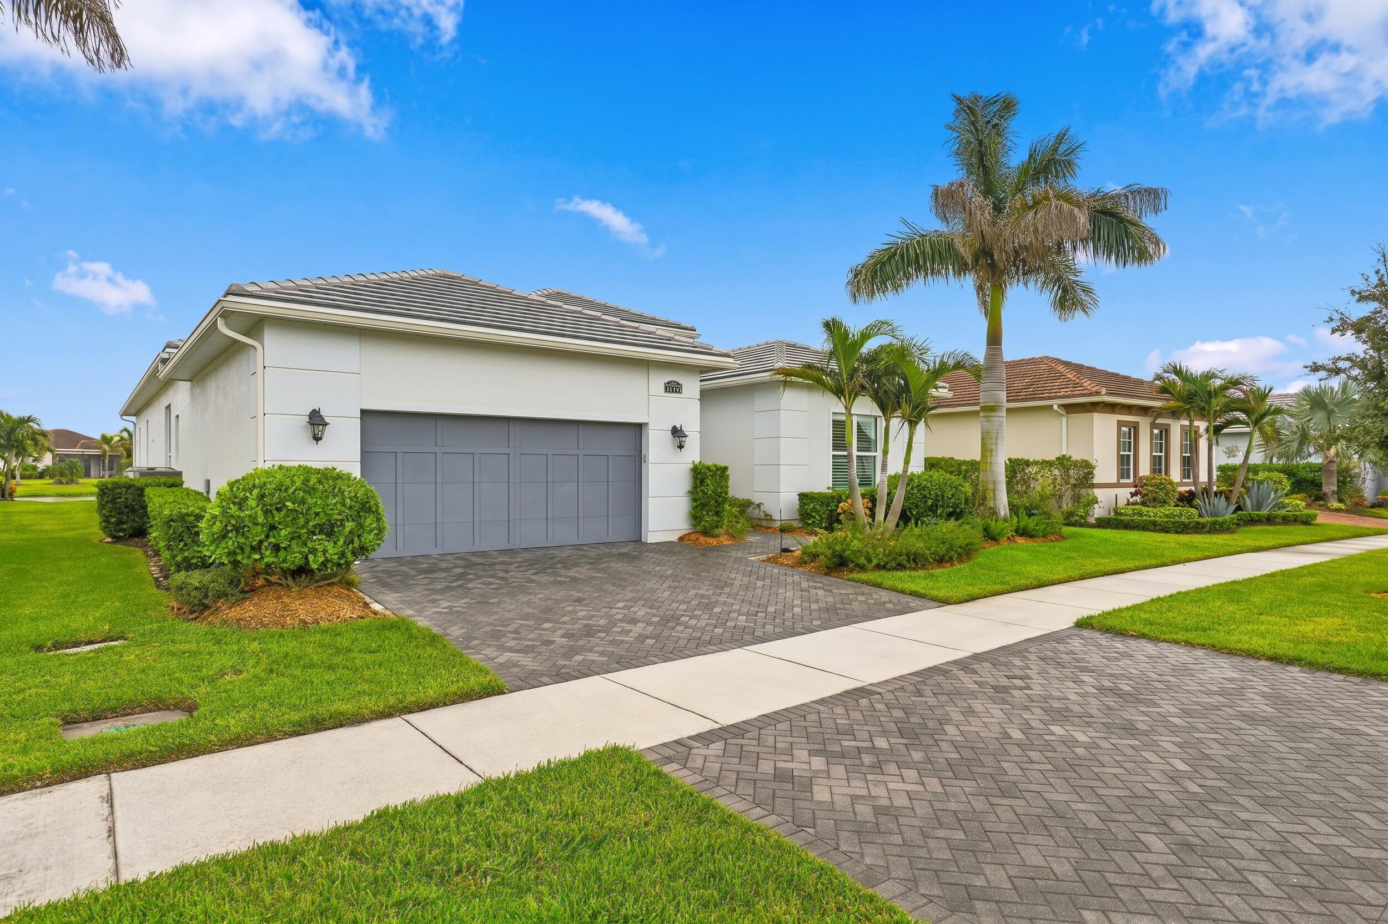
Lakefront living in PGA Verano! This highly upgraded 3BR/4.5BA Collina offers 3,244 SF of single-level living with an extended covered lanai, summer kitchen, impact glass, cabana bath, private den, tile floors throughout, white kitchen with two wall ovens, two washing machines and a 2-car garage. The backyard has plenty of room for the proposed pool, already designed to fit the lot perfectly, with the potential to be swimming in about 4 months from project start. Enjoy tranquil lake views and a flexible layout ideal for everyday living, guests and entertaining. PGA Verano offers resort-style amenities including pools, fitness, pickleball, tennis, bocce and dining, and is adjacent to the 54-hole PGA Golf Club with convenient golf-cart-path access. This Collina was built with an extensive collection of structural and design selections that distinguish it from a more typical builder-spec home. The floor plan provides generous spaces for both everyday living and entertaining, including a private den, formal dining area and multiple guest accommodations that make it especially well suited for visiting family and friends. The kitchen was thoughtfully upgraded at the time of construction with enhanced cabinetry, additional cabinet storage and organizational features, upgraded backsplash and finishes, creating a clean, sophisticated look that works naturally with the open living areas. The primary bath received its own series of upgrades, including an enhanced shower configuration with dual shower heads, upgraded tile and fixtures, while the additional baths were also finished above standard builder specifications. One of the most appealing opportunities is what can still be created outside. A proposed pool has already been professionally designed specifically for this homesite, taking into account the existing residence, outdoor living areas and lakefront setting. There is plenty of usable backyard space to accommodate the design without making the property feel crowded. A buyer can therefore enjoy the home immediately and add a brand-new pool after closing rather than paying for an older pool that may eventually require resurfacing, equipment replacement or renovation. Based on the anticipated construction schedule, the pool could potentially be completed and ready for swimming in approximately four months from the start of the project, subject to permitting, contractor availability and construction timing. The lake setting adds another dimension to the home. The outdoor spaces provide a relaxed backdrop for morning coffee, evening cocktails or dinner with friends while maintaining the open feel buyers often seek when moving to Florida. PGA Verano offers a lifestyle that extends well beyond the home itself. Residents have access to an extensive network of recreation, fitness and social opportunities, allowing homeowners to build their days around whatever they enjoy most. Whether that means an early workout, a game of pickleball, time at the pool, meeting friends for lunch or heading out for a round of golf, the community makes an active Florida lifestyle remarkably convenient. For golfers, PGA Verano's location next to the 54-hole PGA Golf Club is particularly attractive. Golf-cart-path access connects the community with PGA Golf Club, allowing residents to enjoy one of Port St. Lucie's signature golf destinations without giving up the resort-style amenities and residential environment of PGA Verano. The combination of newer construction, extensive original upgrades, flexible living space, lakefront setting and the ability to add a thoughtfully designed pool gives the next owner the opportunity to make the property their own while enjoying everything PGA Verano has to offer. The 3,244-square-foot living area, 9,017-square-foot lot and 2021 construction are confirmed by the property records. The original Kolter documents also support the extensive design and structural upgrade package used throughout the home.

Save
Ask
Tour
Hide
Share
Listing Snapshot
Price 
$785,000
Days On Site 
36 Days
Bedrooms 
3
Inside Area (SqFt) 
3,244 sqft
Total Baths 
5
Full Baths 
4
Partial Baths 
1
Lot Size 
0.21 Acres
Year Built 
2021
MLS Number 
B26079694
Status 
Active
Property Tax 
$14,482.27
HOA/Condo/Coop Fees 
$607.82 monthly
Sq Ft Source 
Public Records
Friends & Family
React
Comment
Invite
No Comments Yet

Did you know? You can invite friends and family to your search. They can join your search, rate and discuss listings with you.

What's This?
Private
Recent Activity
a month agoListing first seen on site
a month agoListing updated with changes from the MLS
General Features
Acres 
0.21
Attached Garage 
Yes
Direction Faces 
Northwest
Foundation 
Slab
Garage 
Yes
Garage Spaces 
2
Levels 
One
Number Of Stories 
1
Parking 
AttachedDrivewayGarageGarage Door OpenerPaver Block
Parking Spaces 
4
Pets 
Yes
Property Sub Type 
Single Family Residence
Security 
Security System OwnedSecurity SystemSecurity GateGated with GuardGated CommunitySecurity Guard
Sewer 
Public Sewer
Special Circumstances 
Standard
SqFt Total 
4168
Style 
Contemporary
Utilities 
Cable ConnectedElectricity ConnectedNatural Gas Not AvailablePhone ConnectedSewer ConnectedUnderground UtilitiesWater Connected
Water Source 
Public
Zoning 
PUD
Interior Features
Appliances 
CooktopDryerDishwasherElectric CooktopDisposalMicrowaveOvenRefrigeratorWasher
Cooling 
Central AirCeiling Fan(s)Electric
Electric 
Underground200+ Amp Service
Flooring 
Tile
Furnished 
Unfurnished
Heating 
CentralElectric
Interior 
Breakfast BarHigh CeilingsKitchen IslandPantrySoaking TubWalk-In Closet(s)Bar
Laundry Features 
InsideLaundry RoomSink
Main Level Bedrooms 
3
Window Features 
Storm Window(s)
Bedroom 2 
Dimensions - 12 X 12.2Level - MainArea - 146
Bedroom 3 
Dimensions - 15.8 X 12Level - MainArea - 189
Den 
Dimensions - 15.4 X 12.11Level - MainArea - 186
Dining Room 
Dimensions - 14 X 12.2Level - MainArea - 170
Family Room 
Dimensions - 18 X 20Level - MainArea - 360
Kitchen 
Dimensions - 14.4 X 13.8Level - MainArea - 198
Living Room 
Dimensions - 17.8 X 26.8Level - MainArea - 477
Other 
Dimensions - 12.6 X 13.8Level - MainArea - 173
PrimaryBedroom 
Dimensions - 14 X 17.39Level - MainArea - 243
Save
Ask
Tour
Hide
Share
Exterior Features
Construction Details 
BlockConcrete
Exterior 
Outdoor Kitchen
Lot Features 
Waterfront
Other Structures 
Outdoor Kitchen
Pool Features 
IndoorAssociationHeated
Road Frontage 
City Street
Roof 
ConcreteFlatTile
View 
LakeWater
Waterfront 
Yes
Waterfront Features 
Lake Front
Waterview 
LakeWater
Windows/Doors 
Storm Window(s)
Community Features
Association Amenities 
PoolBasketball CourtBilliard RoomCabanaClubhouseDog ParkFitness CenterGolf CourseGatedIndoor PoolManagementMaintenancePlaygroundSaunaSpa/Hot TubSecurity
Association Fee 
$607.82
Association Fee Frequency 
Monthly
Community Features 
GatedStreet LightsSidewalks
MLS Area 
7800
Financing Terms Available 
CashConventionalFHAVA Loan
Roads 
Paved
Schools
School District
Unknown
Elementary School
Allapattah Flats K-8
Middle School
Southern Oaks
High School
Legacy
Listing courtesy of Coldwell Banker/ Res. Real Est


All listings featuring the BMLS logo are provided by BeachesMLS, Inc. This information is not verified for authenticity or accuracy and is not guaranteed. Copyright © 2026 BeachesMLS, Inc. (a Flex MLS feed)
Last checked: 2026-10-30 09:30 AM UTC

Neighborhood & Commute
Source: Walkscore
Disclosure: Community information and market data powered by Constellation Data Labs. Information is deemed reliable but not guaranteed.
Powered by Showcase IDX, a Constellation1 Company
Save
Ask
Tour
Hide
Share

Don’t see any homes? The MLS system might be down. Check back shortly!

Footer

Popular Articles

25 Best Places to Retire in Florida
Best Florida Retirement Communities
Cost of Living in Florida
Florida Property Taxes

Florida 55+ Communities

Jacksonville 55+ Communities
Ocala 55+ Communities
Orlando 55+ Communities
Tampa 55+ Communities
Full List of 55+ Communities

Popular Communities

The Villages
On Top of the World
Valencia Riverland
Del Webb Communities
Villages of Citrus Hills

Regions

Northeast Florida
Central East Coast
Southeast Florida
Southwest Florida
Central Gulf Coast
Central Florida
Panhandle/NW Florida

Copyright 2007-2026 Florida for Boomers

  • About
  • Advertising
  • Blog
  • Contact
  • Privacy Policy
  • Terms of Use