• Skip to primary navigation
  • Skip to main content
  • Skip to footer
Florida for Boomers

Florida for Boomers

Guide to Florida Retirement Communities and Condos

  • About
  • Best Communities
  • Best Places
    • Regional Overview
    • Central Florida
    • Central Gulf Coast
    • East Coast
    • Northeast Florida
    • Panhandle
    • Southeast Florida
    • Southwest Florida
  • Free Newsletter
  • Recent Articles
  • Store
    • Florida Retirement Handbook
    • Florida Retirement Masterclass
    • My Book About The Villages
    • Pick the Right Place
  • Search
Search
Dashboard
Listings
Searches
Sign in / Sign up
Save
Ask
Tour
Hide
Share
$900,000
28 Days On Site

8491 SW Vesuvius Way
Port St Lucie, FL 34987

For Sale|Single Family Residence|Active
3
Beds
3
Total Baths
3
Full Baths
2,554
SqFt
$352
/SqFt
2025
Built
Subdivision:
PGA Verano
County:
St Lucie
8491 SW Vesuvius Way8491 SW Vesuvius Way8491 SW Vesuvius Way8491 SW Vesuvius Way
Save
Ask
Tour
Hide
Share
Photos
Map
Nearby Listings
Virtual Tour

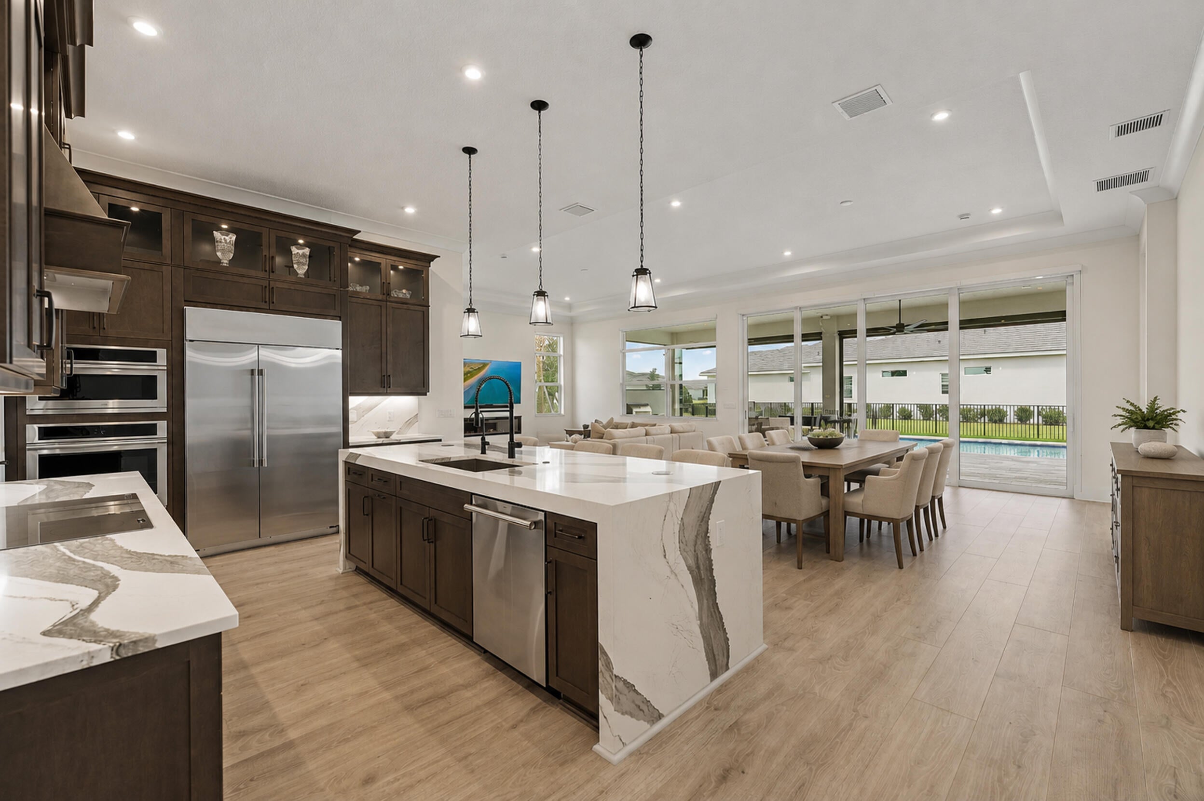
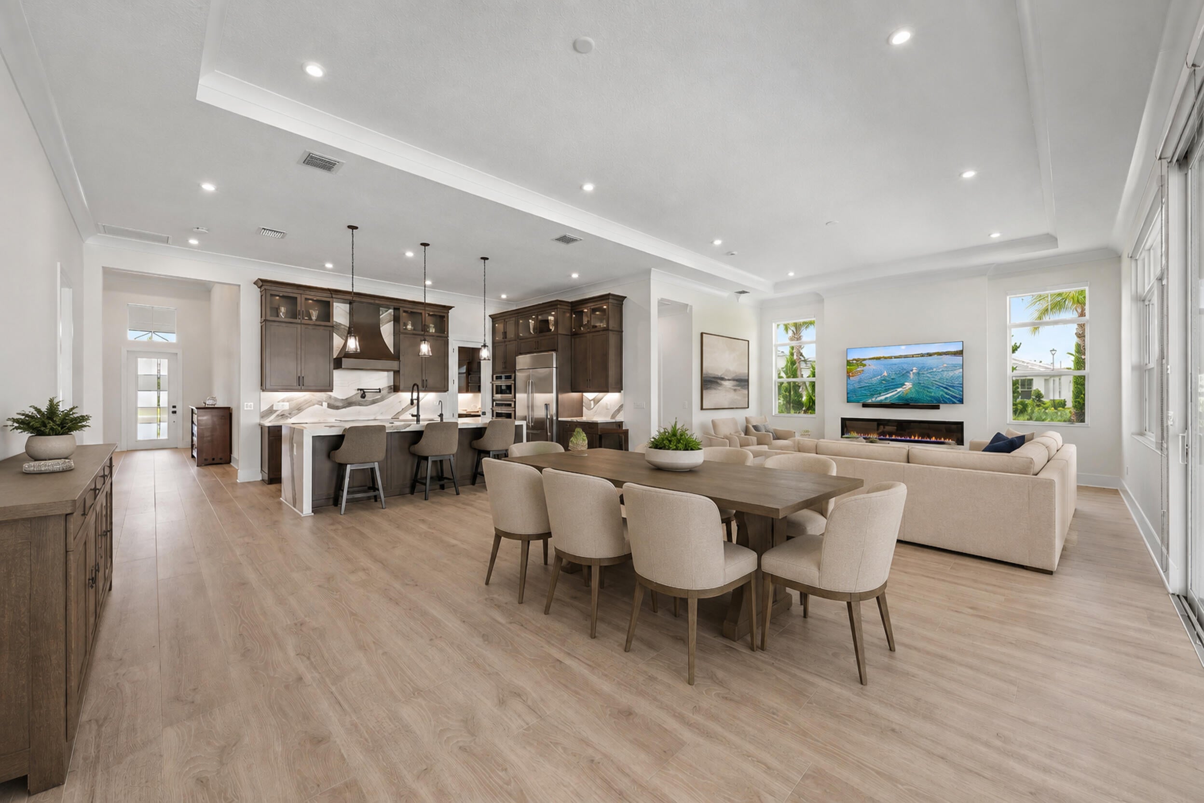
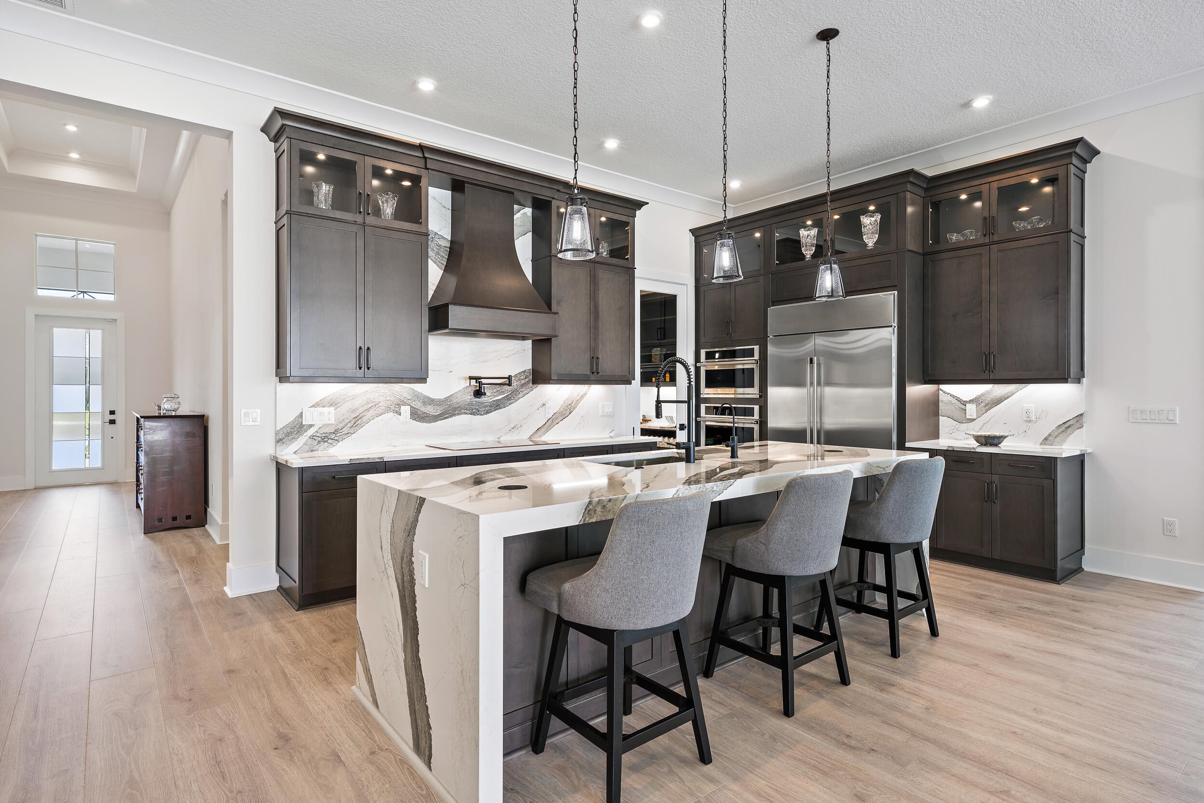
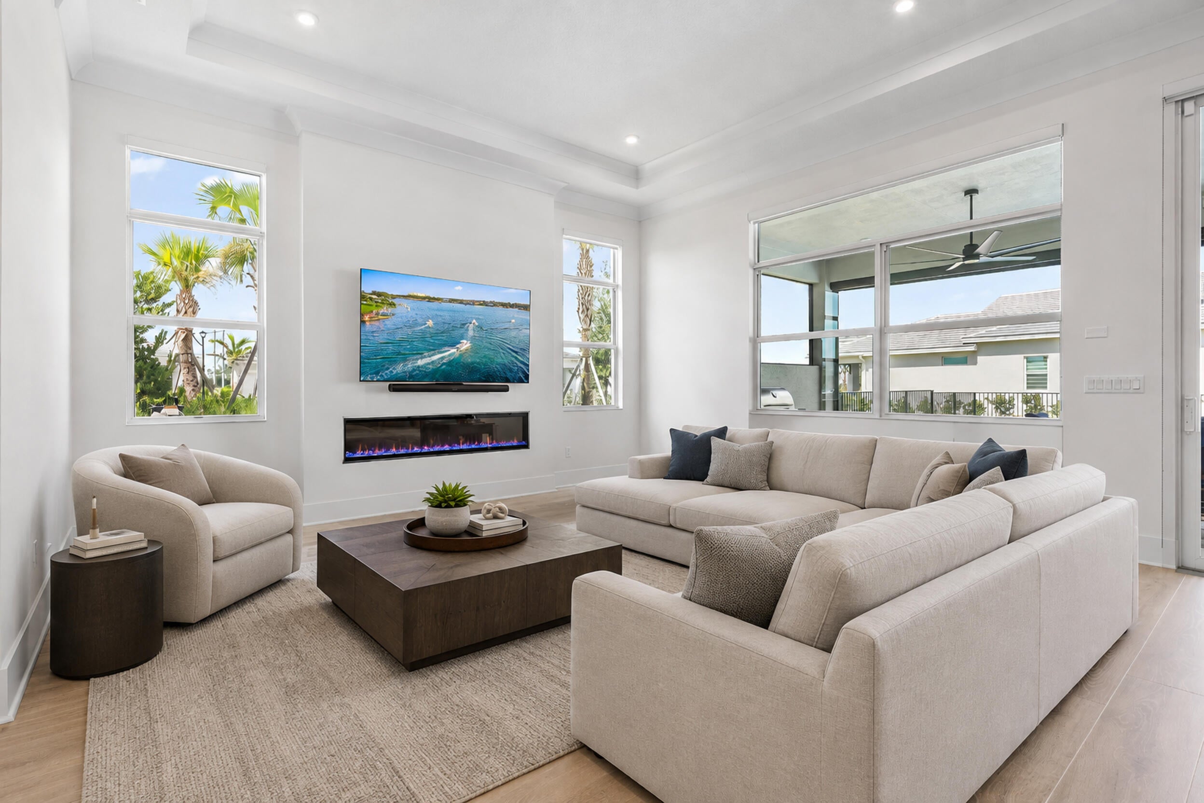
Enjoy a country club lifestyle without the membership fee in this immaculate, spacious 2025 Kolter Paige model in PGA Verano. Situated on a premium corner lot overlooking an expansive lake, this move-in-ready home features beautiful finishes & serene water views—the perfect setting for relaxed Florida living. Guard-gated & pet-friendly, PGA Verano offers a clubhouse, indoor/outdoor pools, fitness center, spa & sauna, pickleball, tennis, bocce, billiard & game rooms, dining, bar, dog park, & playground. This 3-bedroom, 3-bath single-story home features high ceilings, welcoming entry foyer, fireplace, & inviting family & dining area. Enjoy the gourmet kitchen with a large island, & walk-in pantry. The spacious primary suite includes a large walk-in closet and a bath with dual sinks, a Roman tub, and a spacious shower. Enjoy evening sunsets from the west-facing outdoor living area, complete with a heated saltwater pool, a covered patio with retractable screens, a summer kitchen with sink and refrigeration, and a large turfed, fenced backyard for easy upkeep and added privacy. Additional features include impact glass, a 2-car garage plus a separate golf cart garage, a water softener and purifier, an air purifier, an owned security system, zoned sprinklers, and ENERGY STAR appliances.

Save
Ask
Tour
Hide
Share
Listing Snapshot
Price 
$900,000
Days On Site 
28 Days
Bedrooms 
3
Inside Area (SqFt) 
2,554 sqft
Total Baths 
3
Full Baths 
3
Partial Baths 
N/A
Lot Size 
0.19 Acres
Year Built 
2025
MLS Number 
B26083031
Status 
Active
Property Tax 
$16,941.09
HOA/Condo/Coop Fees 
$607.82 monthly
Sq Ft Source 
Builder
Friends & Family
React
Comment
Invite
No Comments Yet

Did you know? You can invite friends and family to your search. They can join your search, rate and discuss listings with you.

What's This?
Private
Recent Activity
a week agoPrice changed to $900,000
a week agoListing updated with changes from the MLS
4 weeks agoListing first seen on site
General Features
Acres 
0.19
Attached Garage 
Yes
Direction Faces 
West
Foundation 
Slab
Garage 
Yes
Garage Spaces 
3
Green Energy Efficient 
Appliances
Levels 
One
Number Of Stories 
1
Parking 
AttachedDrivewayGarageGolf Cart GarageGarage Door OpenerPaver Block
Parking Spaces 
3
Pets 
Yes
Property Sub Type 
Single Family Residence
Security 
Smoke Detector(s)Security System OwnedSecurity SystemCarbon Monoxide Detector(s)Fire AlarmGated with GuardSecured Garage/ParkingGated CommunitySecurity Guard
Sewer 
Public Sewer
Special Circumstances 
Standard
SqFt Total 
3511
Style 
Ranch
Utilities 
Cable ConnectedElectricity ConnectedNatural Gas Not AvailablePhone AvailableSewer ConnectedWater Connected
Water Source 
Public
Zoning 
Planned Un
Interior Features
Appliances 
CooktopDryerDishwasherENERGY STAR Qualified DishwasherENERGY STAR Qualified DryerENERGY STAR Qualified FreezerENERGY STAR Qualified RefrigeratorENERGY STAR Qualified WasherElectric CooktopElectric Water HeaterFreezerDisposalIce MakerMicrowaveOvenWater Purifier OwnedRefrigeratorWater Softener OwnedWater SoftenerVented Exhaust FanWater Heater
Cooling 
Central AirENERGY STAR Qualified Equipment
Electric 
Circuit Breakers
Fireplace 
Yes
Fireplace Features 
DecorativeElectric
Flooring 
TileVinyl
Heating 
Central
Interior 
Built-in FeaturesEntrance FoyerHigh CeilingsKitchen IslandPantryStorageSoaking TubVaulted Ceiling(s)Walk-In Closet(s)Bar
Laundry Features 
InsideMain LevelLaundry RoomSink
Main Level Bedrooms 
3
Window Features 
BlindsENERGY STAR Qualified WindowsStorm Window(s)
Bedroom 2 
Dimensions - 13 X 14Level - MainArea - 182
Bedroom 3 
Dimensions - 13 X 12Level - MainArea - 156
Den 
Dimensions - 10 X 10Level - MainArea - 100
Great Room 
Dimensions - 23 X 19Level - MainArea - 437
Kitchen 
Dimensions - 16 X 11Level - MainArea - 176
PrimaryBedroom 
Dimensions - 15 X 20Level - MainArea - 300
Save
Ask
Tour
Hide
Share
Exterior Features
Construction Details 
Foam InsulationConcreteStucco
Exterior 
LightingOutdoor Kitchen
Fencing 
Back YardGate
Lot Features 
Corner LotLandscapedWaterfront
Other Structures 
Outdoor KitchenStorage
Patio And Porch 
CoveredPatioPorchScreened
Pool Features 
IndoorFencedElectric HeatIn GroundOtherPrivateSalt WaterAssociationHeated
Private Pool 
Yes
Road Frontage 
City Street
Roof 
ConcreteTile
View 
LakeWater
Waterfront 
Yes
Waterfront Features 
Lake Front
Waterview 
LakeWater
Windows/Doors 
BlindsENERGY STAR Qualified WindowsStorm Window(s)
Community Features
Association Amenities 
PoolBilliard RoomClubhouseDog ParkFitness CenterGolf CourseMaintenance GroundsGatedIndoor PoolMaintenancePlaygroundParkingRecreation FacilitiesSaunaSpa/Hot TubSecurity
Association Fee 
$607.82
Association Fee Frequency 
Monthly
Community Features 
GatedStreet LightsSidewalks
MLS Area 
7800
Financing Terms Available 
CashConventionalFHAVA Loan
Roads 
Paved
Listing courtesy of Waterfront Properties & Club C


All listings featuring the BMLS logo are provided by BeachesMLS, Inc. This information is not verified for authenticity or accuracy and is not guaranteed. Copyright © 2026 BeachesMLS, Inc. (a Flex MLS feed)
Last checked: 2026-10-29 10:56 PM UTC

Neighborhood & Commute
Source: Walkscore
Disclosure: Community information and market data powered by Constellation Data Labs. Information is deemed reliable but not guaranteed.
Powered by Showcase IDX, a Constellation1 Company
Save
Ask
Tour
Hide
Share

Don’t see any homes? The MLS system might be down. Check back shortly!

Footer

Popular Articles

25 Best Places to Retire in Florida
Best Florida Retirement Communities
Cost of Living in Florida
Florida Property Taxes

Florida 55+ Communities

Jacksonville 55+ Communities
Ocala 55+ Communities
Orlando 55+ Communities
Tampa 55+ Communities
Full List of 55+ Communities

Popular Communities

The Villages
On Top of the World
Valencia Riverland
Del Webb Communities
Villages of Citrus Hills

Regions

Northeast Florida
Central East Coast
Southeast Florida
Southwest Florida
Central Gulf Coast
Central Florida
Panhandle/NW Florida

Copyright 2007-2026 Florida for Boomers

  • About
  • Advertising
  • Blog
  • Contact
  • Privacy Policy
  • Terms of Use