• Skip to primary navigation
  • Skip to main content
  • Skip to footer
Florida for Boomers

Florida for Boomers

Guide to Florida Retirement Communities and Condos

  • About
  • Best Communities
  • Best Places
    • Regional Overview
    • Central Florida
    • Central Gulf Coast
    • East Coast
    • Northeast Florida
    • Panhandle
    • Southeast Florida
    • Southwest Florida
  • Free Newsletter
  • Recent Articles
  • Store
    • Florida Retirement Handbook
    • Florida Retirement Masterclass
    • My Book About The Villages
    • Pick the Right Place
  • Search
Search
Dashboard
Listings
Searches
Sign in / Sign up
Save
Ask
Tour
Hide
Share
$599,000
3 Days On Site

6802 Treves Way
Boynton Beach, FL 33437

For Sale|Single Family Residence|Active
0
Beds
3
Total Baths
2
Full Baths
1
Partial Bath
2,415
SqFt
$248
/SqFt
1999
Built
Subdivision:
CASCADES
County:
Palm Beach
6802 Treves Way6802 Treves Way6802 Treves Way6802 Treves Way
Save
Ask
Tour
Hide
Share
Photos
Map
Nearby Listings
Virtual Tour

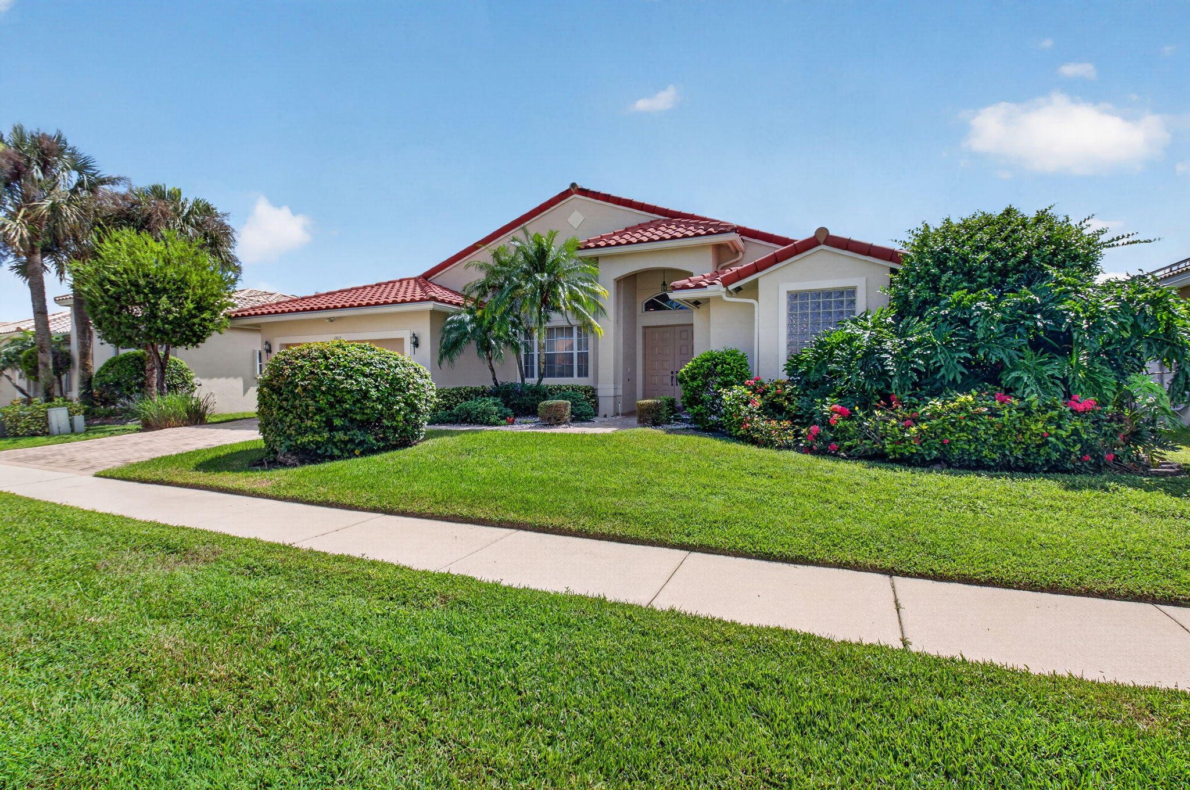
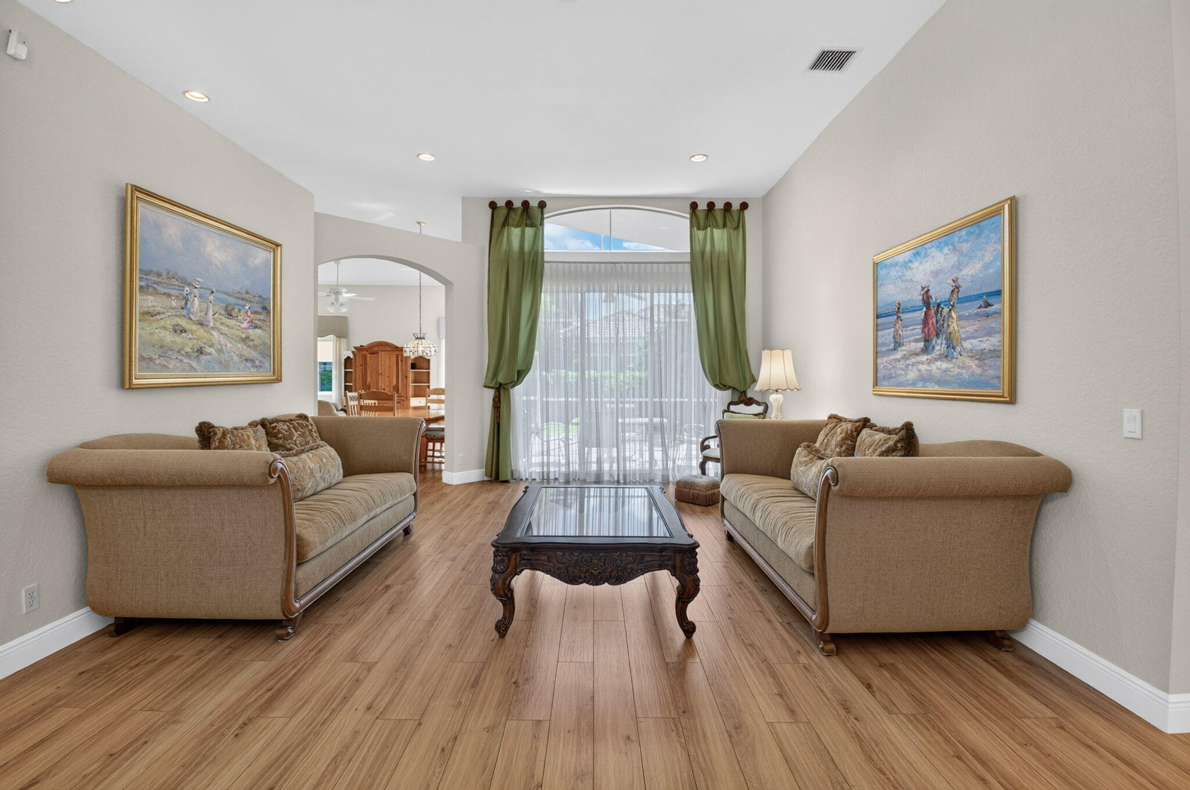
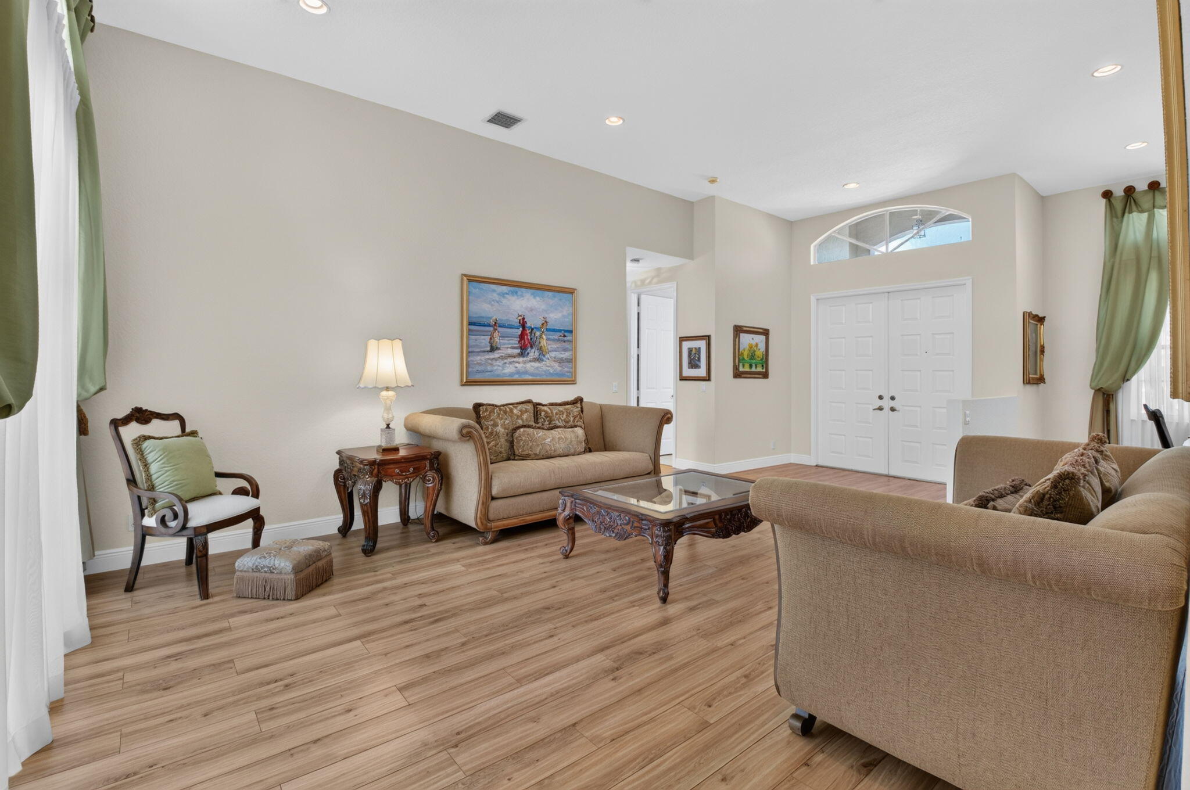
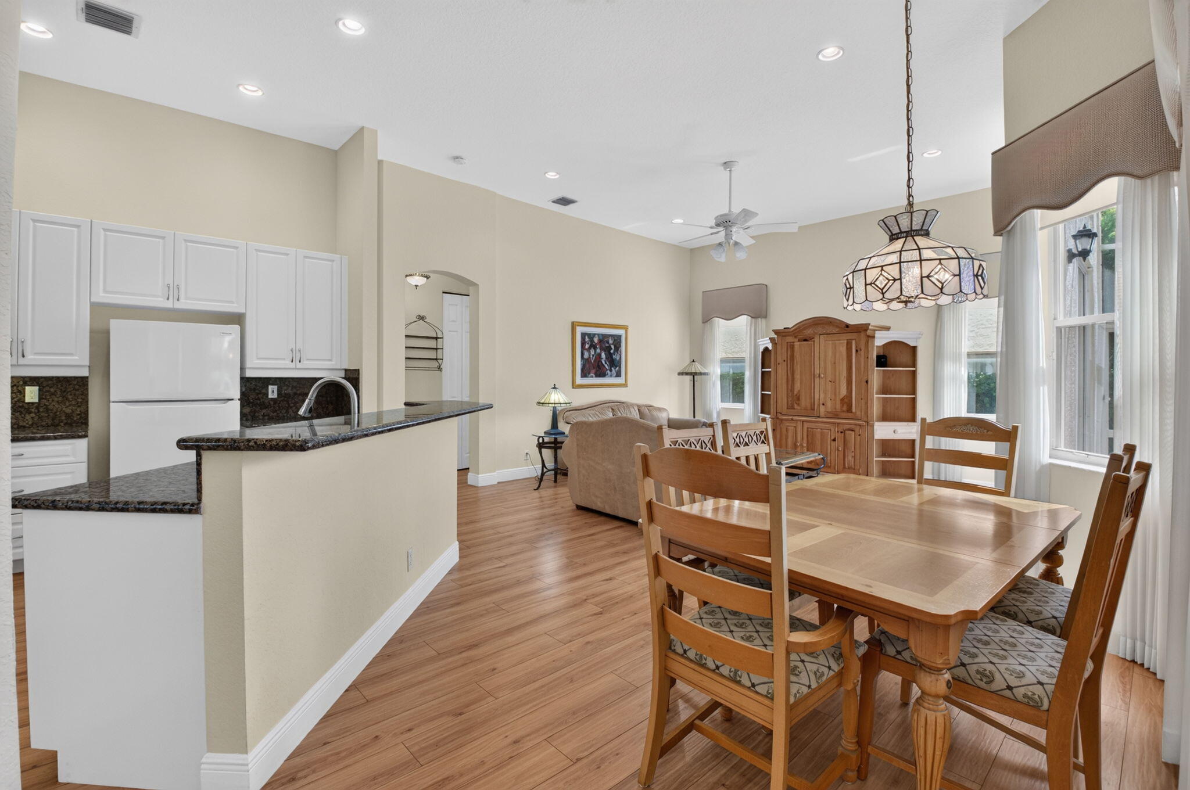
A RARE opportunity in the highly sought after Estate section of The Cascades! This spacious home offers something you don't often find a TRUE 3-bedroom floor plan with 2.5 bathrooms (YES, there's a separate guest powder room!) PLUS a bonus room that is currently set up as an office. The large kitchen features granite countertops and backsplash, abundant cabinetry and plenty of workspace, and opens to a spacious family room and café area—perfect for everyday living and casual entertaining. Looking for a home that can comfortably accommodate visiting family and friends while still giving you plenty of space of your own? This is it. With a split floor plan that affords privacy plus the home can be purchased fully furnished, making it possible to settle in and start enjoying the South Florida winter season right away. One of the highlights of the home is the EXPANDED screened-in patio, accessible from the primary bedroom, living room AND family room. It creates a wonderful extension of the living space and an ideal setting for entertaining, relaxing with your morning coffee or enjoying Florida's beautiful winter weather. The generously sized primary suite features double-door entry, two closets with built-in organizers, and a spacious ensuite bathroom. With three true bedrooms, a separate office, 2.5 bathrooms and multiple living and entertaining spaces, this home offers the flexibility and room that today's buyers are looking for. ROOF 2010 - A/C 2022 - WATER HEATER 2025 The Cascades Community Amenities: Clubhouse: Recently renovated in 2017, featuring Broadway-style entertainment, an updated ballroom, and a resort-style pool with a separate hot tub area. A second pool is in the Wedgewood section. Fitness and Recreation: Enjoy daily exercise classes, a state-of-the-art fitness facility with classes, equipment, free weights, and saunas. There are 8 Har-Tru lit tennis courts, 8 lit Pickleball courts, a bocce ball court, and a racket pro. Social and Dining: The full-service sit-down cafe serves breakfast, lunch, and dinner on show nights. A yearly fee of $326 is used towards food purchases at the cafe. Maintenance Included: Exterior house painting (done in 2024), roof chemical wash, Xfinity X1 basic cable with three hook-ups, HBO, DVR, high-speed internet, and lawn maintenance. Dog-Friendly: Up to 2 dogs of any size are welcome excluding aggressive breeds. Location Perks: Convenient Access: Close to 2 major highways, 2 international airports, and 2 Performing Arts Centers. East Delray Beach: Enjoy shopping, restaurants, live entertainment, multiple fairs, and the beach. West Delray: Minutes away from Delray Market Place on Atlantic Ave, featuring shops, restaurants, and the newly renovated Paragon Theater with IMAX extreme theater, luxury seating, and more. Boca Raton: Just south, offering additional world-class restaurants and shopping. This is your chance to live in a vibrant, amenity-rich community with everything you need right at your doorstep. Schedule your visit today and experience all that The Cascades has to offer!

Save
Ask
Tour
Hide
Share
Listing Snapshot
Price 
$599,000
Days On Site 
3 Days
Bedrooms 
N/A
Inside Area (SqFt) 
2,415 sqft
Total Baths 
3
Full Baths 
2
Partial Baths 
1
Lot Size 
0.18 Acres
Year Built 
1999
MLS® Number 
B26084870
Status 
Active
Property Tax 
$7,636.49
HOA/Condo/Coop Fees 
$649 monthly
Sq Ft Source 
Public Records
Friends & Family
React
Invite
Recent Activity
3 days agoListing first seen on site
4 days agoListing updated with changes from the MLS®
General Features
Acres 
0.18
Attached Garage 
Yes
Direction Faces 
North
Garage 
Yes
Garage Spaces 
2
Levels 
One
Number Of Stories 
1
Parking 
AttachedGarage
Parking Spaces 
4
Pets 
Breed RestrictionsNumber LimitYes
Property Sub Type 
Single Family Residence
Security 
Security System OwnedGated with GuardGated CommunitySmoke Detector(s)
Sewer 
Public Sewer
Special Circumstances 
Standard
SqFt Total 
3176
Style 
Mediterranean
Utilities 
Cable AvailableElectricity AvailableSewer AvailableUnderground UtilitiesWater Available
Water Source 
Public
Zoning 
PUD
Interior Features
Appliances 
DryerDishwasherElectric RangeElectric Water HeaterDisposalMicrowaveRefrigeratorWater HeaterWasher
Cooling 
Central AirCeiling Fan(s)Electric
Flooring 
CarpetCeramic TileLaminate
Furnished 
Furnished
Heating 
CentralElectric
Interior 
Breakfast BarCathedral Ceiling(s)Entrance FoyerEat-in KitchenPantrySoaking TubVaulted Ceiling(s)Walk-In Closet(s)
Laundry Features 
Inside
Main Level Bedrooms 
3
Bedroom 2 
Dimensions - 12 X 14Level - FirstArea - 168Description - Has Closet
Bedroom 3 
Dimensions - 14 X 12Level - FirstArea - 168Description - Has Closet
Den 
Dining Room 
Dimensions - 15 X 13Level - FirstArea - 195Description - Large dinning room
Great Room 
Dimensions - 17 X 19Area - 323
Kitchen 
Dimensions - 16 X 14Level - FirstArea - 224Description - Lots of storage
Laundry 
Dimensions - 6 X 8Area - 48
Living Room 
Dimensions - 16 X 21Level - FirstArea - 336
Other 
Dimensions - 14 X 8Level - FirstArea - 112Description - Office
PrimaryBedroom 
Dimensions - 15 X 20Level - FirstArea - 300Description - YOUR OWN RETREAT
Save
Ask
Tour
Hide
Share
Exterior Features
Construction Details 
Block
Patio And Porch 
CoveredPatioScreened
Pool Features 
Association
Roof 
Spanish Tile
Community Features
Association Amenities 
PoolBilliard RoomClubhouseFitness CenterManagementShuffleboard CourtSaunaSpa/Hot TubTennis Court(s)
Association Fee 
$591.0
Association Fee Frequency 
Quarterly
Additional Association Fee 
$1356.0
Additional Association Fee Frequency 
Quarterly
Community Features 
GatedStreet LightsSidewalks
MLS Area 
4610
Senior Community 
Yes
Financing Terms Available 
CashConventional
Building Access 
Entry Level Living Area Y
Roads 
Paved
Schools
School District
Unknown
Elementary School
Hagen Road
Middle School
West Boynton
High School
Park Vista
Listing courtesy of CENTURY 21 Tenace Realty


All listings featuring the BMLS logo are provided by BeachesMLS, Inc. This information is not verified for authenticity or accuracy and is not guaranteed. Copyright © 2026 BeachesMLS, Inc. (a Flex MLS feed)
Last checked: 2026-10-10 04:20 AM UTC

Neighborhood & Commute
Source: Walkscore
Disclosure: Community information and market data powered by Constellation Data Labs. Information is deemed reliable but not guaranteed.
Powered by Showcase IDX, a Constellation1 Company
Save
Ask
Tour
Hide
Share

Don’t see any homes? The MLS system might be down. Check back shortly!

Footer

Popular Articles

25 Best Places to Retire in Florida
Best Florida Retirement Communities
Cost of Living in Florida
Florida Property Taxes

Florida 55+ Communities

Jacksonville 55+ Communities
Ocala 55+ Communities
Orlando 55+ Communities
Tampa 55+ Communities
Full List of 55+ Communities

Popular Communities

The Villages
On Top of the World
Valencia Riverland
Del Webb Communities
Villages of Citrus Hills

Regions

Northeast Florida
Central East Coast
Southeast Florida
Southwest Florida
Central Gulf Coast
Central Florida
Panhandle/NW Florida

Copyright 2007-2026 Florida for Boomers

  • About
  • Advertising
  • Blog
  • Contact
  • Privacy Policy
  • Terms of Use