

Save
Ask
Tour
Hide
$159,000
New Listing
11 VISTA PALM Lane 207Vero Beach, FL 32962
For Sale|Condominium|Active
2
Beds
2
Total Baths
2
Full Baths
1,251
SqFt
$127
/SqFt
1974
Built
Subdivision:
VISTA ROYALE PHASE IV BLDGS 83-111
County:
Indian River
Save
Ask
Tour
Hide
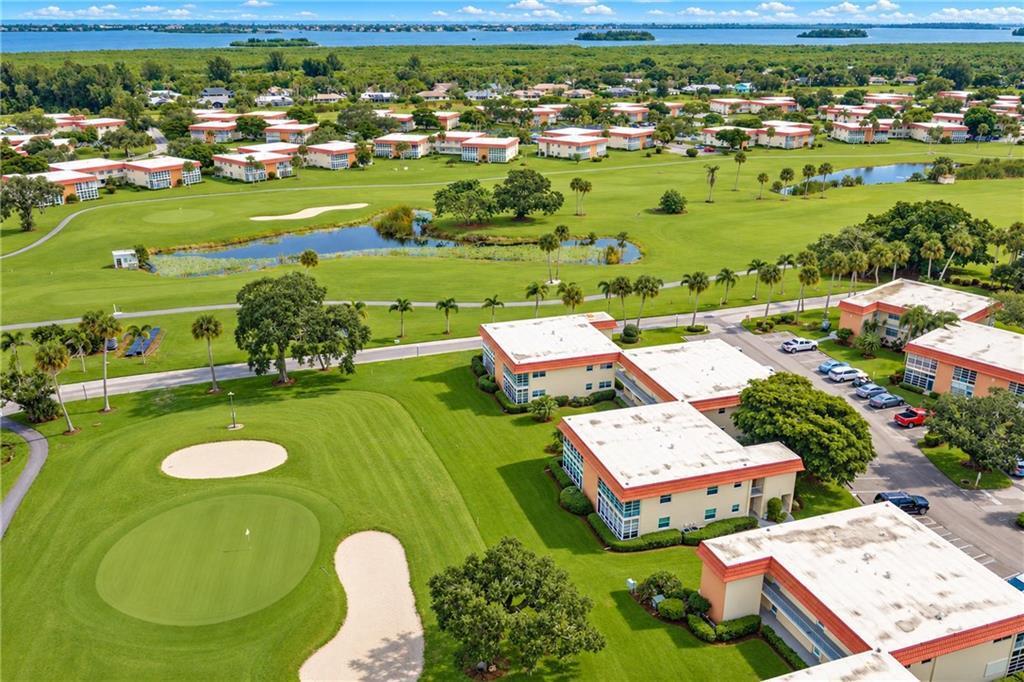
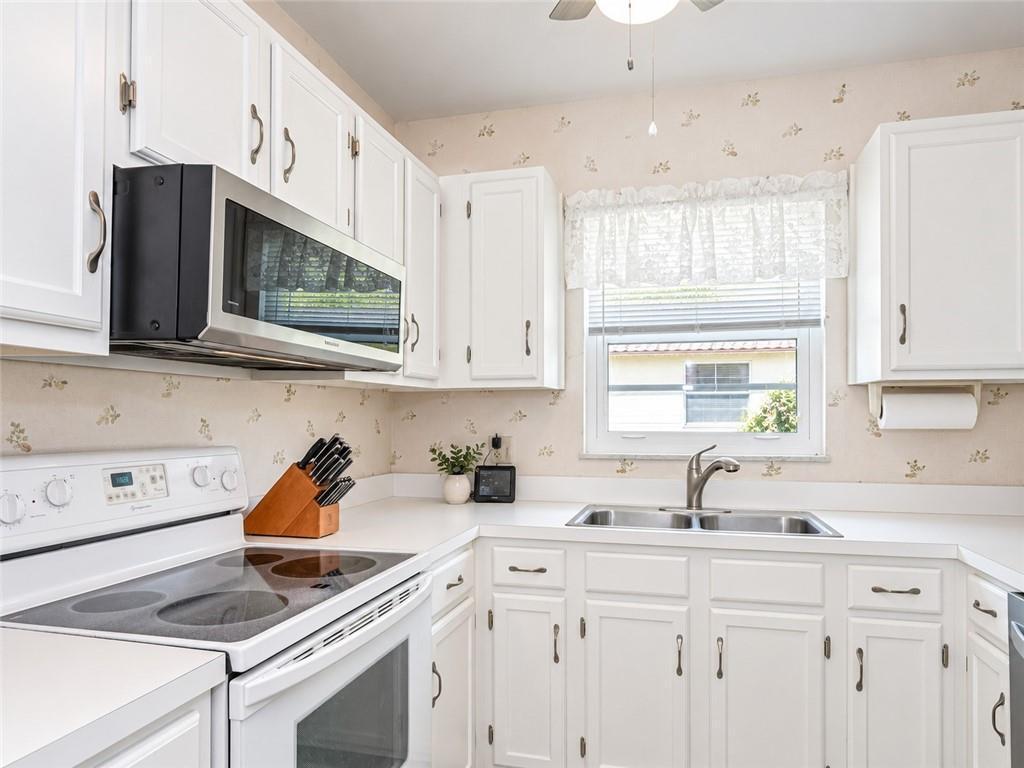
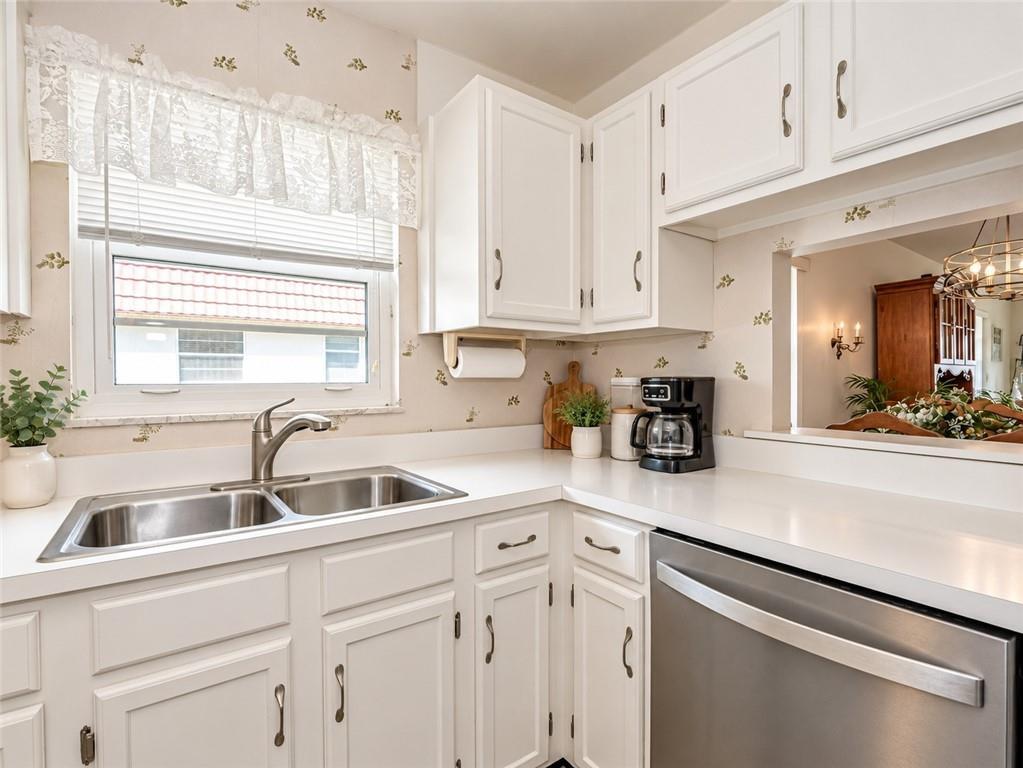
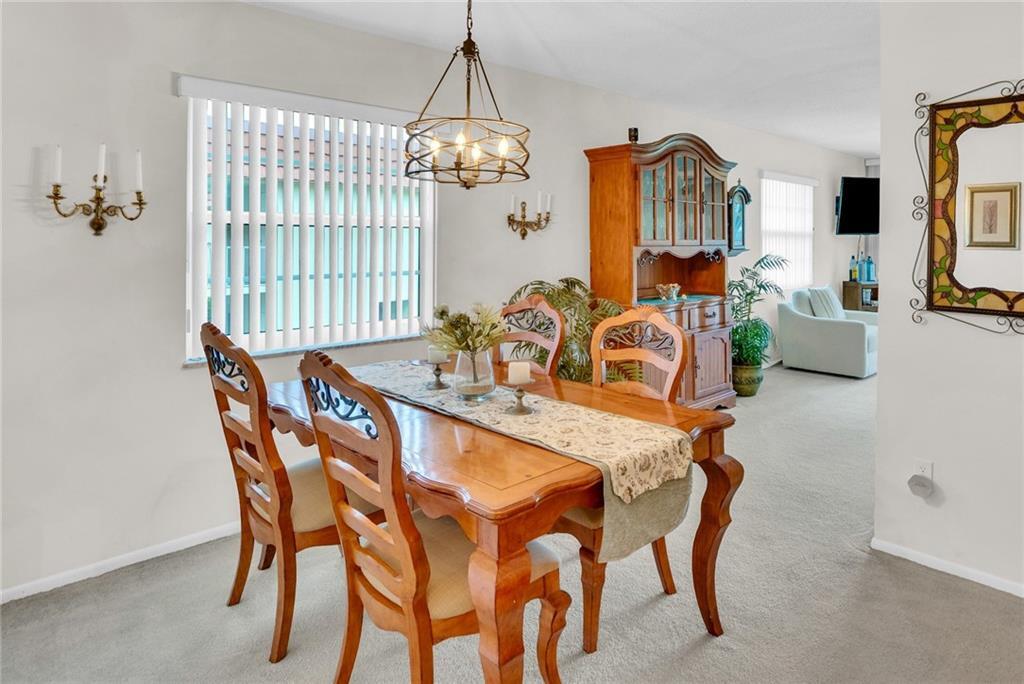
Immaculate 2nd-floor end unit featuring the highly desirable "B" floor plan & breathtaking panoramic golf course views. Light, bright, & perfectly positioned just steps from the main clubhouse & restaurant. Updates include hurricane impact windows, newer HVAC, newer roof, updated baths, updated appliances, & more! Furniture negotiable — move right in or make it your own! Located in a vibrant 55+ community offering 4 clubhouses, 4 pools, billiards, fitness center, sauna, spa, picnic areas, and a packed social calendar. HOA includes water, sewer, cable, ext. maintenance, master insurance & more.
Save
Ask
Tour
Hide
Listing Snapshot
Price
$159,000
Days On Site
0 Days
Bedrooms
2
Inside Area (SqFt)
1,251 sqft
Total Baths
2
Full Baths
2
Partial Baths
N/A
Lot Size
N/A
Year Built
1974
MLS® Number
B26086341
Status
Active
Property Tax
$1,272.12
HOA/Condo/Coop Fees
$622 monthly
Sq Ft Source
Other
Friends & Family
Recent Activity
| 2 hours ago | Listing first seen on site | |
| 6 hours ago | Listing updated with changes from the MLS® |
General Features
Direction Faces
South
Foundation
Slab
Land Lease
No
Levels
One
Number Of Stories
1
Parking
AssignedAsphaltConcreteDeededGolf Cart GarageGuestOpen
Parking Spaces
1
Pets
No
Property Condition
Updated/Remodeled
Property Sub Type
Condominium
Security
Security System LeasedSecurity SystemSmoke Detector(s)
Sewer
Public Sewer
Special Circumstances
Standard
SqFt Total
1251
Utilities
Cable ConnectedElectricity ConnectedSewer ConnectedUnderground UtilitiesWater Connected
Water Source
Public
Zoning
RES
Interior Features
Appliances
CooktopDishwasherElectric RangeElectric Water HeaterDisposalMicrowaveOvenRangeRefrigeratorWater Heater
Cooling
Central AirElectric
Electric
Underground
Flooring
CarpetLaminateTile
Furnished
Negotiable
Heating
CentralElectric
Interior
Entrance FoyerPantryStorageWalk-In Closet(s)Bar
Laundry Features
Main LevelLaundry RoomUpper Level
Main Level Bedrooms
2
Spa
Yes
Window Features
Storm Window(s)Shutters
Bedroom 2
Dimensions - 13 X 10Level - MainArea - 130
Dining Room
Dimensions - 9 X 9Level - MainArea - 81
Kitchen
Dimensions - 9 X 9Level - MainArea - 81
Living Room
Dimensions - 15 X 16Level - MainArea - 240
Other
Dimensions - 19 X 6Level - MainArea - 114Description - Porch Enclosed
PrimaryBedroom
Dimensions - 13 X 13Level - MainArea - 169
Utility Room
Dimensions - 6 X 6Level - MainArea - 36
Save
Ask
Tour
Hide
Exterior Features
Construction Details
BlockConcrete
Exterior
BalconyTennis Court(s)
Lot Features
On Golf Course
Other Structures
Tennis Court(s)Storage
Patio And Porch
CoveredGlass EnclosedPatioPorch
Pool Features
AssociationHeated
Road Frontage
Private Road
Roof
Other
Spa
Yes
Spa Features
GuniteHeatedIn Ground
View
Golf CourseGardenOther
Waterview
Golf CourseGardenOther
Windows/Doors
Storm Window(s)Shutters
Community Features
Association Amenities
PoolBilliard RoomClubhouseFitness CenterGolf CourseMaintenance GroundsLaundryManagementMaintenancePicnic AreaParkingRecreation FacilitiesShuffleboard CourtSauna
Association Fee
$622.0
Association Fee Frequency
Monthly
Community Features
Street Lights
MLS Area
6341 - County Southeast (IR)
Senior Community
Yes
Financing Terms Available
CashConventionalFHAPrivate Financing AvailableUSDA LoanVA Loan
Roads
AsphaltConcretePaved
Schools
School District
Unknown
Elementary School
Vero Beach
Middle School
Oslo
High School
Vero Beach
Listing courtesy of Billero & Billero - Beach Offc

All listings featuring the BMLS logo are provided by BeachesMLS, Inc. This information is not verified for authenticity or accuracy and is not guaranteed. Copyright © 2026 BeachesMLS, Inc. (a Flex MLS feed)
Last checked: 2026-10-09 04:57 PM UTC
All listings featuring the BMLS logo are provided by BeachesMLS, Inc. This information is not verified for authenticity or accuracy and is not guaranteed. Copyright © 2026 BeachesMLS, Inc. (a Flex MLS feed)
Last checked: 2026-10-09 04:57 PM UTC
Neighborhood & Commute
Source: Walkscore
Disclosure: Community information and market data powered by Constellation Data Labs. Information is deemed reliable but not guaranteed.
Save
Ask
Tour
Hide
Don’t see any homes? The MLS system might be down. Check back shortly!

Did you know? You can invite friends and family to your search. They can join your search, rate and discuss listings with you.