• Skip to primary navigation
  • Skip to main content
  • Skip to footer
Florida for Boomers

Florida for Boomers

Guide to Florida Retirement Communities and Condos

  • About
  • Best Communities
  • Best Places
    • Regional Overview
    • Central Florida
    • Central Gulf Coast
    • East Coast
    • Northeast Florida
    • Panhandle
    • Southeast Florida
    • Southwest Florida
  • Free Newsletter
  • Recent Articles
  • Store
    • Florida Retirement Handbook
    • Florida Retirement Masterclass
    • My Book About The Villages
    • Pick the Right Place
  • Search
Search
Dashboard
Listings
Searches
Sign in / Sign up
Save
Ask
Tour
Hide
Share
$235,000
New Listing

801 NW 30TH Avenue C
Delray Beach, FL 33445

For Sale|Quadruplex|Active
2
Beds
2
Total Baths
2
Full Baths
1,188
SqFt
$198
/SqFt
1979
Built
Subdivision:
RAINBERRY BAY SEC 2
County:
Palm Beach
801 NW 30TH Avenue C801 NW 30TH Avenue C801 NW 30TH Avenue C801 NW 30TH Avenue C
Save
Ask
Tour
Hide
Share
Photos
Map
Nearby Listings
Virtual Tour

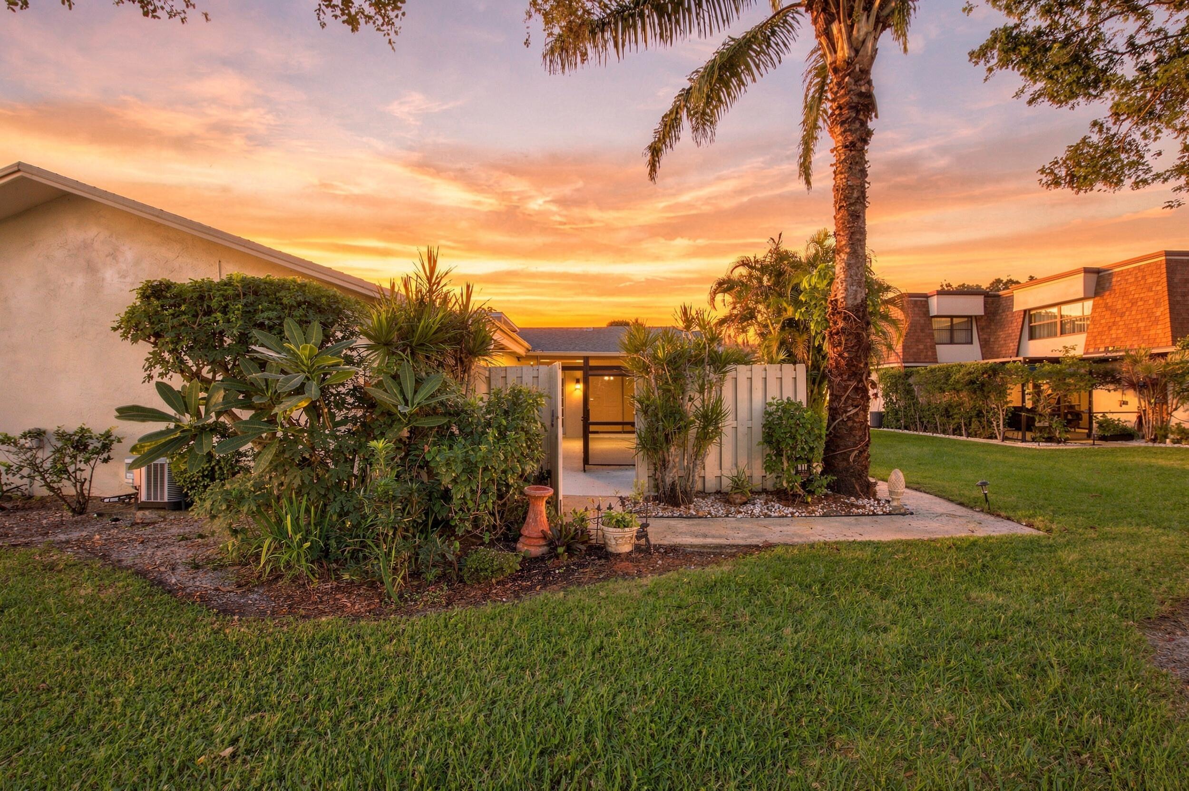
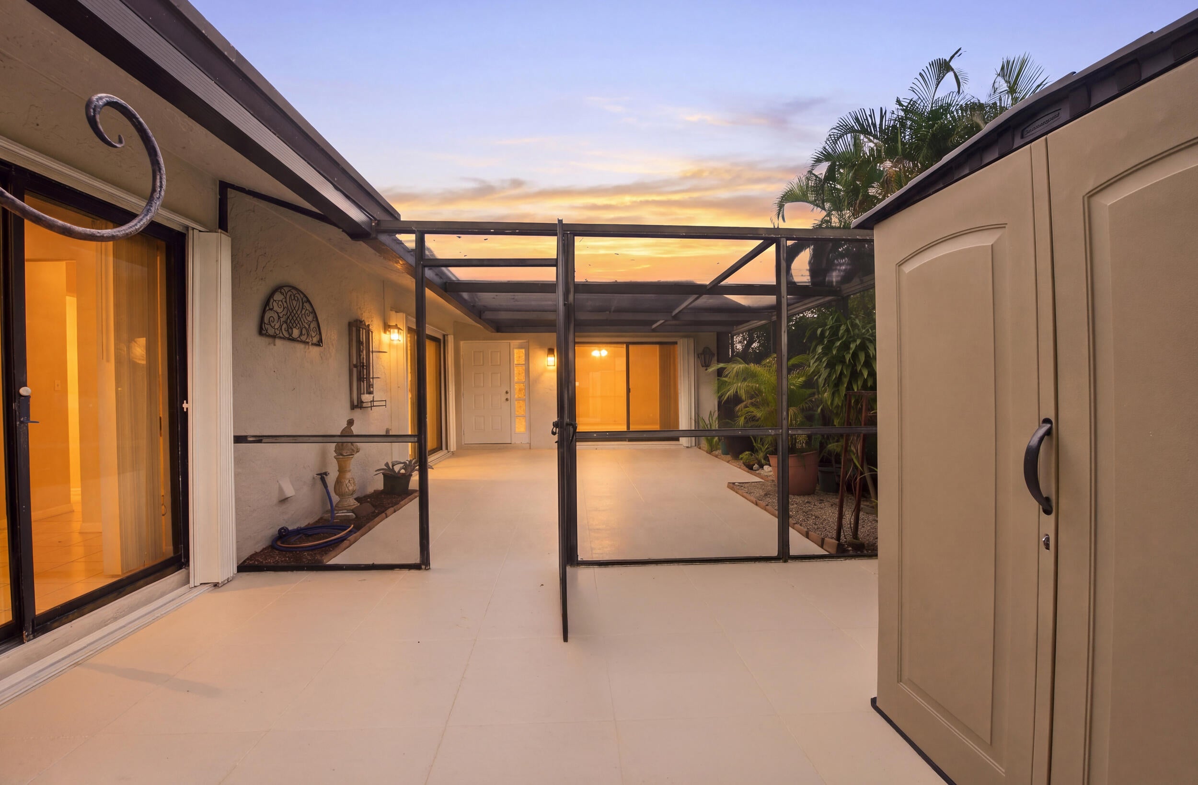
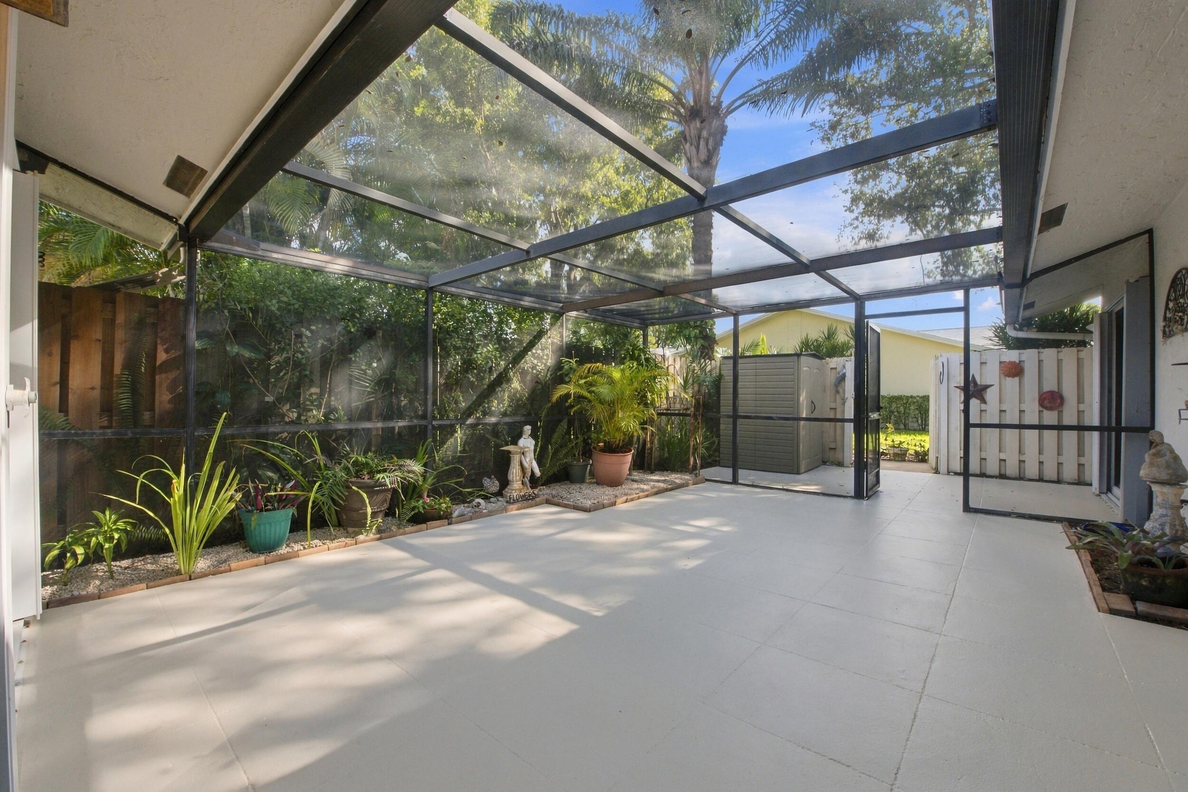
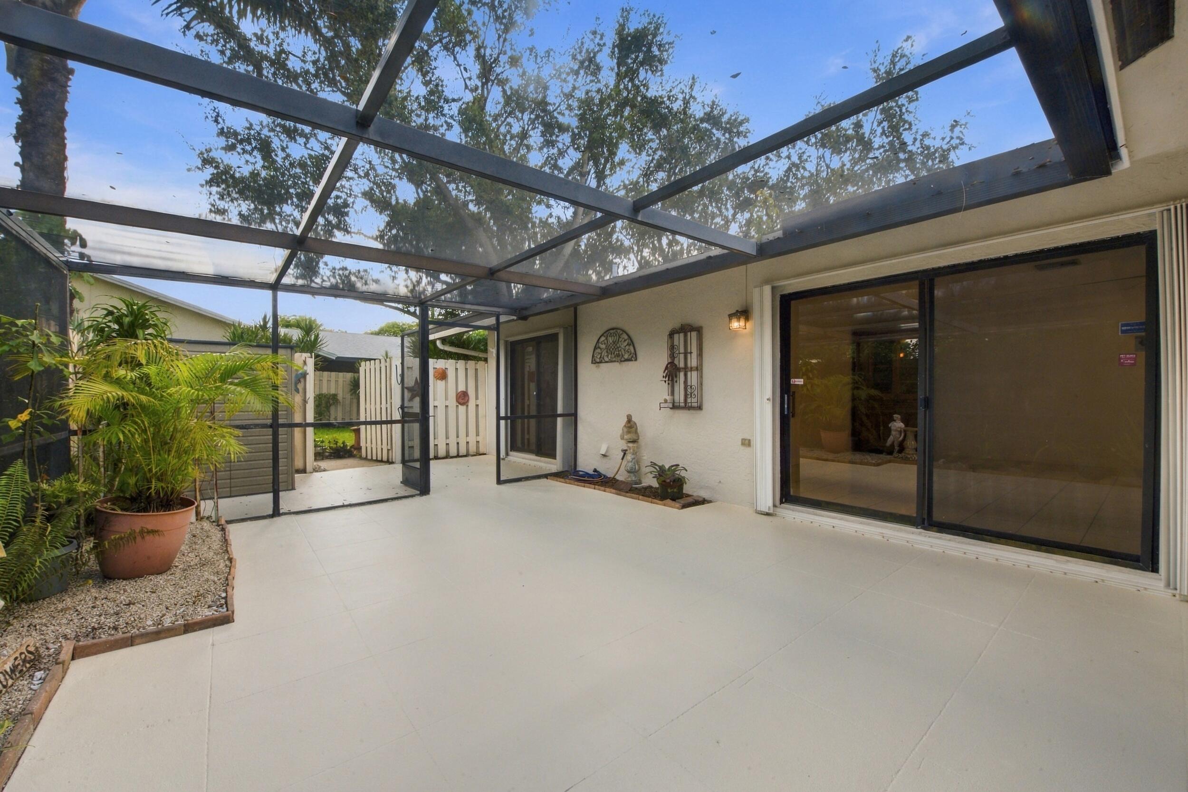
Welcome home to this well-maintained two bedroom, two bathroom townhouse in the desirable gated community of Rainberry Bay. As soon as you enter the neighborhood, you'll notice the mature landscaping and welcoming community atmosphere. The property welcomes you with an oversized, fully screened front patio, offering the perfect space for entertaining, relaxing, or enjoying time with family. Inside, you'll immediately notice the pride of ownership and inviting open feel this home has to offer. The interior has been freshly painted, while the main living areas feature square tile flooring throughout. Additional updates include refreshed bathrooms, an updated kitchen backsplash, and a brand-new roof, providing both style and peace of mind. The spacious kitchen features 15-foot ceilings, recessed lighting, solid wood cabinetry, an oversized dual sink with disposal, updated designer tile backsplash, full snack bar/dedicated coffee area, and an abundance of natural light from thoughtfully placed windows. The kitchen flows seamlessly into the living and dining areas, creating an open and inviting space, while large sliding glass doors lead directly to the private patio. The primary suite continues the same square tile flooring and offers an additional access point to the patio through large sliders, along with a spacious walk-in closet. The updated primary bathroom features solid wood shaker-style cabinetry topped with travertine stone, a beautiful white sink with updated hardware and fixtures, and a fully tiled walk-in shower with niche shelving and a framed glass enclosure. The generously sized secondary bedroom also features the same tile flooring and large sliders leading to the private, fenced and screened patio. The secondary bathroom features a solid wood vanity matching the primary, topped with Desert Gold granite, along with updated sink hardware and fixtures and a fully tiled shower-tub combination with updated hardware. The association fee covers exterior painting every seven years, roof replacement, basic cable and internet through Xfinity, landscaping, exterior pest control, and an impressive array of community amenities. Residents enjoy access to five pools, a theater, fitness center, library, community rooms, card rooms, 10 tennis courts, four pickleball courts, and two bocce courts. Ideally situated in Delray Beach, this home offers a convenient location with easy access to everything that makes the area so desirable. Residents are just minutes from the vibrant shops, restaurants, entertainment, and nightlife along Atlantic Avenue, while the beautiful beaches and downtown Delray Beach are only a short drive away. The surrounding area also provides convenient access to everyday shopping, dining, parks, and major roadways, making it easy to enjoy both the relaxed South Florida lifestyle and the conveniences of everyday living. With its desirable Delray Beach location and close proximity to the coast, downtown, and countless amenities, this is a great place to call home.

Save
Ask
Tour
Hide
Share
Listing Snapshot
Price 
$235,000
Days On Site 
0 Days
Bedrooms 
2
Inside Area (SqFt) 
1,188 sqft
Total Baths 
2
Full Baths 
2
Partial Baths 
N/A
Lot Size 
0.04 Acres
Year Built 
1979
MLS® Number 
B26086352
Status 
Active
Property Tax 
$1,012.47
HOA/Condo/Coop Fees 
$632.33 monthly
Sq Ft Source 
Public Records
Friends & Family
React
Comment
Invite
No Comments Yet

Did you know? You can invite friends and family to your search. They can join your search, rate and discuss listings with you.

What's This?
Private
Recent Activity
2 hours agoListing first seen on site
6 hours agoListing updated with changes from the MLS®
General Features
Acres 
0.04
Direction Faces 
East
Disclosures 
Special Assessment
Foundation 
Slab
Land Lease 
No
Levels 
One
Number Of Stories 
1
Parking 
AssignedGuest
Parking Spaces 
2
Pets 
Number LimitSize LimitYes
Property Sub Type 
Quadruplex
Security 
Gated with GuardGated CommunitySecurity Guard
Sewer 
Public Sewer
Special Circumstances 
Standard
SqFt Total 
1188
Style 
Fourplex
Utilities 
Cable ConnectedElectricity ConnectedSewer ConnectedWater Connected
Water Source 
Public
Zoning 
PRD (city)
Interior Features
Appliances 
DryerDishwasherElectric RangeElectric Water HeaterDisposalMicrowaveRefrigeratorWater HeaterWasher
Cooling 
Central AirCeiling Fan(s)Electric
Flooring 
Tile
Furnished 
Unfurnished
Heating 
CentralElectric
Interior 
Breakfast BarHigh CeilingsWalk-In Closet(s)
Laundry Features 
InsideLaundry ClosetIn Unit
Main Level Bedrooms 
2
Window Features 
BlindsShutters
Bedroom 2 
Dimensions - 16.3 X 9.9Level - FirstArea - 161
Dining Room 
Dimensions - 11.9 X 7.1Level - FirstArea - 84
Kitchen 
Dimensions - 11.9 X 11.6Level - FirstArea - 138
Living Room 
Dimensions - 16.3 X 13.4Level - FirstArea - 218
Other 
Dimensions - 30.3 X 17.1Area - 518Description - Patio/courtyard
PrimaryBedroom 
Dimensions - 17 X 11.6Level - FirstArea - 197
Save
Ask
Tour
Hide
Share
Exterior Features
Construction Details 
BlockConcreteStucco
Exterior 
Courtyard
Fencing 
FencedWood
Lot Features 
Corner Lot
Patio And Porch 
CoveredPatioScreened
Pool Features 
Association
Roof 
CompositionShingle
View 
Other
Waterview 
Other
Windows/Doors 
BlindsShutters
Community Features
Association Amenities 
PoolBilliard RoomClubhouseFitness CenterGatedManagementMaintenanceParkingRecreation FacilitiesShuffleboard CourtSaunaSpa/Hot TubSecurityTennis Court(s)Trail(s)
Association Fee 
$1897.0
Association Fee Frequency 
Quarterly
Community Features 
GatedSidewalks
MLS Area 
4530
Senior Community 
Yes
Financing Terms Available 
CashConventionalFHAVA Loan
Roads 
Paved
Schools
School District
Unknown
Elementary School
Crosspointe
Middle School
Carver Community
High School
Atlantic
Listing courtesy of RE/MAX Direct


All listings featuring the BMLS logo are provided by BeachesMLS, Inc. This information is not verified for authenticity or accuracy and is not guaranteed. Copyright © 2026 BeachesMLS, Inc. (a Flex MLS feed)
Last checked: 2026-10-09 04:57 PM UTC

Neighborhood & Commute
Source: Walkscore
Disclosure: Community information and market data powered by Constellation Data Labs. Information is deemed reliable but not guaranteed.
Powered by Showcase IDX, a Constellation1 Company
Save
Ask
Tour
Hide
Share

Don’t see any homes? The MLS system might be down. Check back shortly!

Footer

Popular Articles

25 Best Places to Retire in Florida
Best Florida Retirement Communities
Cost of Living in Florida
Florida Property Taxes

Florida 55+ Communities

Jacksonville 55+ Communities
Ocala 55+ Communities
Orlando 55+ Communities
Tampa 55+ Communities
Full List of 55+ Communities

Popular Communities

The Villages
On Top of the World
Valencia Riverland
Del Webb Communities
Villages of Citrus Hills

Regions

Northeast Florida
Central East Coast
Southeast Florida
Southwest Florida
Central Gulf Coast
Central Florida
Panhandle/NW Florida

Copyright 2007-2026 Florida for Boomers

  • About
  • Advertising
  • Blog
  • Contact
  • Privacy Policy
  • Terms of Use