• Skip to primary navigation
  • Skip to main content
  • Skip to footer
Florida for Boomers

Florida for Boomers

Guide to Florida Retirement Communities and Condos

  • About
  • Best Communities
  • Best Places
    • Regional Overview
    • Central Florida
    • Central Gulf Coast
    • East Coast
    • Northeast Florida
    • Panhandle
    • Southeast Florida
    • Southwest Florida
  • Free Newsletter
  • Recent Articles
  • Store
    • Florida Retirement Handbook
    • Florida Retirement Masterclass
    • My Book About The Villages
    • Pick the Right Place
  • Search
Search
Dashboard
Listings
Searches
Sign in / Sign up
Save
Ask
Tour
Hide
Share
$439,000
16 Days On Site

12688 SW Eleanor Drive
Port St Lucie, FL 34987

For Sale|Single Family Residence|Active
3
Beds
3
Total Baths
2
Full Baths
1
Partial Bath
1,998
SqFt
$220
/SqFt
2022
Built
Subdivision:
EMERY II
County:
St Lucie
12688 SW Eleanor Drive12688 SW Eleanor Drive12688 SW Eleanor Drive12688 SW Eleanor Drive
Save
Ask
Tour
Hide
Share
Photos
Map
Nearby Listings
Virtual Tour

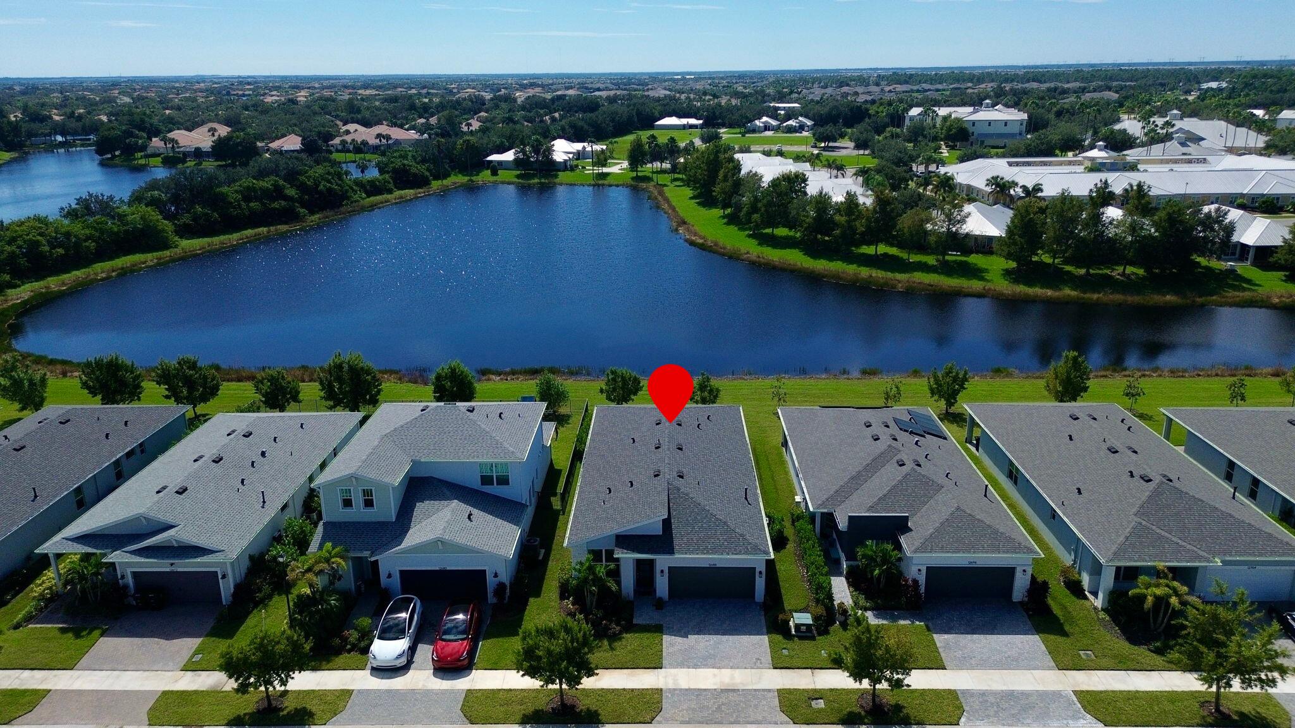
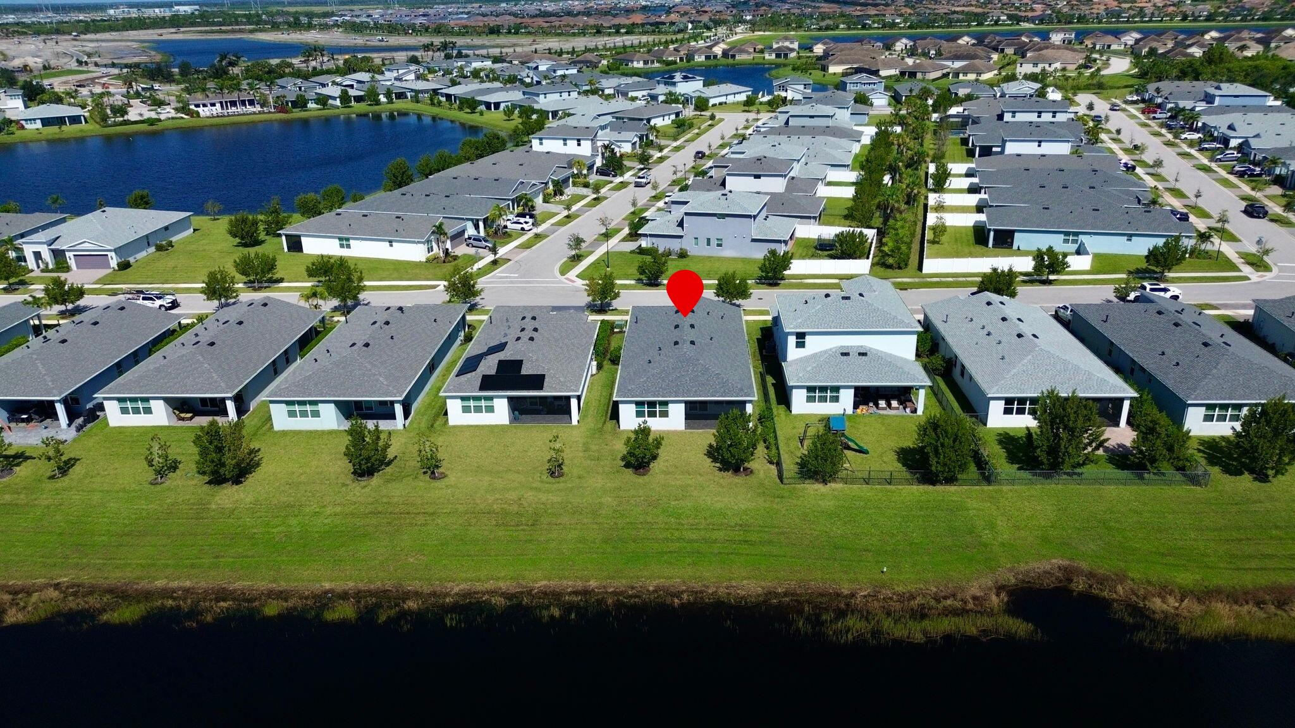
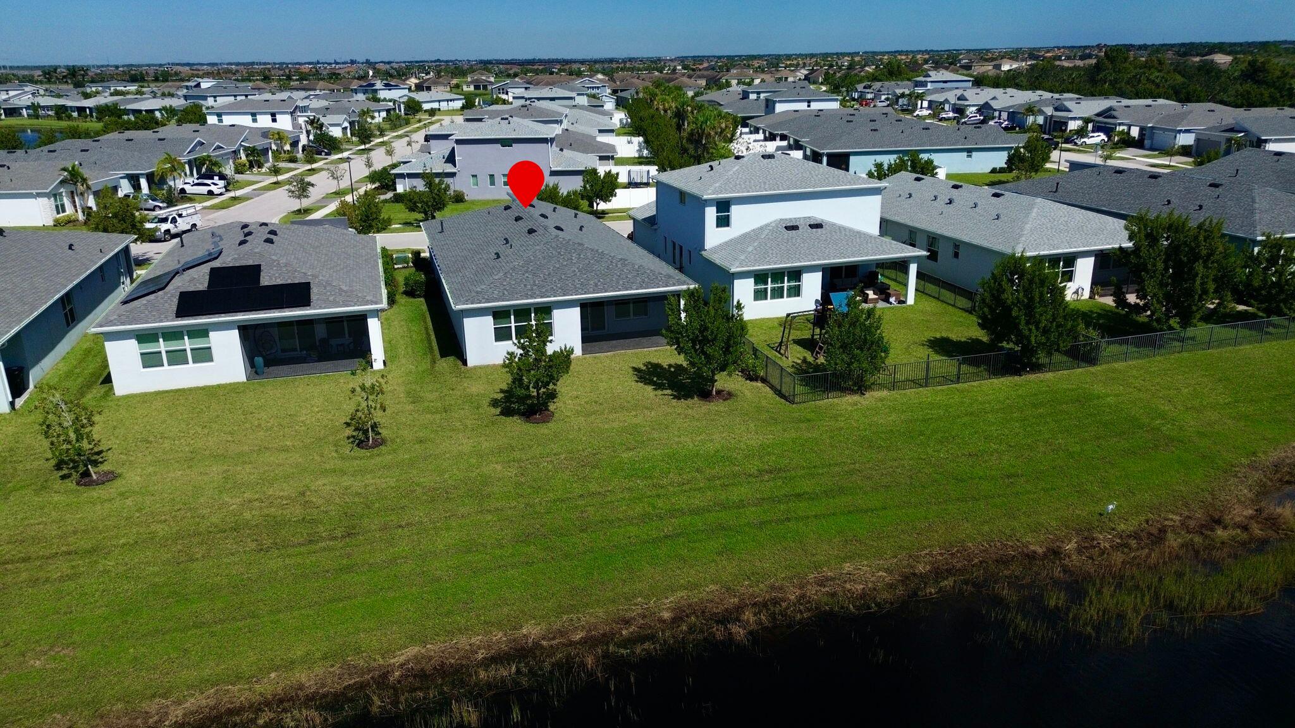
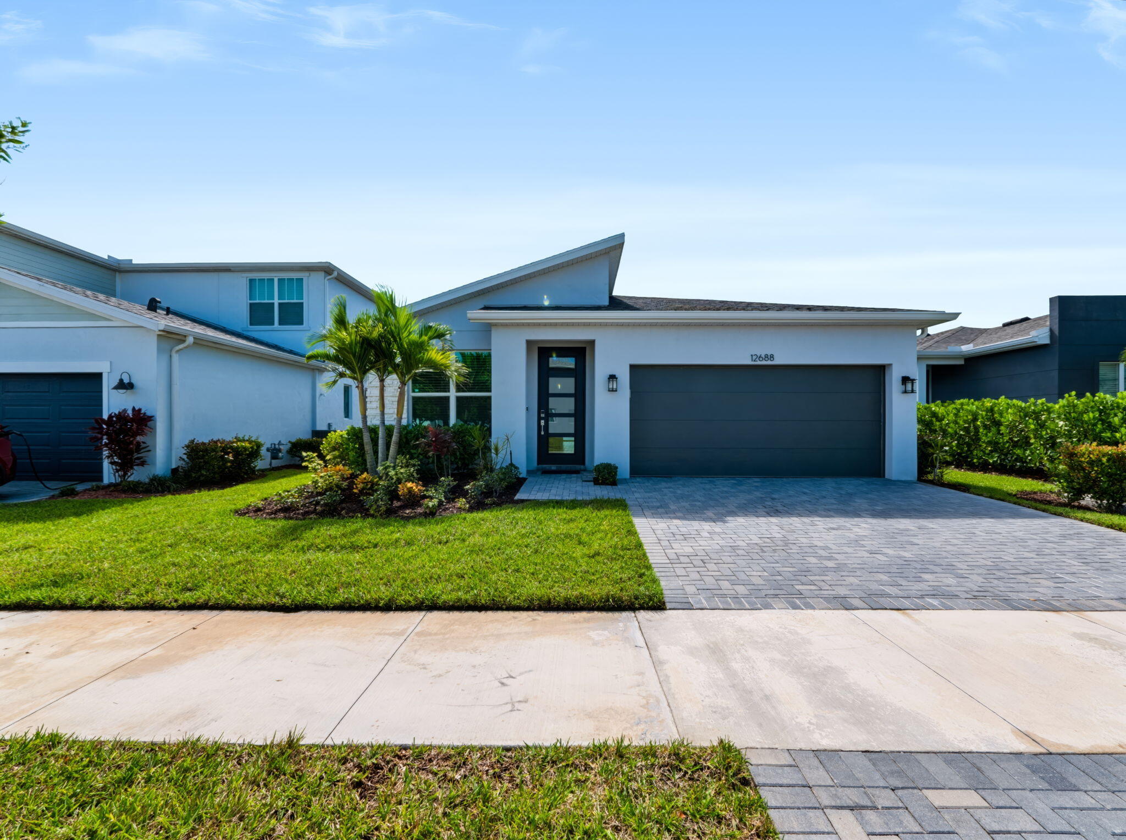
Welcome to this beautifully maintained, lakefront 3-bedroom plus den, 2.5-bathroom "Briar" model, built in 2022 and located in the highly desirable Emery at Tradition community! Offering an exceptional combination of modern design, quality construction, and picturesque waterfront living, this stunning residence features CBS construction, hurricane-impact windows and doors, an elegant paver driveway, and a spacious 2-car garage. Step inside and discover a bright, open-concept floor plan highlighted by beautiful tile flooring throughout, soaring volume ceilings, abundant natural light, and expansive living spaces designed for both everyday comfort and effortless entertaining. The inviting great room serves as the heart of the home, seamlessly connecting the main living areas while showcasing peaceful lake views and creating a warm, welcoming atmosphere. The gorgeous gourmet kitchen is sure to impress, featuring crisp white cabinetry, sleek quartz countertops, stainless steel appliances, a built-in wall oven, separate cooktop with designer hood, microwave, an oversized center island offering generous preparation and seating space, and a spacious walk-in pantry for additional storage. The thoughtfully designed split-bedroom layout provides privacy and functionality, while the versatile den offers the perfect space for a home office, additional sitting area, or flex room. The generously sized primary suite serves as a relaxing private retreat, complete with a large walk-in closet and a beautifully appointed ensuite bathroom featuring dual quartz vanities and an expansive frameless glass-enclosed shower. A functional laundry room with built-in cabinetry and a utility sink adds convenience and practicality to this thoughtfully designed home. Step outside to your own private waterfront oasis, where a spacious covered and screened lanai provides the perfect setting for morning coffee, outdoor dining, entertaining guests, or simply unwinding while enjoying the beautiful, tranquil lake views. The seamless connection between indoor and outdoor living allows you to experience the best of Florida's year-round lifestyle. Adding even more value and convenience, the HOA fee includes cable television, high-speed internet, alarm monitoring, landline telephone service, gated security, and lawn care, allowing residents to enjoy a convenient, low-maintenance lifestyle. Ideally situated within Emery at Tradition, this exceptional home offers convenient access to Tradition Square, shopping, dining, entertainment, parks, and major roadways.

Save
Ask
Tour
Hide
Share
Listing Snapshot
Price 
$439,000
Days On Site 
16 Days
Bedrooms 
3
Inside Area (SqFt) 
1,998 sqft
Total Baths 
3
Full Baths 
2
Partial Baths 
1
Lot Size 
0.13 Acres
Year Built 
2022
MLS Number 
B26088935
Status 
Active
Property Tax 
$11,039.86
HOA/Condo/Coop Fees 
$412 monthly
Sq Ft Source 
Public Records
Friends & Family
React
Comment
Invite
No Comments Yet

Did you know? You can invite friends and family to your search. They can join your search, rate and discuss listings with you.

What's This?
Private
Recent Activity
2 weeks agoListing updated with changes from the MLS
2 weeks agoStatus changed to Active
2 weeks agoListing first seen on site
General Features
Acres 
0.13
Attached Garage 
Yes
Direction Faces 
North
Garage 
Yes
Garage Spaces 
2
Land Lease 
No
Levels 
One
Number Of Stories 
1
Parking 
AttachedDrivewayGarageGarage Door OpenerPaver Block
Parking Spaces 
4
Pets 
Breed RestrictionsNumber LimitYes
Property Sub Type 
Single Family Residence
Security 
Gated CommunityKey Card EntrySmoke Detector(s)Security Lights
Sewer 
Public Sewer
Special Circumstances 
Standard
SqFt Total 
2612
Style 
ContemporaryRanch
Utilities 
Cable AvailableSewer AvailableWater Available
Water Source 
Public
Zoning 
PUD
Interior Features
Appliances 
CooktopDryerDishwasherGas CooktopDisposalGas RangeGas Water HeaterIce MakerMicrowaveOvenRefrigeratorWater HeaterWasher
Cooling 
Central AirCeiling Fan(s)Electric
Flooring 
Tile
Furnished 
Unfurnished
Heating 
CentralElectric
Interior 
Breakfast BarBuilt-in FeaturesKitchen IslandPantrySoaking TubWalk-In Closet(s)
Laundry Features 
Washer HookupInsideLaundry RoomSink
Main Level Bedrooms 
3
Window Features 
Blinds
Bedroom 2 
Dimensions - 10.1 X 12Level - MainArea - 121
Bedroom 3 
Dimensions - 12.6 X 11Level - MainArea - 138
Bedroom 4 
Dimensions - 10 X 11Level - MainArea - 110
Dining Room 
Dimensions - 14.9 X 7.8Level - MainArea - 116
Kitchen 
Dimensions - 14.9 X 17.5Level - MainArea - 260
Living Room 
Dimensions - 16.8 X 17.5Level - MainArea - 294
PrimaryBedroom 
Dimensions - 16 X 16Level - MainArea - 256
Save
Ask
Tour
Hide
Share
Exterior Features
Construction Details 
BlockConcreteStucco
Frontage 
Waterfront
Lot Features 
Waterfront
Patio And Porch 
PatioScreened
Pool Features 
Association
Road Frontage 
Private Road
Roof 
CompositionShingle
View 
LakeWater
Waterfront 
Yes
Waterfront Features 
Lake Front
Waterview 
LakeWater
Windows/Doors 
Blinds
Community Features
Association Amenities 
PoolClubhouseFitness Center
Association Fee 
$615.0
Association Fee Frequency 
Quarterly
Additional Association Fee 
$207.0
Additional Association Fee Frequency 
Monthly
Community Features 
GatedStreet Lights
MLS Area 
7800
Financing Terms Available 
CashConventionalFHAVA Loan
Roads 
AsphaltPaved
Schools
School District
Unknown
Elementary School
Tradition Lakes K-8
Middle School
Tradition Lakes K-8
High School
Legacy
Listing courtesy of Keller Williams Realty of PSL


All listings featuring the BMLS logo are provided by BeachesMLS, Inc. This information is not verified for authenticity or accuracy and is not guaranteed. Copyright © 2026 BeachesMLS, Inc. (a Flex MLS feed)
Last checked: 2026-10-29 02:40 AM UTC

Neighborhood & Commute
Source: Walkscore
Disclosure: Community information and market data powered by Constellation Data Labs. Information is deemed reliable but not guaranteed.
Powered by Showcase IDX, a Constellation1 Company
Save
Ask
Tour
Hide
Share

Don’t see any homes? The MLS system might be down. Check back shortly!

Footer

Popular Articles

25 Best Places to Retire in Florida
Best Florida Retirement Communities
Cost of Living in Florida
Florida Property Taxes

Florida 55+ Communities

Jacksonville 55+ Communities
Ocala 55+ Communities
Orlando 55+ Communities
Tampa 55+ Communities
Full List of 55+ Communities

Popular Communities

The Villages
On Top of the World
Valencia Riverland
Del Webb Communities
Villages of Citrus Hills

Regions

Northeast Florida
Central East Coast
Southeast Florida
Southwest Florida
Central Gulf Coast
Central Florida
Panhandle/NW Florida

Copyright 2007-2026 Florida for Boomers

  • About
  • Advertising
  • Blog
  • Contact
  • Privacy Policy
  • Terms of Use