

Building Number 12510383 S Circle Lake Drive 202Boynton Beach, FL 33437
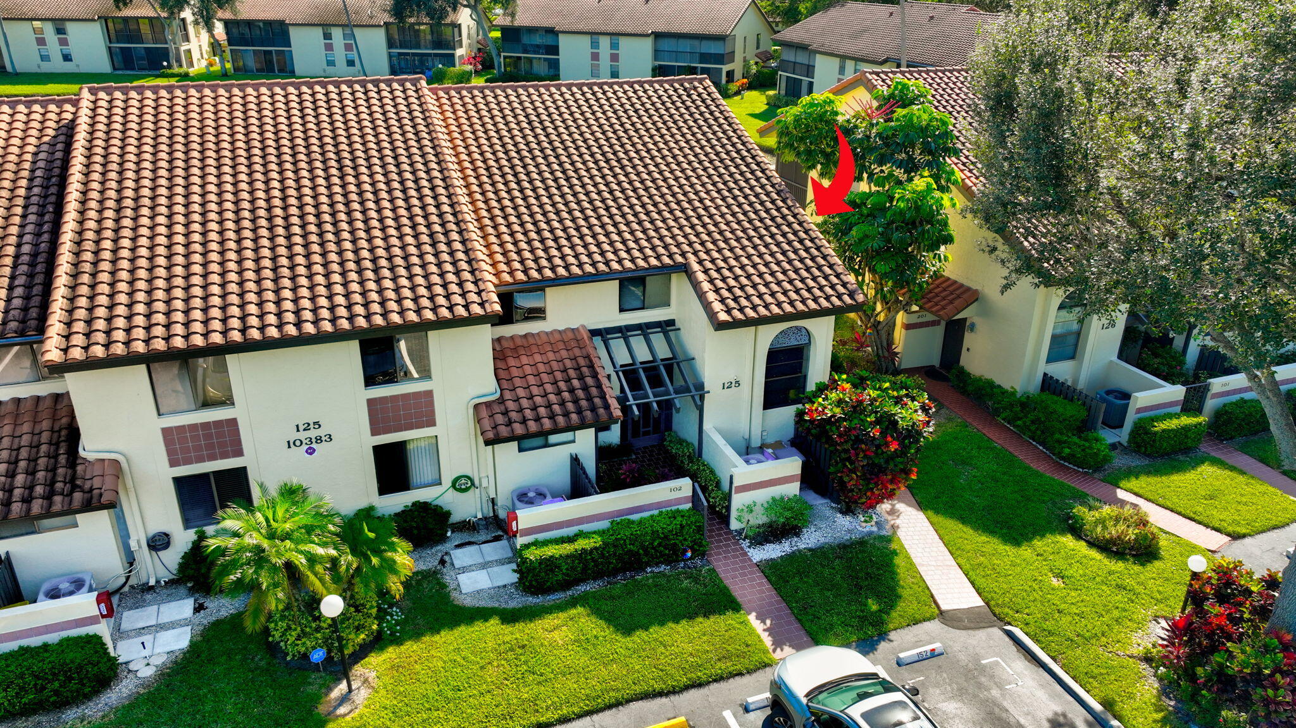
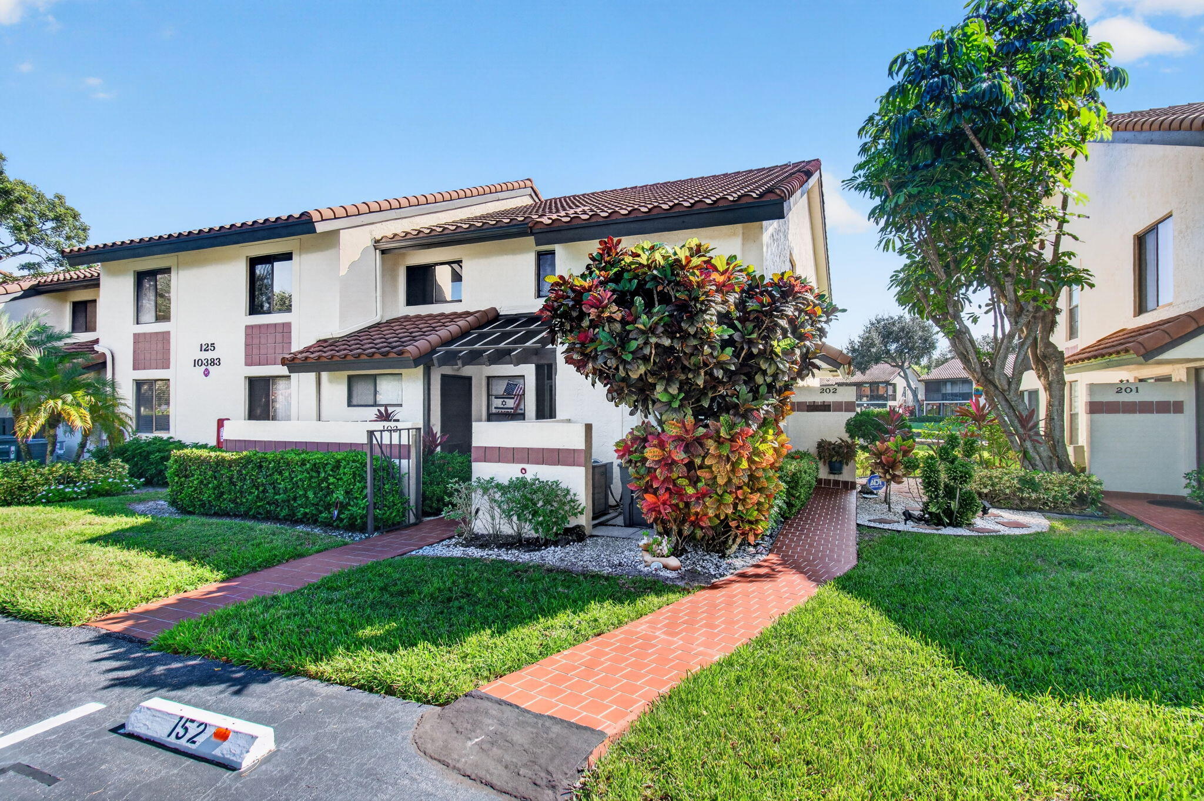
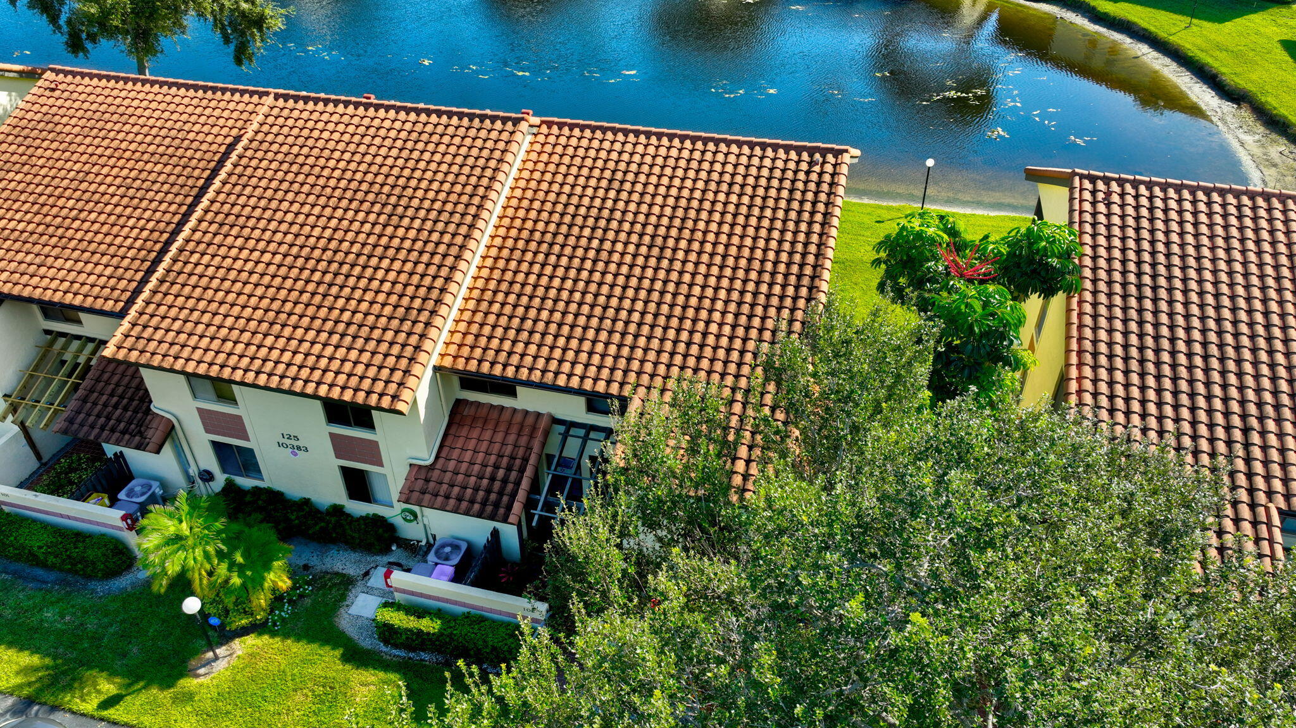
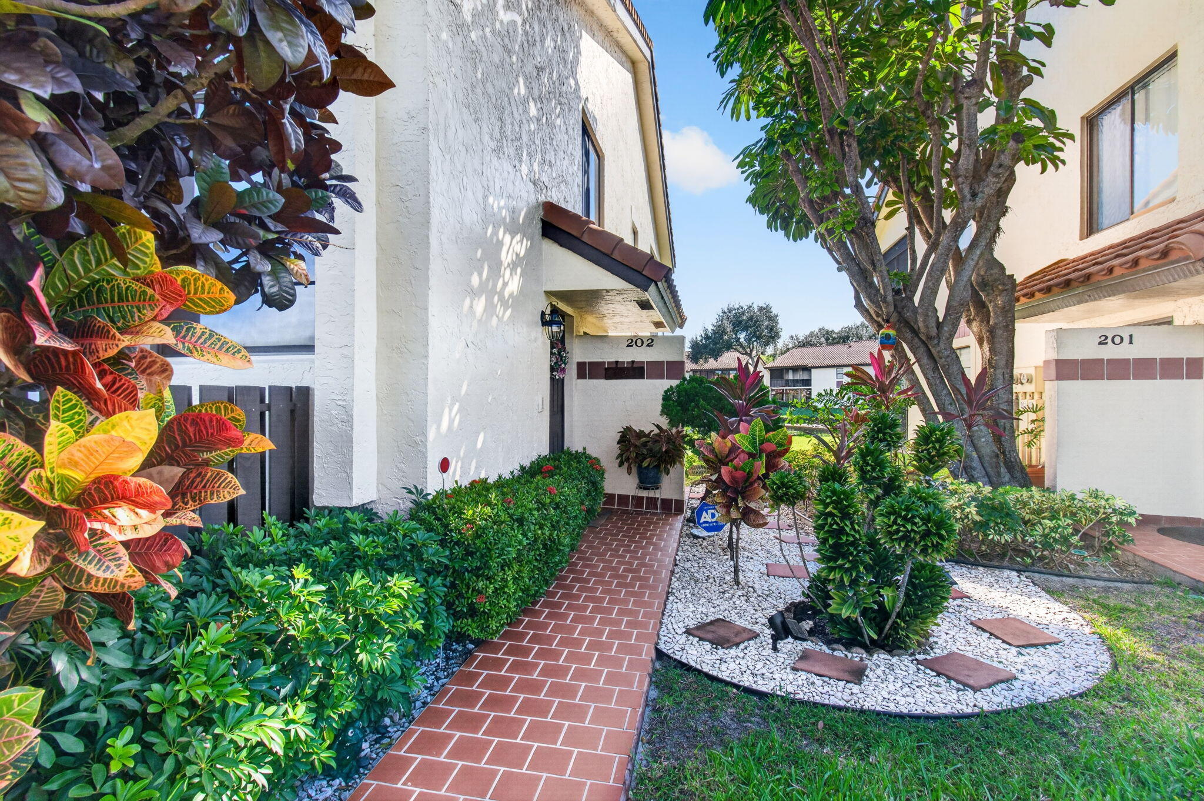
Enjoy beautiful lake views and the peaceful setting of waterfront living from this beautifully renovated 2-bedroom, 2-bathroom condo with a versatile den, located in a 55+ community in Boynton Beach. Overlooking the lake and its picturesque fountain, this second-floor residence offers a spacious, thoughtfully designed floor plan, extensive interior updates, and a screened balcony where you can relax and take in the tranquil water views. As you enter the home, you'll appreciate the bright, open living spaces, vaulted ceilings, and new laminate flooring that create a welcoming atmosphere. The spacious living and dining areas flow effortlessly together, with sliding glass doors opening to the screened balcony and bringing the beautiful lake views into the heart of the home. Whether enjoying your morning coffee or unwinding in the evening, the balcony provides a wonderful extension of the living space and a front-row seat to the surrounding waterfront scenery. The beautifully renovated kitchen, updated in 2024, features attractive cabinetry, countertops, new appliances, and a convenient breakfast bar that opens to the main living area. Its functional layout provides ample cabinetry and counter space while maintaining an inviting connection to the dining and living areas. The spacious primary suite offers a relaxing retreat with direct access to the screened balcony and lovely lake views. Completely renovated in 2025, the primary bathroom is a standout feature, showcasing a contemporary vanity with an illuminated mirror, a glass-enclosed walk-in shower accented by elegant marble-look tile, decorative shower flooring, and a built-in niche. A generous walk-in closet provides additional storage. The second bedroom, located toward the front of the residence, offers its own special feature—views of a completely different lake from its window. With water views from both the front and rear of the condo, this residence enjoys a unique connection to its beautiful surroundings. The separate den, complete with its own closet, provides flexibility for a home office, hobby room, or additional multipurpose space. A second full bathroom and an in-unit laundry area with a newer washer and dryer add everyday convenience. Additional improvements include new interior doors throughout, new window and patio blinds, hurricane-rated patio doors installed approximately two years ago, a 2022 water heater, and a 2018 air conditioning system. A pull-down attic ladder provides access to additional storage. The residence is accessed by an interior staircase, with no elevator. Beyond the home, enjoy an impressive selection of amenities within this 55+ community, including a swimming pool updated in 2026, two pickleball courts, a fitness center with new equipment, an approximately one-mile walking trail, sauna, and library. The HOA offers extensive benefits, covering landscaping, exterior painting, roof maintenance, Hotwire cable and internet, water, garbage collection, and ADT alarm service. One pet is permitted, with a maximum weight of 20 pounds. Rentals are not permitted during the first three years of ownership. Association approval and financial requirements apply. Conveniently located in Boynton Beach, the community provides access to shopping, dining, medical facilities, entertainment, and the beautiful beaches of Palm Beach County. With its picturesque views of two separate lakes, beautifully renovated interior, thoughtful updates, flexible floor plan, and extensive HOA benefits, this waterfront residence offers an exceptional opportunity to enjoy the comfort and convenience of South Florida living. Schedule your private showing today!
| 7 days ago | Listing updated with changes from the MLS | |
| 7 days ago | Listing first seen on site |

All listings featuring the BMLS logo are provided by BeachesMLS, Inc. This information is not verified for authenticity or accuracy and is not guaranteed. Copyright © 2026 BeachesMLS, Inc. (a Flex MLS feed)
Last checked: 2026-10-29 02:45 AM UTC
Don’t see any homes? The MLS system might be down. Check back shortly!

Did you know? You can invite friends and family to your search. They can join your search, rate and discuss listings with you.