• Skip to primary navigation
  • Skip to main content
  • Skip to footer
Florida for Boomers

Florida for Boomers

Guide to Florida Retirement Communities and Condos

  • About
  • Best Communities
  • Best Places
    • Regional Overview
    • Central Florida
    • Central Gulf Coast
    • East Coast
    • Northeast Florida
    • Panhandle
    • Southeast Florida
    • Southwest Florida
  • Free Newsletter
  • Recent Articles
  • Store
    • Florida Retirement Handbook
    • Florida Retirement Masterclass
    • My Book About The Villages
    • Pick the Right Place
  • Search
Search
Dashboard
Listings
Searches
Sign in / Sign up
Save
Ask
Tour
Hide
Share
$989,000
4 Days On Site

9284 SILVER SHORES Lane
Boynton Beach, FL 33473

For Sale|Single Family Residence|Active
2
Beds
2
Total Baths
2
Full Baths
1,783
SqFt
$555
/SqFt
2020
Built
Subdivision:
VALENCIA SOUND
County:
Palm Beach
9284 SILVER SHORES Lane9284 SILVER SHORES Lane9284 SILVER SHORES Lane9284 SILVER SHORES Lane
Save
Ask
Tour
Hide
Share
Photos
Map
Nearby Listings
Virtual Tour

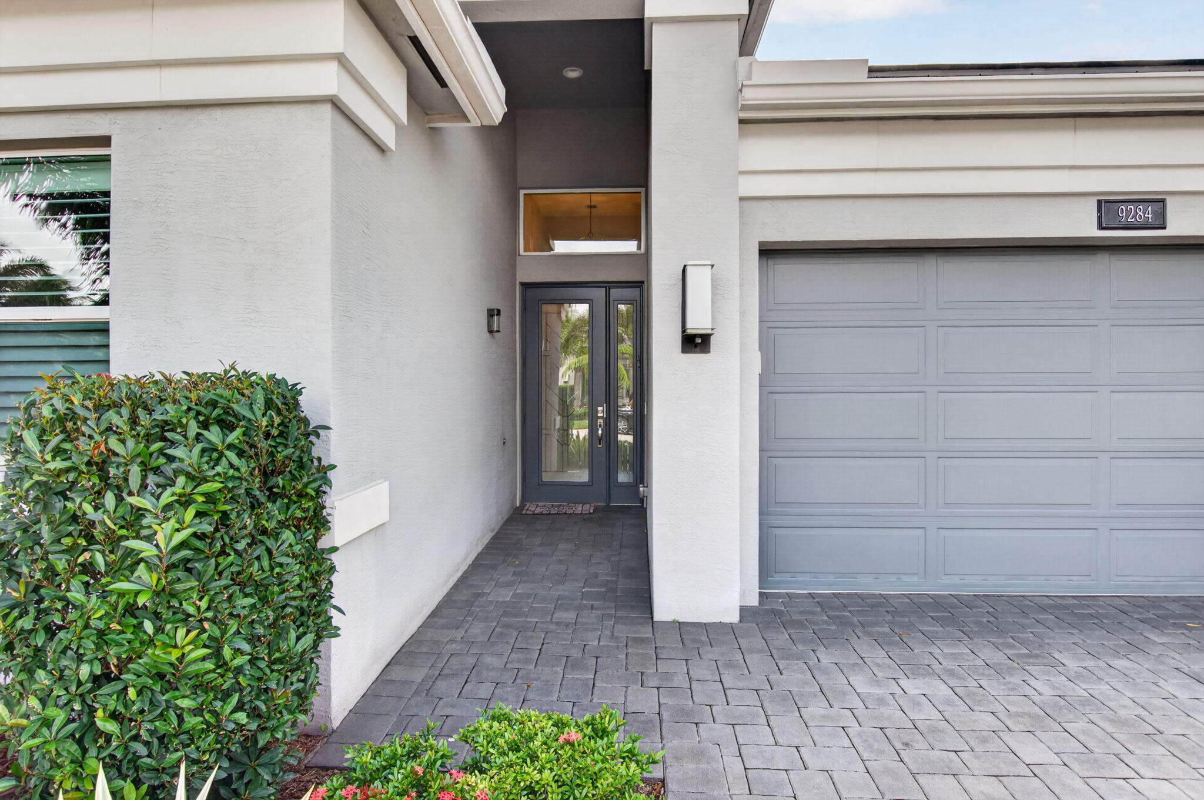
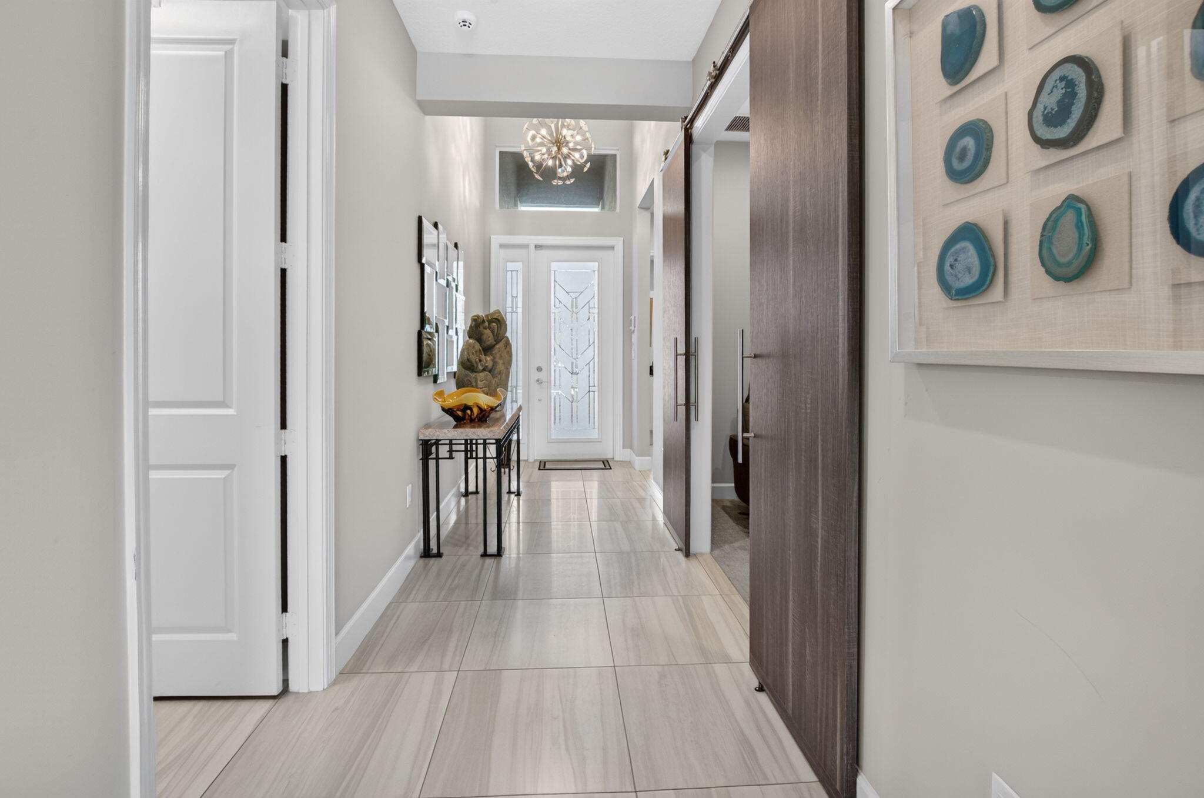
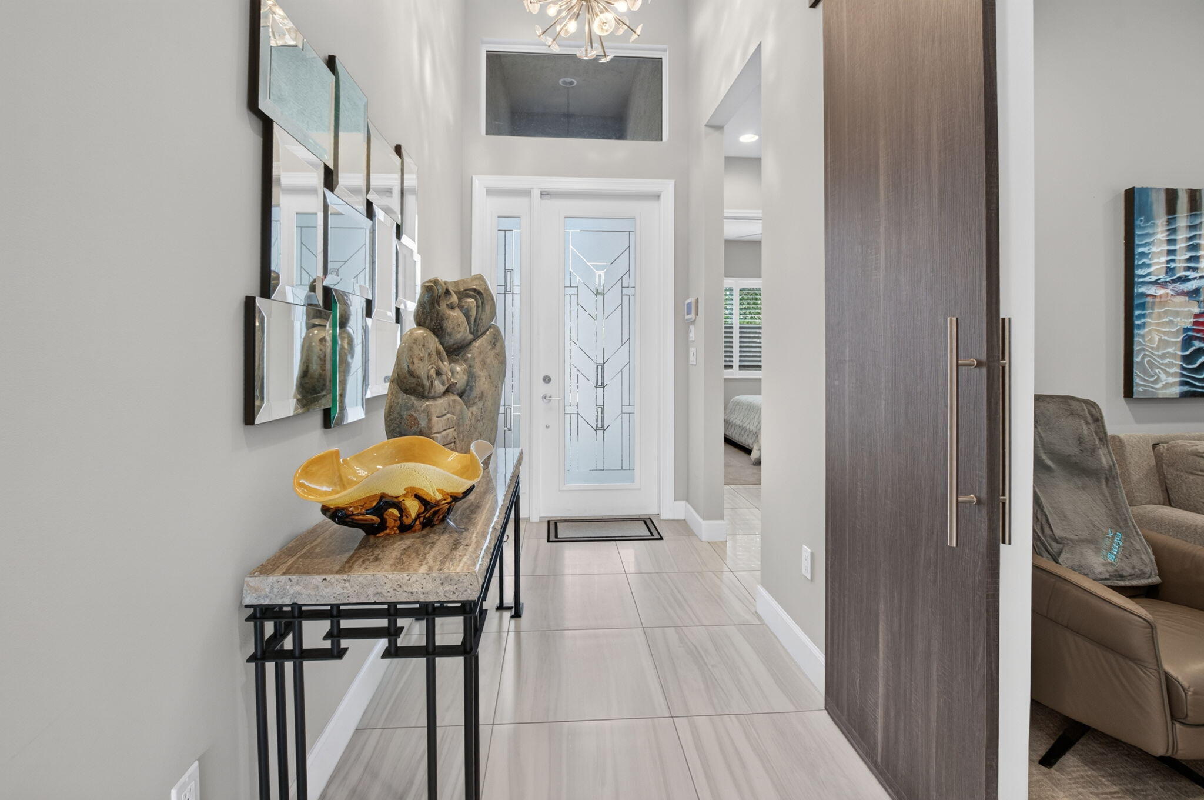
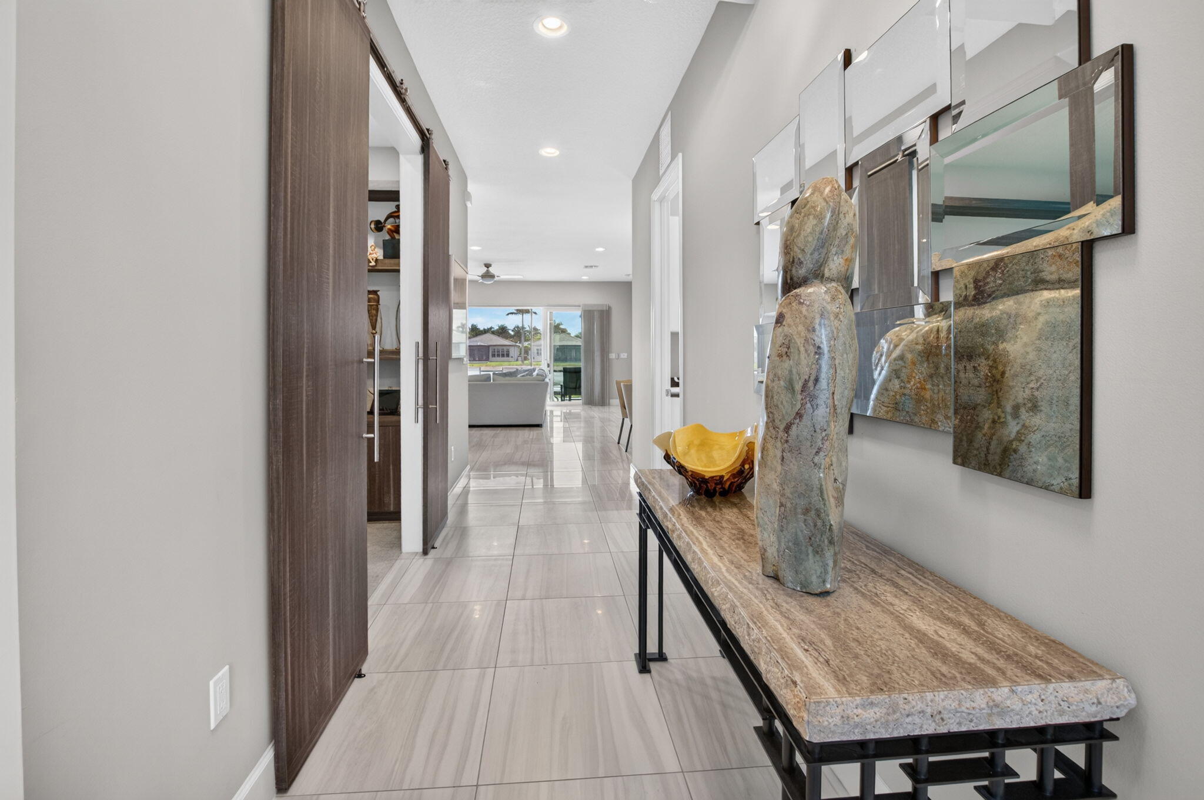
STUNNING SAPPHIRE MODEL PROFESSIONALLY DESIGNED WITH STATE OF THE ART UPGRADES ON A HIGHLY DESIRABLE LAKEFRONT LOT. BEAUTIFULLY ETCHED GLASS FRONT DOOR LEADS TO THE WIDE OPEN FLOOR PLAN THAT FLOWS RIGHT INTO THE INVITING SOUTHERN LAKE VIEW. NEUTRAL TILE FLOORING WILL FIT ALL COLOR TONES, AS WILL THE SLEEK CABINETRY AND NEUTRAL QUARTZ COUNTERTOPS. FAUX PAINTED ACCENT WALLS ARE STRATEGICALLY DONE TO GET THE EFFECT OF WALLPAPER WITHOUT THE CHALLANGES. BEAUTIFULL HUNTER DOUGLAS LUMINETTES FRAME THE GREAT ROOM SLIDERS, PLANTATION SHUTTERS AND OTHER CUSTOM WINDOW TREATMENTS THROUGHT. ADDED BUILTINS INCLUDE A BUTLER BAR IN THE GREAT ROOM, TASTEFULLY DONE ENTERTAINENT CONSOLE WITH FLOATING SHELVES, CUSTOM BARN DOORS, CUSTOM OFFICE/ENTERTAINMENT CONSOLE W/ FLOATING SHELVES, STYLISH LIGHTING & FANS. VALENCIA SOUND, ONE OF THE NEWEST 55 PLUS COMMUNITIES. THE AMAZING 38,000 SQ. FT. CLUBHOUSE HAS A FULL SERVICE RESTAURANT W/ INDOOR & OUTDOOR SEATING AREAS, POOLSIDE BAR, & SPORTS LOUNGE. HUGE SOCIAL HALL W/ A DANCE FLOOR & A STAGE AND DRESSING ROOMS TO ACCOMMODATE THE TOP ENTERTAINERS THAT ARE BOOKED FOR YOUR ENJOYMENT. THERE ARE 3 CARD ROOMS, A CATERING KITCHEN, A COOKING STUDIO, ARTS & CRAFTS CENTER AND A STATE OF THE ART FITNESS CENTER THAT INCLUDES PHYSICAL THERAPY ROOMS, AN EXERCISE ROOM, A PING PONG ROOM, STEAM ROOMS, & MASSAGE ROOM. SIT BY THE RESORT STYLE POOL, LAP POOL, RESISTANCE WALKING POOL, CHILDREN'S POOL, WHIRLPOOL, & SHADED CABANAS. THERE ARE 6 LIGHTED TENNIS COURTS, 11 LIGHTED PICKLEBALL COURTS, BOCCE BALL COURTS & A TENNIS PRO SHOP. WHAT A LIFE!

Save
Ask
Tour
Hide
Share
Listing Snapshot
Price 
$989,000
Days On Site 
4 Days
Bedrooms 
2
Inside Area (SqFt) 
1,783 sqft
Total Baths 
2
Full Baths 
2
Partial Baths 
N/A
Lot Size 
0.12 Acres
Year Built 
2020
MLS Number 
B26096351
Status 
Active
Property Tax 
$8,254.47
HOA/Condo/Coop Fees 
$939.67 monthly
Sq Ft Source 
Public Records
Friends & Family
React
Comment
Invite
No Comments Yet

Did you know? You can invite friends and family to your search. They can join your search, rate and discuss listings with you.

What's This?
Private
Recent Activity
3 days agoStatus changed to Active
4 days agoListing updated with changes from the MLS
4 days agoListing first seen on site
General Features
Acres 
0.12
Attached Garage 
Yes
Direction Faces 
North
Garage 
Yes
Garage Spaces 
2
Levels 
One
Number Of Stories 
1
Parking 
AttachedDrivewayGarageGarage Door Opener
Parking Spaces 
4
Pets 
Dogs OKNumber LimitYes
Property Sub Type 
Single Family Residence
Security 
Security System OwnedGated with GuardGated CommunitySmoke Detector(s)
Sewer 
Public Sewer
Special Circumstances 
Standard
SqFt Total 
2492
Style 
ContemporaryRanch
Utilities 
Cable ConnectedNatural Gas AvailableSewer AvailableWater Available
Water Source 
Public
Zoning 
AGR-PUD
Interior Features
Appliances 
DryerDishwasherDisposalGas RangeGas Water HeaterIce MakerMicrowaveRangeRefrigeratorWater HeaterWasher
Cooling 
Central AirCeiling Fan(s)Electric
Flooring 
CarpetTileWood
Furnished 
Negotiable
Heating 
CentralElectric
Interior 
Breakfast BarBuilt-in FeaturesEntrance FoyerEat-in KitchenHigh CeilingsKitchen IslandPantryStorageWalk-In Closet(s)
Laundry Features 
Washer HookupInsideLaundry RoomSink
Main Level Bedrooms 
3
Window Features 
BlindsPlantation ShuttersStorm Window(s)
Bedroom 2 
Dimensions - 12 X 12Level - MainArea - 144Description - Guest Room
Den 
Dimensions - 12 X 12Level - MainArea - 144Description - Den/Office
Dining Room 
Dimensions - 10 X 10Level - MainArea - 100
FloridaRoom 
Great Room 
Kitchen 
Dimensions - 13 X 12Level - MainArea - 156Description - Open Island Kitchen
Laundry 
Living Room 
Dimensions - 22 X 16Level - MainArea - 352Description - Open Great Room
PrimaryBedroom 
Dimensions - 15 X 13Level - MainArea - 195Description - Primary Bedroom
Utility Room 
Save
Ask
Tour
Hide
Share
Exterior Features
Construction Details 
BlockStucco
Exterior 
BarbecueGarden
Lot Features 
LandscapedZero Lot LineGardenWaterfront
Other Structures 
Storage
Patio And Porch 
CoveredPatioScreened
Pool Features 
AssociationHeated
Roof 
ConcreteTile
View 
LakePondWater
Waterfront 
Yes
Waterfront Features 
Lake FrontPond
Waterview 
LakePondWater
Windows/Doors 
BlindsPlantation ShuttersStorm Window(s)
Community Features
Association Amenities 
PoolBilliard RoomCabanaClubhouseFitness CenterManagementRecreation FacilitiesSaunaSpa/Hot TubSecurityTennis Court(s)
Association Fee 
$939.67
Association Fee Frequency 
Monthly
Community Features 
GatedSidewalks
MLS Area 
4720
Senior Community 
Yes
Financing Terms Available 
CashConventional
Building Access 
Entry Level Living Area Y
Schools
School District
Unknown
Elementary School
Hagen Road
Middle School
Carver Community
High School
Olympic Heights
Listing courtesy of Keyes Company


All listings featuring the BMLS logo are provided by BeachesMLS, Inc. This information is not verified for authenticity or accuracy and is not guaranteed. Copyright © 2026 BeachesMLS, Inc. (a Flex MLS feed)
Last checked: 2026-11-08 05:01 PM UTC

Neighborhood & Commute
Source: Walkscore
Disclosure: Community information and market data powered by Constellation Data Labs. Information is deemed reliable but not guaranteed.
Powered by Showcase IDX, a Constellation1 Company
Save
Ask
Tour
Hide
Share

Don’t see any homes? The MLS system might be down. Check back shortly!

Footer

Popular Articles

25 Best Places to Retire in Florida
Best Florida Retirement Communities
Cost of Living in Florida
Florida Property Taxes

Florida 55+ Communities

Jacksonville 55+ Communities
Ocala 55+ Communities
Orlando 55+ Communities
Tampa 55+ Communities
Full List of 55+ Communities

Popular Communities

The Villages
On Top of the World
Valencia Riverland
Del Webb Communities
Villages of Citrus Hills

Regions

Northeast Florida
Central East Coast
Southeast Florida
Southwest Florida
Central Gulf Coast
Central Florida
Panhandle/NW Florida

Copyright 2007-2026 Florida for Boomers

  • About
  • Advertising
  • Blog
  • Contact
  • Privacy Policy
  • Terms of Use