

Save
Ask
Tour
Hide
$169,000
5 Days On Site
3068 FIVE IRON DrivePort St Lucie, FL 34952
For Sale|Single Family Residence|Active
2
Beds
2
Total Baths
2
Full Baths
1,398
SqFt
$121
/SqFt
2002
Built
Subdivision:
THE LINKS AT SAVANNA CLUB
County:
St Lucie
Upcoming Open Houses
Sun, Nov 8, 11:00 AM - 1:00 PM
Save
Ask
Tour
Hide
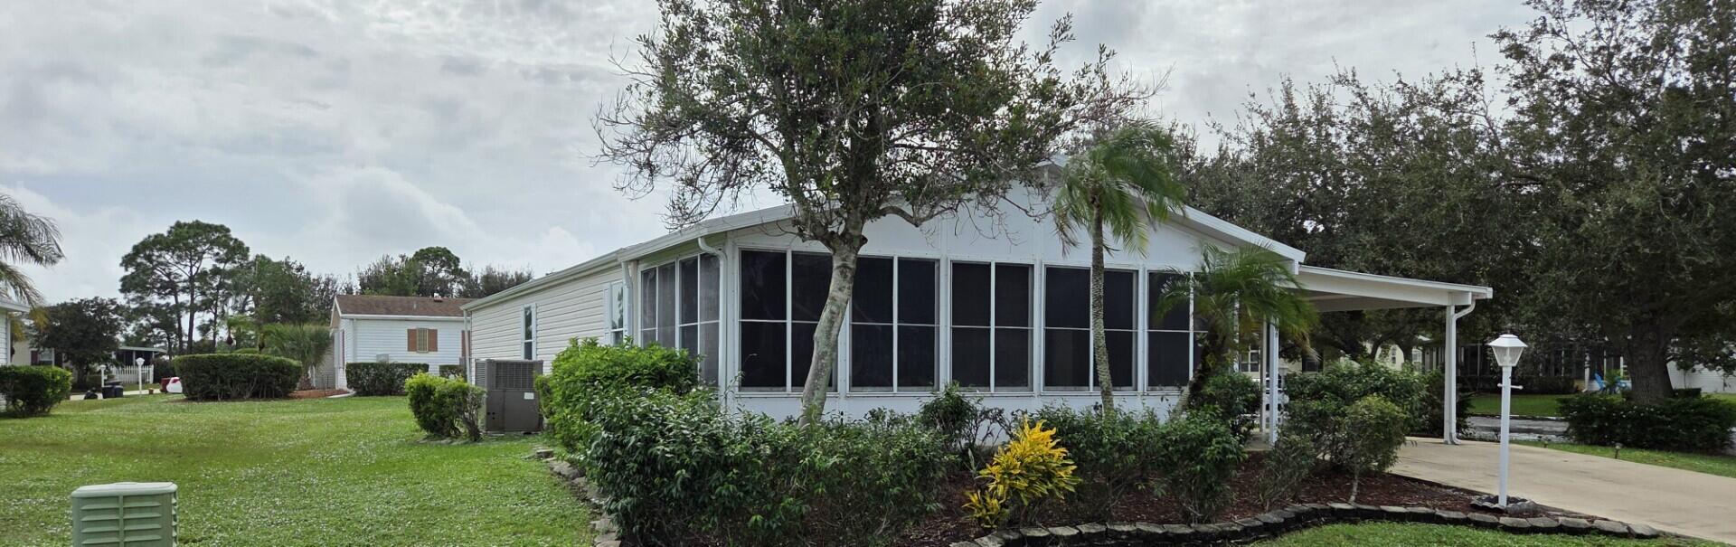
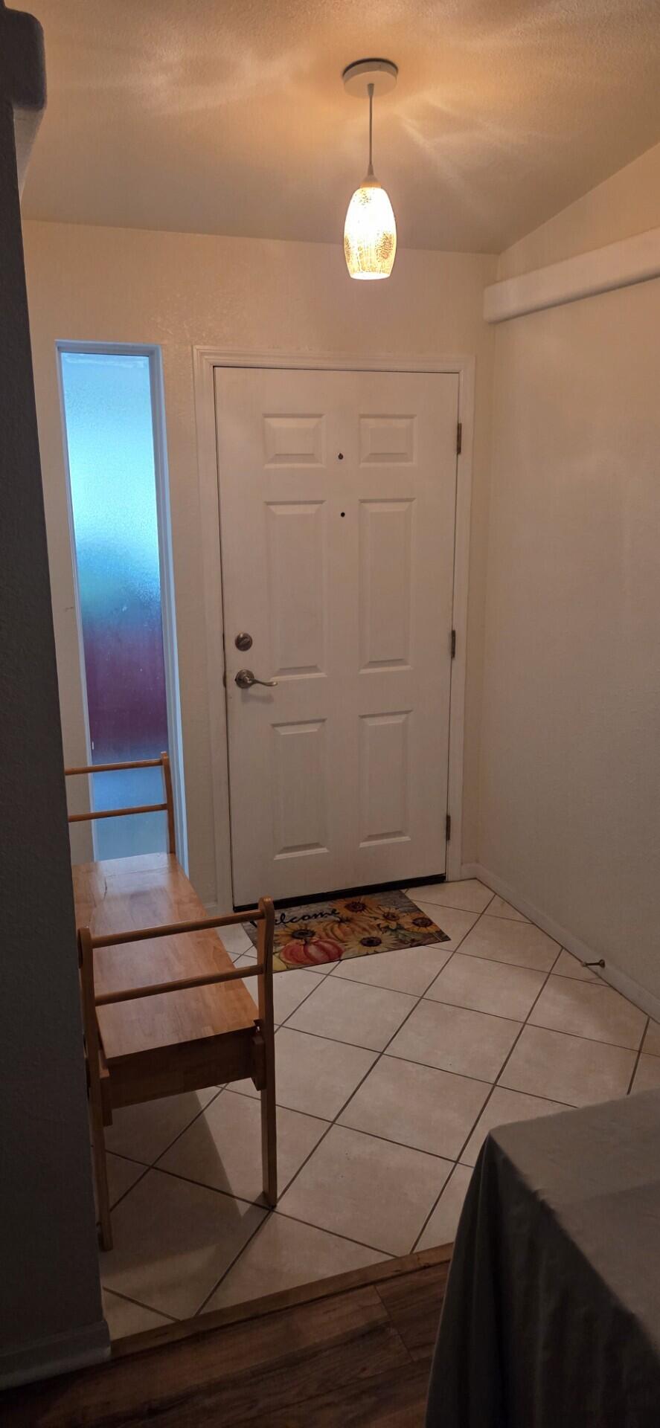
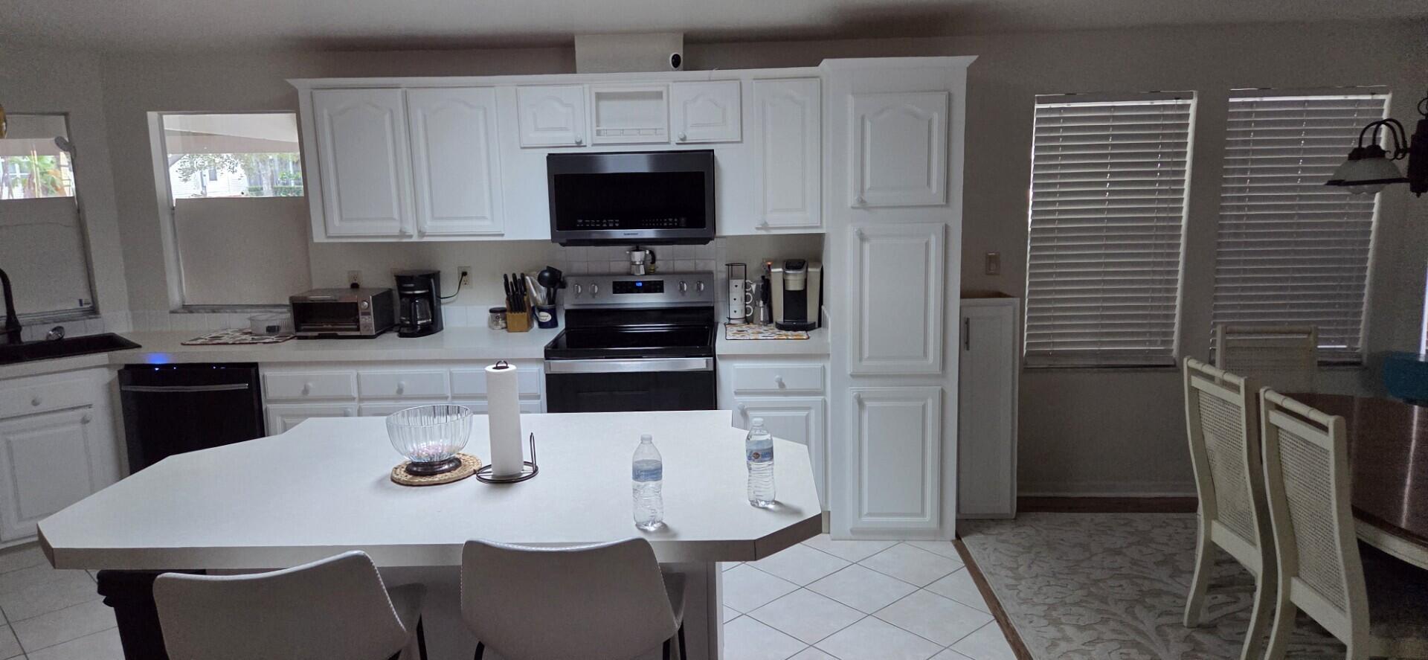
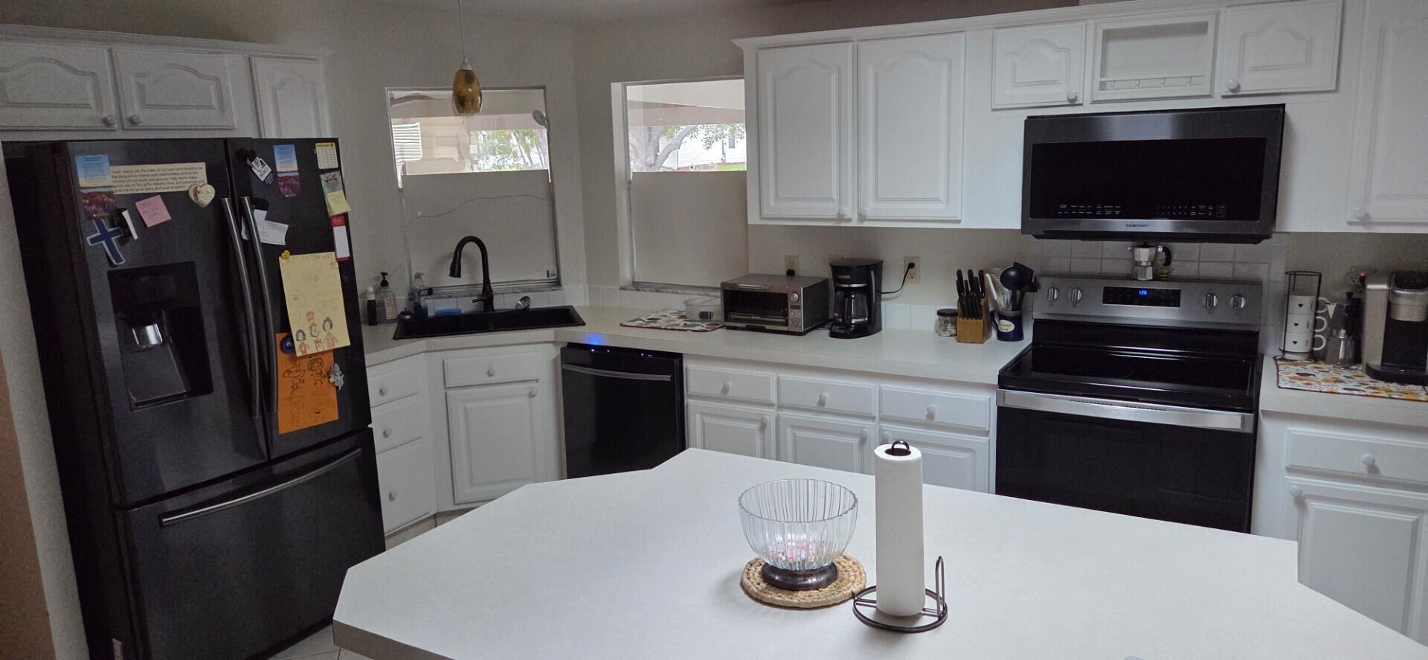
A must see!!! Beautiful Corner Lot in Beautiful Savannah Club with all amenities. 2bedroom, 2 baths with recording studio room, beautiful large kitchen, lanai, dining room, living room, and large car port / storage shed. Appliances include; Stove, Refrigerator, Microwave, Washer, Dryer, Heavy Duty Disposal, Curtains / Blinds, Utility Shed, AC System, HWH, Ceiling Fans, Cable Boxes (Provided by HOA includes WIFI Modem) Furniture negotiable. Lawn maintained by Automatic Deep Well Sprinkler System.
Save
Ask
Tour
Hide
Listing Snapshot
Price
$169,000
Days On Site
5 Days
Bedrooms
2
Inside Area (SqFt)
1,398 sqft
Total Baths
2
Full Baths
2
Partial Baths
N/A
Lot Size
0.2 Acres
Year Built
2002
MLS Number
B26096411
Status
Active
Property Tax
$1,068.23
HOA/Condo/Coop Fees
$309.24 monthly
Sq Ft Source
Owner
Friends & Family
Recent Activity
| 4 days ago | Listing updated with changes from the MLS | |
| 4 days ago | Status changed to Active | |
| 6 days ago | Listing first seen on site |
General Features
Acres
0.2
Carport
2
Direction Faces
North
Land Lease
Yes
Lease Amount
$644.82
Lease Amount Frequency
Monthly
Lease Expiration Date
2027-12-31
Levels
One
Number Of Stories
1
Parking
Attached CarportConcreteCarport
Parking Spaces
3
Pets
Number LimitSize LimitYes
Property Sub Type
Single Family Residence
Security
Smoke Detector(s)
Sewer
Public Sewer
Special Circumstances
Standard
SqFt Total
2491
Utilities
Sewer AvailableUnderground UtilitiesWater Available
Water Source
Public
Zoning
Planned Un
Interior Features
Appliances
DryerDishwasherElectric RangeElectric Water HeaterDisposalIce MakerMicrowaveOvenRefrigeratorWater HeaterWasher
Cooling
Central AirCeiling Fan(s)Wall/Window Unit(s)
Flooring
CarpetCeramic Tile
Furnished
Furnished
Heating
Central
Interior
Cathedral Ceiling(s)Eat-in KitchenKitchen IslandVaulted Ceiling(s)
Laundry Features
InsideLaundry Closet
Main Level Bedrooms
2
Bedroom 2
Dimensions - 12 X 12Area - 144
Dining Room
Dimensions - 13 X 10Area - 130
FloridaRoom
Dimensions - 27 X 14Area - 378
Great Room
Kitchen
Dimensions - 15 X 10Area - 150
Laundry
Living Room
Dimensions - 18 X 14Area - 252
PrimaryBedroom
Dimensions - 15 X 14Area - 210
Utility Room
Dimensions - 12 X 14Area - 168
Save
Ask
Tour
Hide
Exterior Features
Patio And Porch
PorchScreened
Pool Features
Association
Roof
Fiberglass
Community Features
Association Amenities
PoolBasketball CourtBilliard RoomClubhouseFitness CenterGolf CourseManagementRecreation FacilitiesShuffleboard CourtSaunaSpa/Hot TubTennis Court(s)
Association Fee
$309.24
Association Fee Frequency
Monthly
MLS Area
7190
Senior Community
Yes
Financing Terms Available
CashConventional
Listing courtesy of Realty One Group Engage

All listings featuring the BMLS logo are provided by BeachesMLS, Inc. This information is not verified for authenticity or accuracy and is not guaranteed. Copyright © 2026 BeachesMLS, Inc. (a Flex MLS feed)
Last checked: 2026-11-08 05:26 PM UTC
All listings featuring the BMLS logo are provided by BeachesMLS, Inc. This information is not verified for authenticity or accuracy and is not guaranteed. Copyright © 2026 BeachesMLS, Inc. (a Flex MLS feed)
Last checked: 2026-11-08 05:26 PM UTC
Neighborhood & Commute
Source: Walkscore
Disclosure: Community information and market data powered by Constellation Data Labs. Information is deemed reliable but not guaranteed.
Save
Ask
Tour
Hide
Don’t see any homes? The MLS system might be down. Check back shortly!

Did you know? You can invite friends and family to your search. They can join your search, rate and discuss listings with you.