• Skip to primary navigation
  • Skip to main content
  • Skip to footer
Florida for Boomers

Florida for Boomers

Guide to Florida Retirement Communities and Condos

  • About
  • Best Communities
  • Best Places
    • Regional Overview
    • Central Florida
    • Central Gulf Coast
    • East Coast
    • Northeast Florida
    • Panhandle
    • Southeast Florida
    • Southwest Florida
  • Free Newsletter
  • Recent Articles
  • Store
    • Florida Retirement Handbook
    • Florida Retirement Masterclass
    • My Book About The Villages
    • Pick the Right Place
  • Search
Search
Dashboard
Listings
Searches
Sign in / Sign up
Save
Ask
Tour
Hide
Share
$2,495,000
4 Days On Site

15100 S SAXON Circle
Southwest Ranches, FL 33331

For Sale|Single Family Residence|Active
4
Beds
4
Total Baths
4
Full Baths
3,363
SqFt
$742
/SqFt
1988
Built
Subdivision:
IVANHOE ESTATES
County:
Broward
15100 S SAXON Circle15100 S SAXON Circle15100 S SAXON Circle15100 S SAXON Circle
Save
Ask
Tour
Hide
Share
Photos
Map
Nearby Listings
Virtual Tour

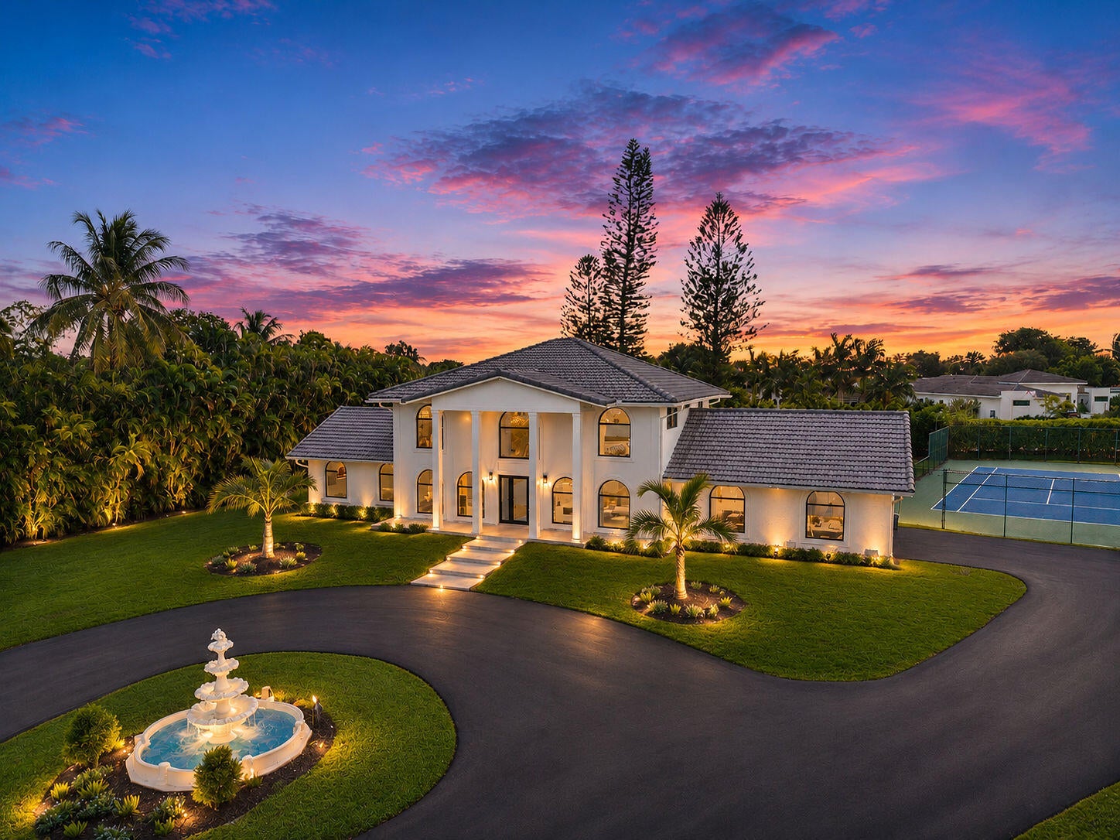
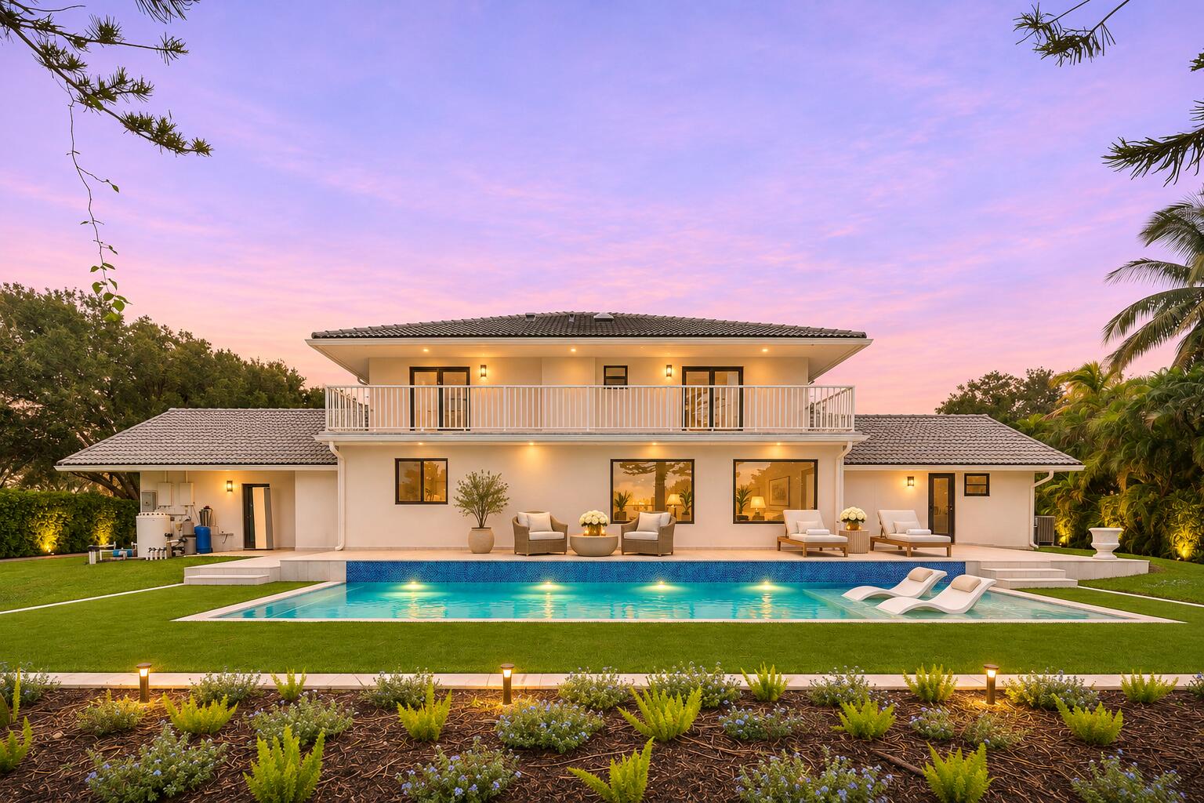
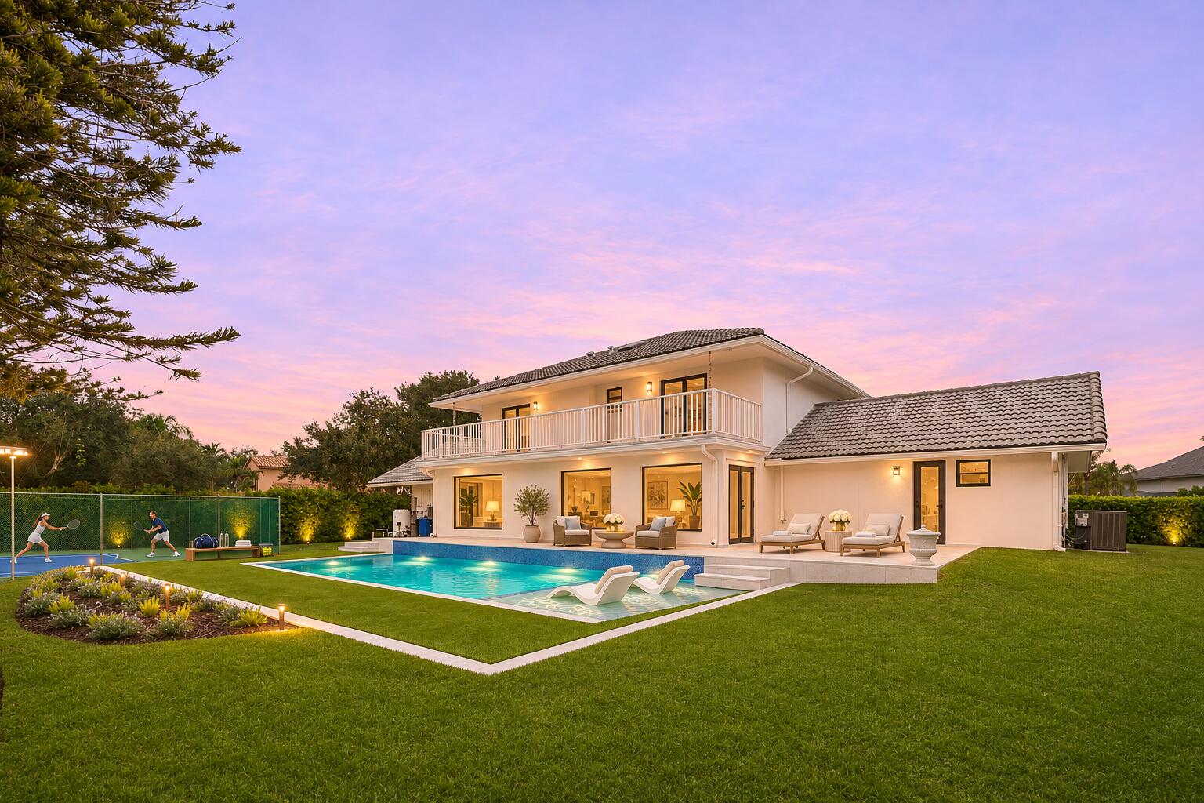
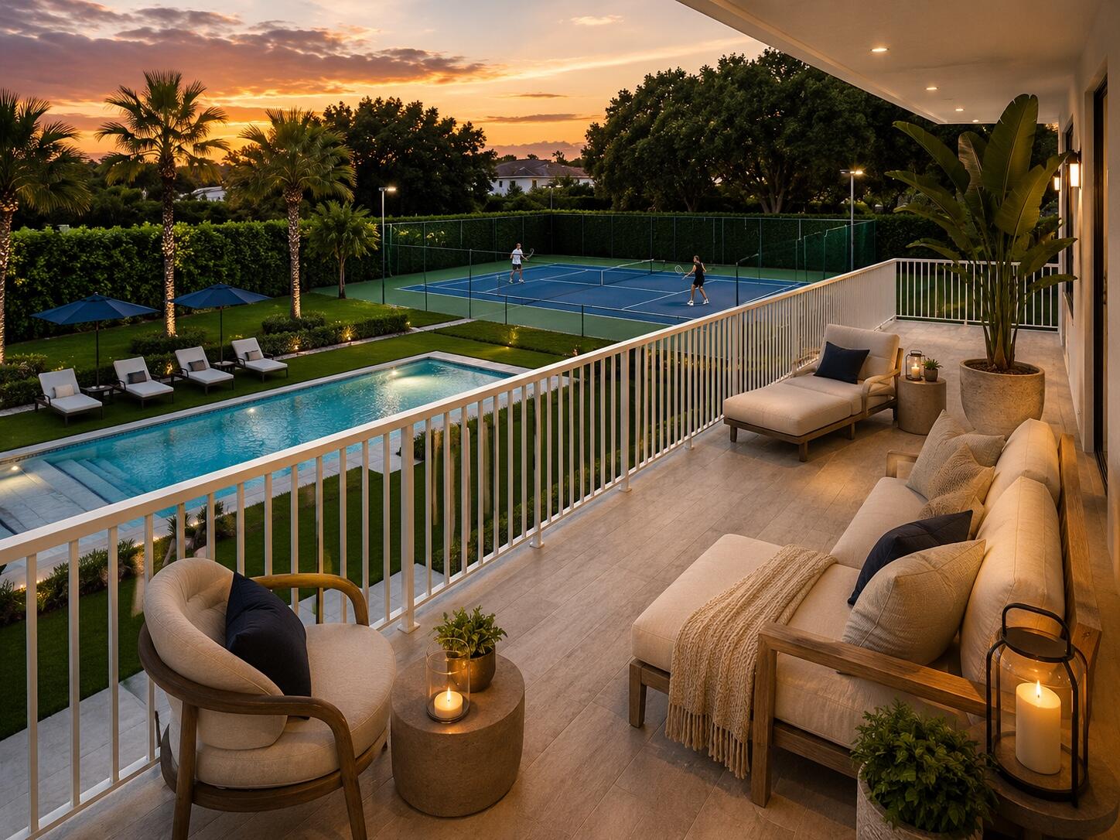
***FULLY REIMAGINED CONTEMPORARY ESTATE IN ONE OF SOUTHWEST RANCHES' MOST SOUGHT-AFTER FAMILY NEIGHBORHOODS!!!*** SURROUNDED BY A PEACEFUL COUNTRY SETTING AND SPRAWLING LAND THE AREA IS KNOWN FOR, THIS 4-BEDROOM, 4-BATHROOM RESIDENCE HAS BEEN RENOVATED FROM THE GROUND UP TO OFFER THE CONFIDENCE OF A NEW HOME, COMPLETE WITH AN ELECTRIC VEHICLE CHARGING STATION AND A NEWLY INSTALLED DEEP WELL. A STUNNING OPEN FLOOR PLAN SETS THE TONE THE MOMENT YOU STEP INSIDE, SHOWCASING SPACES DEFINED BY CLEAN, MODERN DESIGN AND REFINED ARCHITECTURAL DETAILING AT EVERY TURN. THE CHEF-INSPIRED KITCHEN FLOWS SEAMLESSLY INTO THE LIVING AND ENTERTAINING SPACES, MAKING EVERYDAY LIFE AND HOSTING EQUALLY EFFORTLESS. HEAD OUTSIDE TO AN UNMATCHED PRIVATE RETREAT, WHERE A BREATHTAKING POOL AREA INVITES YOU TO UNWIND AND A DEDICATED TENNIS COURT DELIVERS COUNTLESS HOURS OF RECREATION FOR THE WHOLE FAMILY. A RARE BLEND OF MODERN LUXURY, ACTIVE OUTDOOR LIVING, AND COUNTRY SERENITY. SCHEDULE YOUR PRIVATE SHOWING TODAY!

Save
Ask
Tour
Hide
Share
Listing Snapshot
Price 
$2,495,000
Days On Site 
4 Days
Bedrooms 
4
Inside Area (SqFt) 
3,363 sqft
Total Baths 
4
Full Baths 
4
Partial Baths 
N/A
Lot Size 
1.07 Acres
Year Built 
1988
MLS Number 
B26096455
Status 
Active
Property Tax 
$23,279.66
HOA/Condo/Coop Fees 
$83.33 monthly
Sq Ft Source 
Public Records
Friends & Family
React
Invite
Recent Activity
4 days agoListing first seen on site
4 days agoListing updated with changes from the MLS
General Features
Acres 
1.07
Attached Garage 
Yes
Direction Faces 
North
Garage 
Yes
Garage Spaces 
2
Levels 
Two
Number Of Stories 
2
Parking 
AsphaltAttachedCircular DrivewayCoveredDrivewayElectric Vehicle Charging Station(s)GarageGarage Door OpenerGuest
Parking Spaces 
8
Pets 
Yes
Property Condition 
Updated/Remodeled
Property Sub Type 
Single Family Residence
Sewer 
Septic Tank
Special Circumstances 
Standard
SqFt Total 
4252
Utilities 
Cable AvailableElectricity ConnectedUnderground UtilitiesWater Connected
Water Source 
Well
Zoning 
RE
Interior Features
Appliances 
CooktopDryerDishwasherElectric CooktopElectric RangeDisposalMicrowaveRefrigeratorTankless Water HeaterWater Heater
Cooling 
Central AirCeiling Fan(s)ElectricZoned
Flooring 
Tile
Heating 
Central
Interior 
Built-in FeaturesCentral VacuumWalk-In Closet(s)
Laundry Features 
Main LevelLaundry Room
Main Level Bedrooms 
1
Window Features 
Storm Window(s)
Bedroom 2 
Dimensions - 20.01 X 10.09Level - FirstArea - 201Description - JUNIOR SUITE
Bedroom 3 
Dimensions - 12.02 X 12.01Level - SecondArea - 144
Bedroom 4 
Dimensions - 13.02 X 11.11Level - SecondArea - 144
Dining Room 
Dimensions - 14 X 11.05Level - FirstArea - 154
Family Room 
Dimensions - 17.04 X 14.05Level - FirstArea - 239
Kitchen 
Dimensions - 20.03 X 10Level - FirstArea - 200
Laundry 
Dimensions - 10.09 X 5.05Level - FirstArea - 50
Living Room 
Dimensions - 14 X 12.05Level - FirstArea - 168
Other 
Dimensions - 8 X 8Area - 64Description - BREAKFAST AREA
PrimaryBedroom 
Dimensions - 17.05 X 14.06Level - SecondArea - 239
Save
Ask
Tour
Hide
Share
Exterior Features
Construction Details 
BlockConcreteStucco
Exterior 
BalconyGardenTennis Court(s)
Fencing 
Back YardFenced
Lot Features 
Garden
Other Structures 
Tennis Court(s)
Patio And Porch 
CoveredDeckPatio
Pool Features 
FencedIn GroundPrivate
Private Pool 
Yes
Road Frontage 
City StreetPrivate Road
Roof 
BarrelTile
Windows/Doors 
Storm Window(s)
Community Features
Association Amenities 
NoneTennis Court(s)
Association Fee 
$250.0
Association Fee Frequency 
Quarterly
MLS Area 
3200
Senior Community 
Yes
Financing Terms Available 
CashConventional
Roads 
Asphalt
Schools
School District
Unknown
Elementary School
Hawkes Bluff
Middle School
Silver Trail
High School
West Broward
Listing courtesy of Tommy Crivello Real Estate Group


All listings featuring the BMLS logo are provided by BeachesMLS, Inc. This information is not verified for authenticity or accuracy and is not guaranteed. Copyright © 2026 BeachesMLS, Inc. (a Flex MLS feed)
Last checked: 2026-11-08 05:01 PM UTC

Neighborhood & Commute
Source: Walkscore
Disclosure: Community information and market data powered by Constellation Data Labs. Information is deemed reliable but not guaranteed.
Powered by Showcase IDX, a Constellation1 Company
Save
Ask
Tour
Hide
Share

Don’t see any homes? The MLS system might be down. Check back shortly!

Footer

Popular Articles

25 Best Places to Retire in Florida
Best Florida Retirement Communities
Cost of Living in Florida
Florida Property Taxes

Florida 55+ Communities

Jacksonville 55+ Communities
Ocala 55+ Communities
Orlando 55+ Communities
Tampa 55+ Communities
Full List of 55+ Communities

Popular Communities

The Villages
On Top of the World
Valencia Riverland
Del Webb Communities
Villages of Citrus Hills

Regions

Northeast Florida
Central East Coast
Southeast Florida
Southwest Florida
Central Gulf Coast
Central Florida
Panhandle/NW Florida

Copyright 2007-2026 Florida for Boomers

  • About
  • Advertising
  • Blog
  • Contact
  • Privacy Policy
  • Terms of Use