• Skip to primary navigation
  • Skip to main content
  • Skip to footer
Florida for Boomers

Florida for Boomers

Guide to Florida Retirement Communities and Condos

  • About
  • Best Communities
  • Best Places
    • Regional Overview
    • Central Florida
    • Central Gulf Coast
    • East Coast
    • Northeast Florida
    • Panhandle
    • Southeast Florida
    • Southwest Florida
  • Free Newsletter
  • Recent Articles
  • Store
    • Florida Retirement Handbook
    • Florida Retirement Masterclass
    • My Book About The Villages
    • Pick the Right Place
  • Search
Search
Dashboard
Listings
Searches
Sign in / Sign up
Save
Ask
Tour
Hide
Share
$1,099,000
2 Days On Site

8836 Leon Circle E
Parkland, FL 33076

For Sale|Single Family Residence|Active
2
Beds
3
Total Baths
2
Full Baths
1
Partial Bath
2,366
SqFt
$464
/SqFt
2023
Built
Subdivision:
PARKLAND ROYALE
County:
Broward
8836 Leon Circle E8836 Leon Circle E8836 Leon Circle E8836 Leon Circle E
Save
Ask
Tour
Hide
Share
Photos
Map
Nearby Listings
Virtual Tour

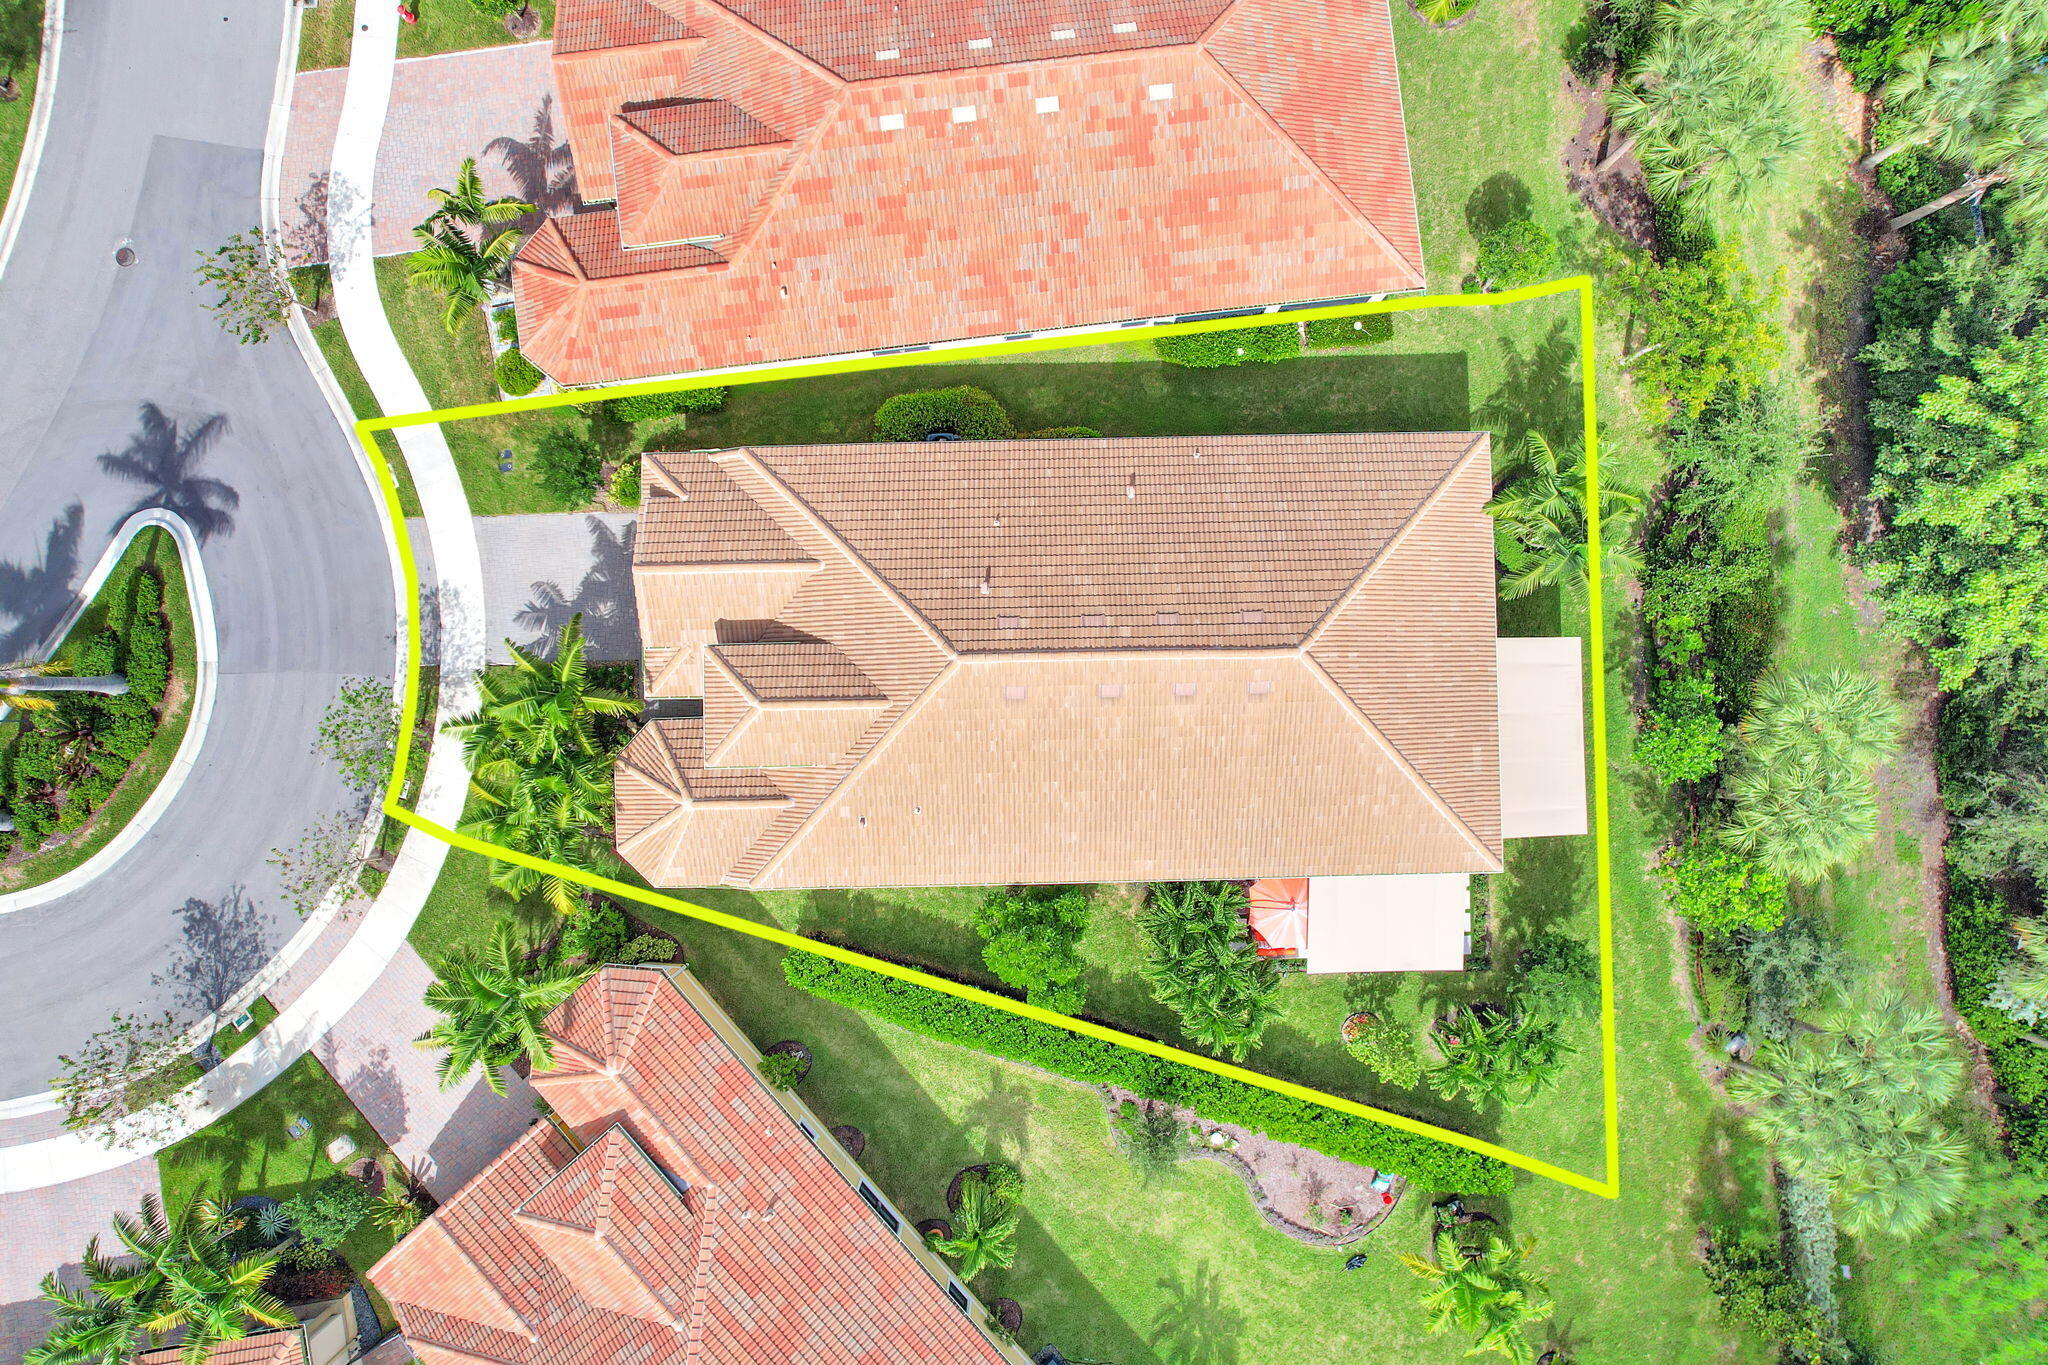
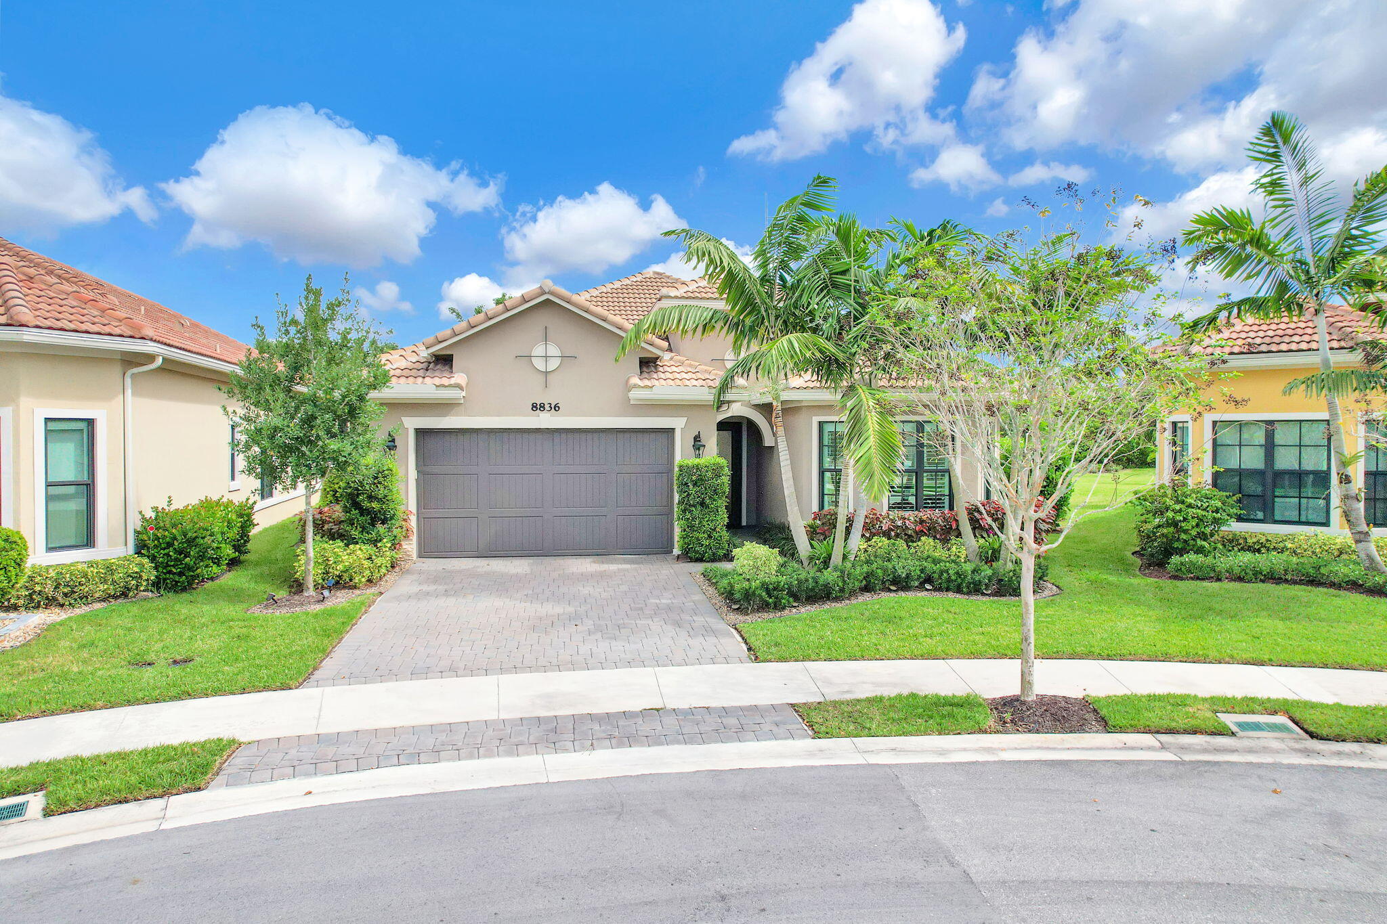
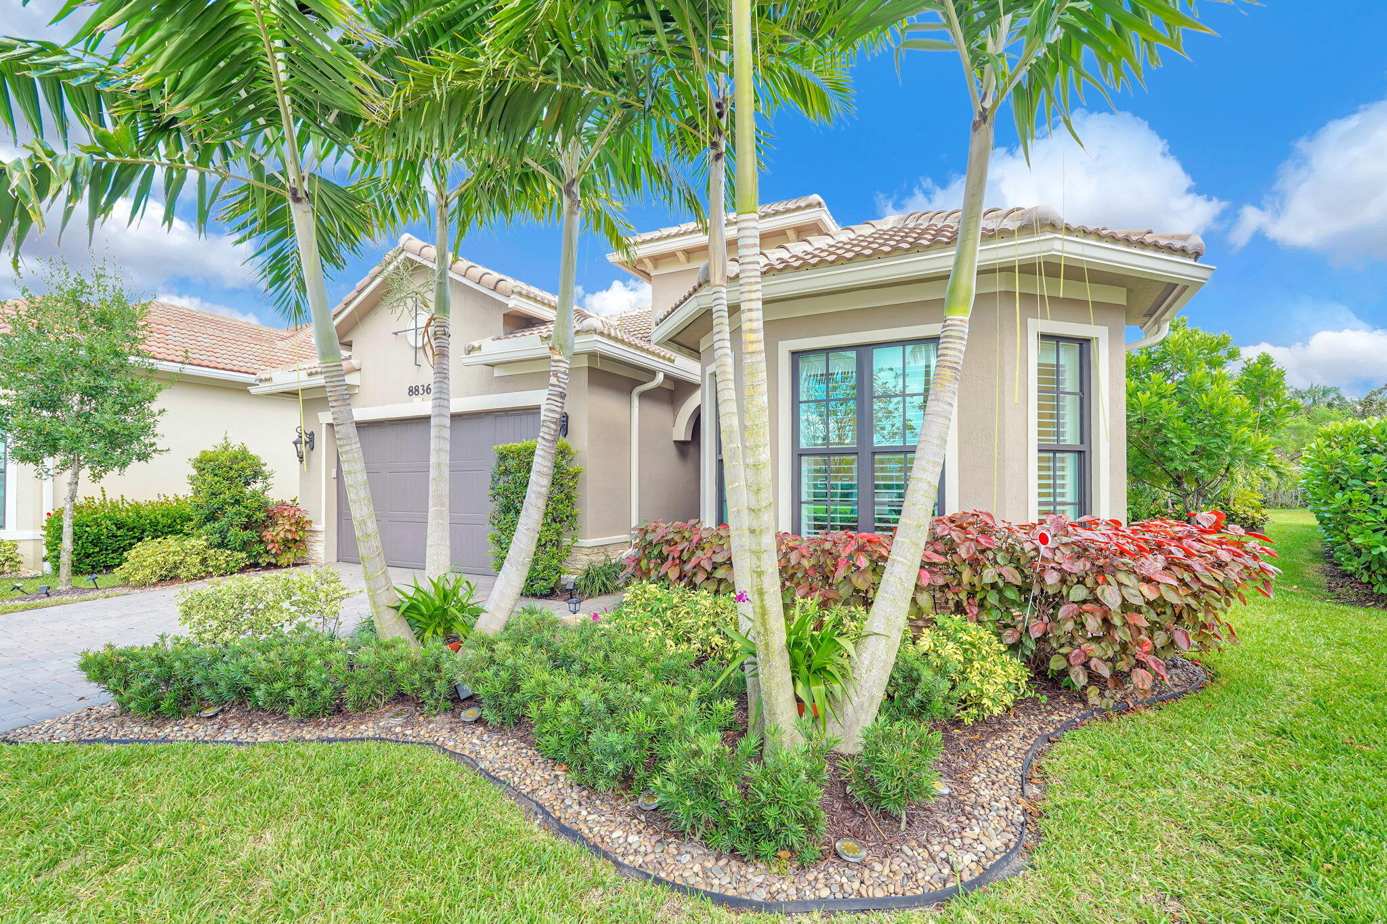
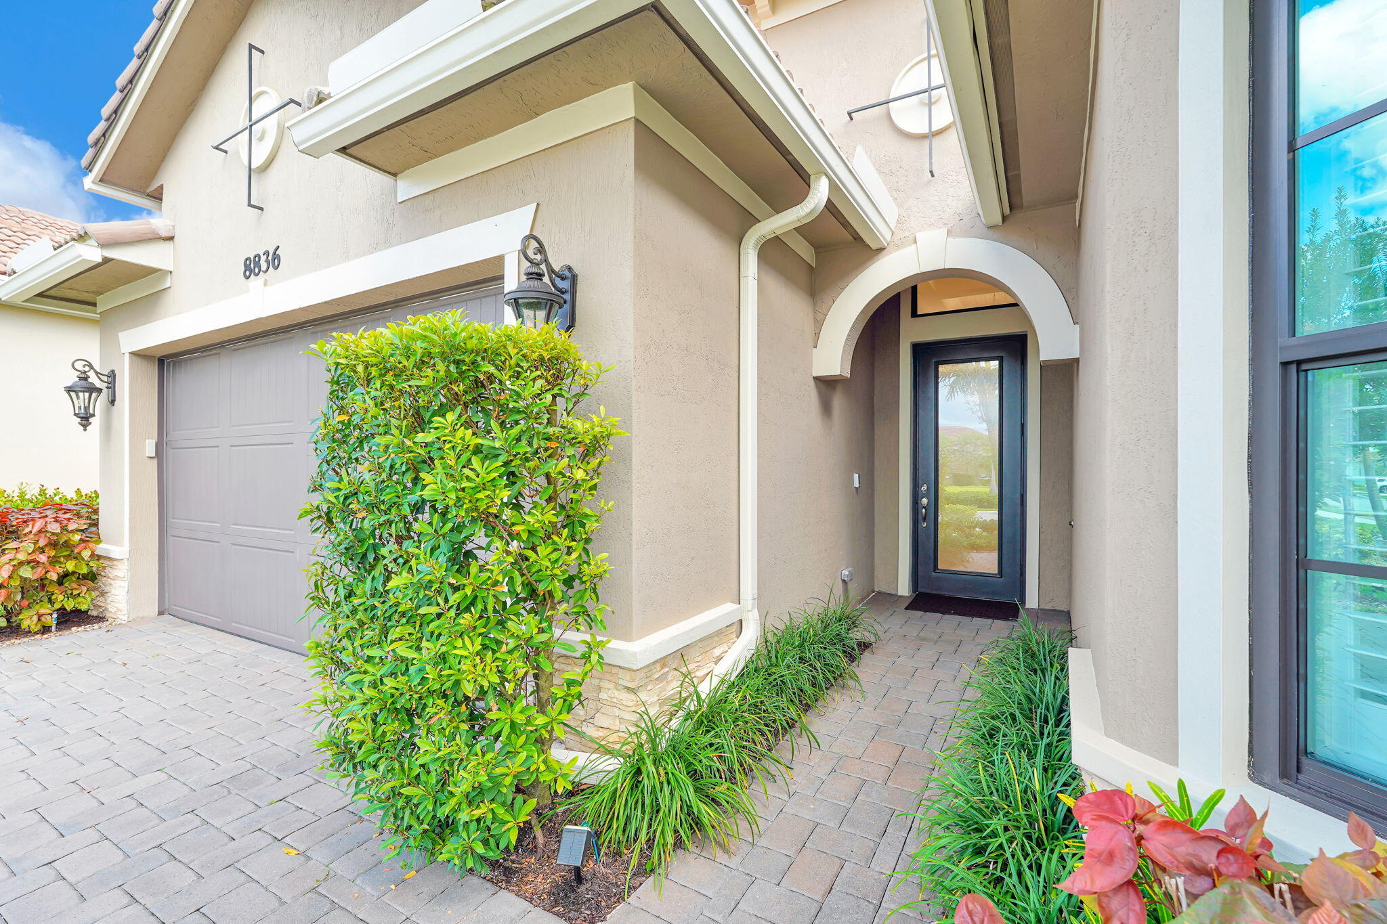
At this single-story Everett in gated Four Seasons at Parkland, the coffered great room opens to a covered lanai with a cedar ceiling and an extended marble-paver patio. The outdoor kitchen has a built-in grill, granite counters, motorized screens and retractable awnings offering shade. Professionally designed by Tono Design, the interiors feature oak hardwood floors and custom lighting. The kitchen has an oversized island, farmhouse sink, lighted glass-front cabinets, gas cooktop and double wall ovens. The split floor plan offers 2 bedrooms, 2.5 baths and a flex room with glass French doors for a home office, den or potential third bedroom. Enjoy coffee in the kitchen breakfast nook, host dinner in the separate formal dining room, or meet neighbors for pickleball or a clubhouse event. Pour a glass of wine at the custom beverage center, complete with a wine fridge and stemware rack, while dinner comes together. The walk-in pantry offers built-in shelving, drawers and a prep counter, and the patio has room for a full dining table and a separate lounge area. The garden-facing primary suite features motorized blackout shades, a custom walk-in closet, separate vanities and a glass-enclosed shower. Built-in cabinetry adds storage to the flex room, and the two-car garage has an epoxy floor, custom cabinets and a separate storage area. At Four Seasons, start the morning with a swim in the lap pool or a walk along the community trails, then spend the afternoon by the resort pool or meet neighbors for tennis or bocce. The community also has a fitness center. Classes are included in the HOA fee, and a tennis pro is available.

Save
Ask
Tour
Hide
Share
Listing Snapshot
Price 
$1,099,000
Days On Site 
2 Days
Bedrooms 
2
Inside Area (SqFt) 
2,366 sqft
Total Baths 
3
Full Baths 
2
Partial Baths 
1
Lot Size 
0.19 Acres
Year Built 
2023
MLS Number 
B26097152
Status 
Active
Property Tax 
$14,188.16
HOA/Condo/Coop Fees 
$750 monthly
Sq Ft Source 
Appraiser
Friends & Family
React
Comment
Invite
No Comments Yet

Did you know? You can invite friends and family to your search. They can join your search, rate and discuss listings with you.

What's This?
Private
Recent Activity
2 days agoListing updated with changes from the MLS
2 days agoStatus changed to Active
2 days agoListing first seen on site
General Features
Acres 
0.19
Attached Garage 
Yes
Direction Faces 
West
Foundation 
Slab
Garage 
Yes
Garage Spaces 
2
Land Lease 
No
Levels 
One
Number Of Stories 
1
Parking 
AttachedDrivewayGarageGarage Door OpenerOn Street
Parking Spaces 
6
Pets 
Number LimitYes
Property Sub Type 
Single Family Residence
Security 
Gated with GuardGated Community
Sewer 
Public Sewer
Special Circumstances 
Standard
SqFt Total 
3253
Style 
Ranch
Utilities 
Electricity Connected
Water Source 
Public
Zoning 
PRD
Interior Features
Appliances 
CooktopDryerDishwasherGas CooktopDisposalIce MakerMicrowaveOvenRefrigeratorWasher
Cooling 
Central AirCeiling Fan(s)
Electric 
Circuit Breakers
Flooring 
Wood
Furnished 
Unfurnished
Heating 
Central
Interior 
Wet BarBreakfast BarBuilt-in FeaturesEat-in KitchenHigh CeilingsKitchen IslandPantryBarWalk-In Closet(s)
Laundry Features 
InsideLaundry Room
Main Level Bedrooms 
2
Window Features 
Plantation Shutters
Bedroom 2 
Dimensions - 12 X 18.6Area - 223
Dining Room 
Dimensions - 10.1 X 14.1Area - 142
Family Room 
Dimensions - 12 X 13.1Area - 157
Kitchen 
Dimensions - 10.8 X 26.3Area - 284
Laundry 
Dimensions - 9.6 X 11.7Area - 112
Living Room 
Dimensions - 16.7 X 23.9Area - 399
PrimaryBedroom 
Dimensions - 17.39 X 14.1Area - 245
Save
Ask
Tour
Hide
Share
Exterior Features
Construction Details 
BlockStucco
Exterior 
Awning(s)Built-in BarbecueBarbecueOutdoor Kitchen
Lot Features 
Irregular Lot
Other Structures 
Outdoor Kitchen
Patio And Porch 
CoveredPatioScreened
Road Frontage 
City Street
Roof 
Tile
View 
Garden
Waterview 
Garden
Windows/Doors 
Plantation Shutters
Community Features
Association Amenities 
Laundry
Association Fee 
$750.0
Association Fee Frequency 
Monthly
Community Features 
Gated
MLS Area 
3614
Senior Community 
Yes
Financing Terms Available 
CashConventionalFHA
Building Access 
Main Level / Front Door
Schools
School District
Unknown
Elementary School
Park Trails
Middle School
Westglades
High School
Marjory Stoneman Douglas
Listing courtesy of The Agency Florida LLC


All listings featuring the BMLS logo are provided by BeachesMLS, Inc. This information is not verified for authenticity or accuracy and is not guaranteed. Copyright © 2026 BeachesMLS, Inc. (a Flex MLS feed)
Last checked: 2026-11-08 04:50 PM UTC

Neighborhood & Commute
Source: Walkscore
Disclosure: Community information and market data powered by Constellation Data Labs. Information is deemed reliable but not guaranteed.
Powered by Showcase IDX, a Constellation1 Company
Save
Ask
Tour
Hide
Share

Don’t see any homes? The MLS system might be down. Check back shortly!

Footer

Popular Articles

25 Best Places to Retire in Florida
Best Florida Retirement Communities
Cost of Living in Florida
Florida Property Taxes

Florida 55+ Communities

Jacksonville 55+ Communities
Ocala 55+ Communities
Orlando 55+ Communities
Tampa 55+ Communities
Full List of 55+ Communities

Popular Communities

The Villages
On Top of the World
Valencia Riverland
Del Webb Communities
Villages of Citrus Hills

Regions

Northeast Florida
Central East Coast
Southeast Florida
Southwest Florida
Central Gulf Coast
Central Florida
Panhandle/NW Florida

Copyright 2007-2026 Florida for Boomers

  • About
  • Advertising
  • Blog
  • Contact
  • Privacy Policy
  • Terms of Use