• Skip to primary navigation
  • Skip to main content
  • Skip to footer
Florida for Boomers

Florida for Boomers

Guide to Florida Retirement Communities and Condos

  • About
  • Best Communities
  • Best Places
    • Regional Overview
    • Central Florida
    • Central Gulf Coast
    • East Coast
    • Northeast Florida
    • Panhandle
    • Southeast Florida
    • Southwest Florida
  • Free Newsletter
  • Recent Articles
  • Store
    • Florida Retirement Handbook
    • Florida Retirement Masterclass
    • My Book About The Villages
    • Pick the Right Place
  • Search
Search
Dashboard
Listings
Searches
Sign in / Sign up
Save
Ask
Tour
Hide
Share
$649,900
231 Days On Site

5315 BENTGRASS WAY
LAKEWOOD RANCH, FL 34211

For Sale|Single Family Residence|Active
4
Beds
4
Total Baths
3
Full Baths
1
Partial Bath
2,607
SqFt
$249
/SqFt
2016
Built
Subdivision:
HARMONY AT LAKEWOOD RANCH PH I
County:
Manatee
5315 BENTGRASS WAY5315 BENTGRASS WAY5315 BENTGRASS WAY5315 BENTGRASS WAY
Save
Ask
Tour
Hide
Share
Photos
Map
Nearby Listings

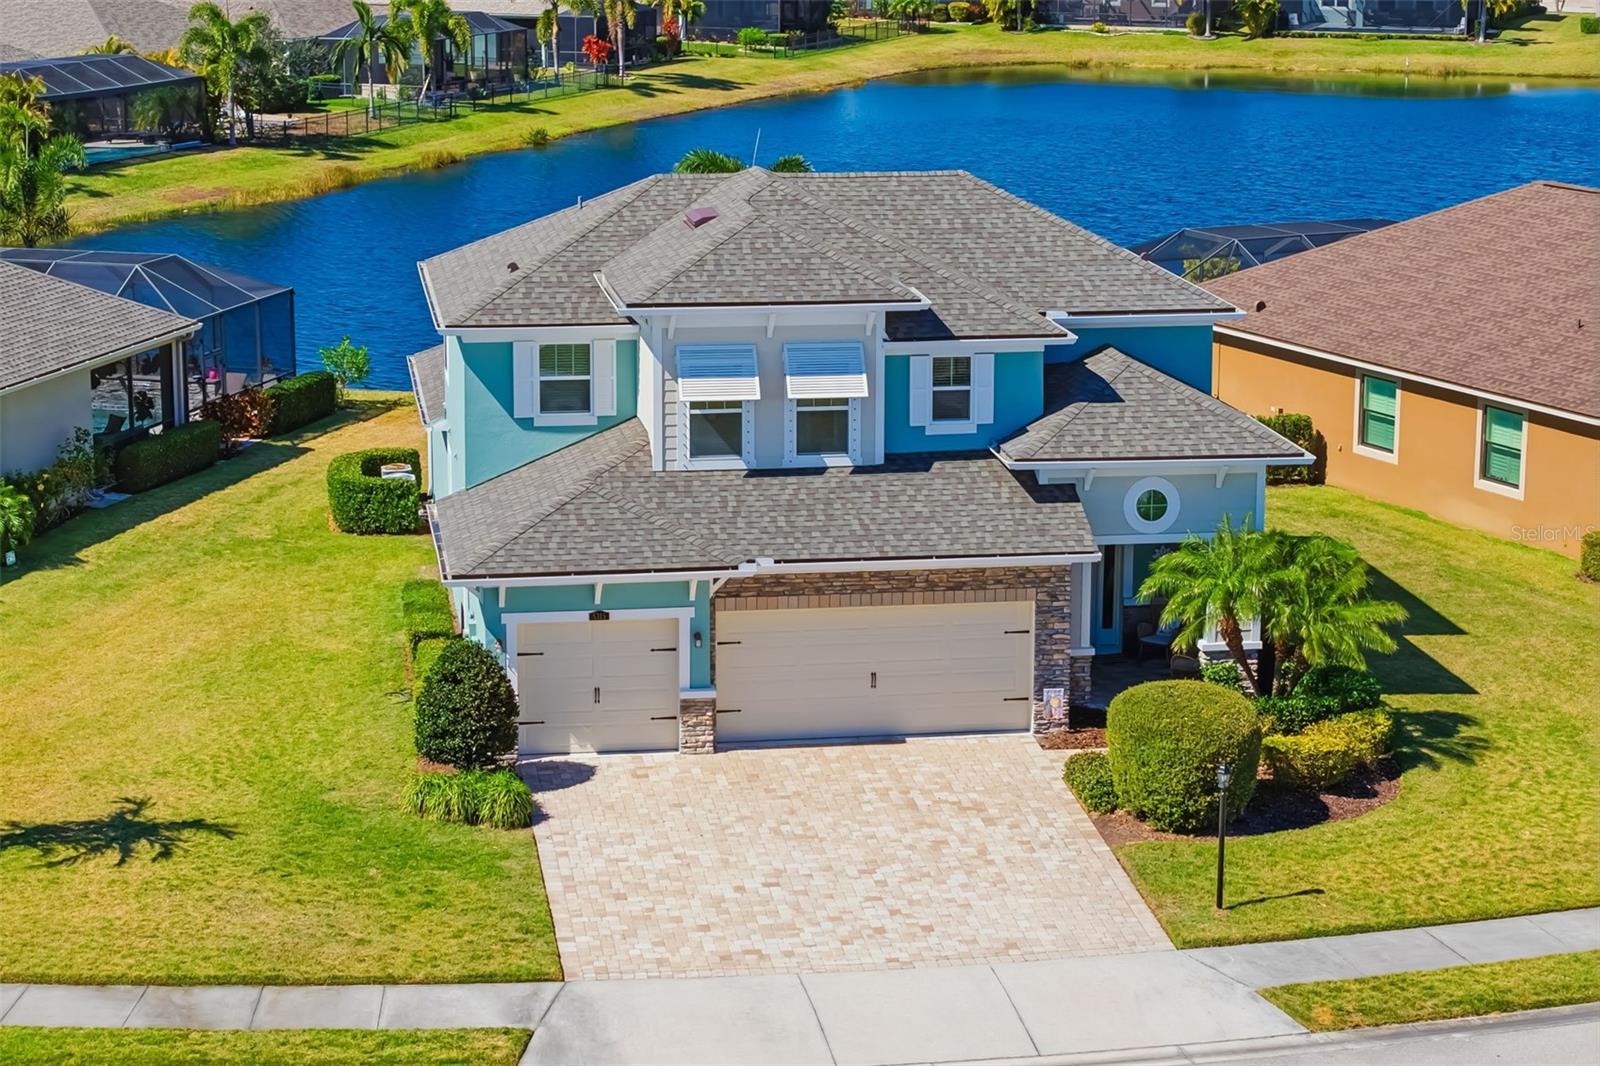
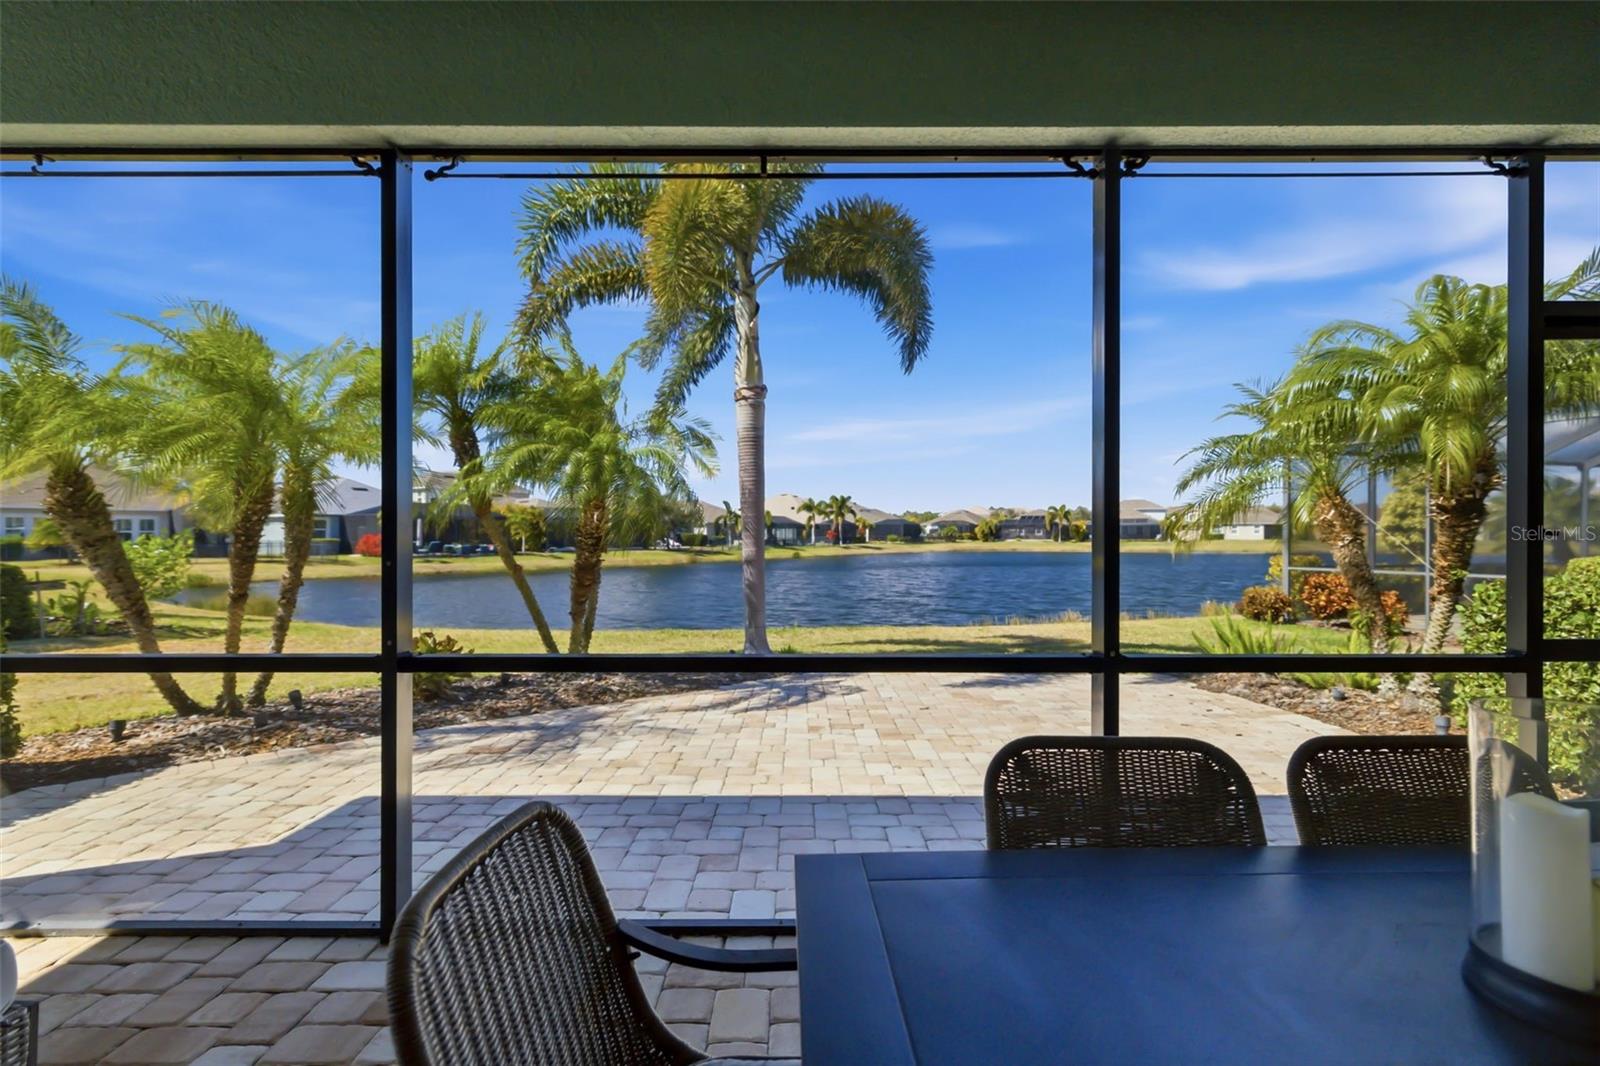
One of Harmony's premier waterfront homesites, this beautifully maintained residence combines expansive lake views, one of the community's largest lots, and and many other features rarely found together within Harmony. Offering over 2,600 square feet of thoughtfully designed living space, this move-in ready home features 4 bedrooms, 3.5 bathrooms, a spacious upstairs bonus room with an existing closet that can easily be converted into a fifth bedroom, and a desirable first- floor primary suite. Natural light fills the open-concept living areas, enhanced by luxury vinyl plank flooring, designer lighting, shiplap feature walls and tasteful upgrades throughout. The chef's kitchen is equally impressive with quartz countertops, stainless steel appliances, tile backsplash, wine refrigerator, abundant cabinetry, and work surfaces that naturally becomes the heart of the home. The private primary suite provides a peaceful retreat featuring dual vanities, a soaking tub, oversized walk-in shower and custom finishes. Step outside and discover what truly sets this home apart. Enjoy panoramic lake views from the expansive covered paved lanai or entertain family and friends on the extended patio overlooking one of Harmony's most desirable waterfront settings. The oversized homesite offers exceptional outdoor living today while providing ample space to add a custom pool in the future. Additional highlights include: • NEW ROOF (2025) • Lawn, tree, shrub, and mulch maintenance included through the HOA • True 3-car garage with workshop area and overhead storage • Large laundry room with utility sink and folding station • Abundant storage throughout. Harmony residents enjoy resort-style amenities including a clubhouse, fitness center, community pool, playground, walking trails and beautifully maintained grounds, all conveniently located near Lakewood Ranch Main Street, Waterside Place, UTC, top- rated schools, dining, Sarasota-Bradenton International Airport and Gulf Coast beaches. Homes offering this combination of lake views, oversized homesite, three-car garage, 3.5 bathrooms and flexible living space are rarely available in Harmony. Offering the ability to grow with its owners while delivering exceptional everyday lifestyle, this is a home that stands apart within the Harmony community.

Save
Ask
Tour
Hide
Share
Listing Snapshot
Price 
$649,900
Days On Site 
231 Days
Bedrooms 
4
Inside Area (SqFt) 
2,607 sqft
Total Baths 
4
Full Baths 
3
Partial Baths 
1
Lot Size 
0.23 Acres
Year Built 
2016
MLS® Number 
A4679604
Status 
Active
Property Tax 
$7,369
HOA/Condo/Coop Fees 
$325 monthly
Sq Ft Source 
Public Records
Friends & Family
React
Invite
Recent Activity
yesterdayListing updated with changes from the MLS®
2 months agoPrice changed to $649,900
3 months agoStatus changed to Active
8 months agoListing first seen on site
General Features
Acres 
0.23
Attached Garage 
Yes
Direction Faces 
Southeast
Foundation 
Slab
Garage 
Yes
Garage Spaces 
3
Levels 
Two
Parking 
DrivewayOtherOversizedAttached
Pets 
Yes
Property Sub Type 
Single Family Residence
Security 
Smoke Detector(s)
Sewer 
Public Sewer
SqFt Total 
3677
Style 
CoastalCraftsman
Utilities 
Cable AvailableElectricity ConnectedSewer ConnectedUnderground UtilitiesWater Connected
Water Source 
Public
Zoning 
PDMU
Interior Features
Appliances 
DishwasherDisposalDryerElectric Water HeaterMicrowaveRangeRefrigeratorWasherWine Refrigerator
Cooling 
Central AirZoned
Flooring 
CarpetTile
Furnished 
Unfurnished
Heating 
Central
Interior 
Eat-in KitchenHigh CeilingsOpen FloorplanOtherStone CountersTray Ceiling(s)Walk-In Closet(s)
Laundry Features 
Electric Dryer HookupInsideLaundry RoomWasher Hookup
Window Features 
Window CoveringsBlindsWindow Treatments
Bedroom 2 
Dimensions - 11x13Level - Second
Bedroom 3 
Dimensions - 11x11.5Level - Second
Bedroom 4 
Dimensions - 14.5x10Level - Second
Dinette 
Dimensions - 10.5x8Level - First
Dining Room 
Dimensions - 12x13Level - First
Kitchen 
Dimensions - 12x12Level - FirstFeatures - Kitchen Island, Pantry, Stone Counters
Living Room 
Dimensions - 16.5x15Level - FirstFeatures - Ceiling Fan(s)
Loft 
Dimensions - 13x14Level - Second
Master Bedroom 
Dimensions - 15x13.5Level - FirstFeatures - Ceiling Fan(s)
Save
Ask
Tour
Hide
Share
Exterior Features
Construction Details 
BlockStucco
Lot Features 
PavedWaterfront
Patio And Porch 
CoveredDeckFront PorchPatioPorchScreened
Roof 
Shingle
View 
LakePondWater
Waterfront 
Yes
Waterfront Features 
Lake FrontPond
Waterview 
LakePondWater
Windows/Doors 
Window CoveringsBlindsWindow Treatments
Community Features
Association Amenities 
ClubhouseFitness CenterMaintenancePlaygroundPoolTrail(s)
Association Fee 
$325.0
Association Fee Frequency 
Monthly
Community Features 
Fitness CenterPlaygroundPoolSidewalks
MLS Area 
34211 - Bradenton/Lakewood Ranch Area
Township 
35
Financing Terms Available 
CashConventional
Roads 
Paved
Schools
School District
Unknown
Elementary School
Gullett Elementary
Middle School
Dr Mona Jain Middle
High School
Lakewood Ranch High
Listing courtesy of COLDWELL BANKER REALTY (941) 961-2240


Listing information is provided by Participants of the Stellar MLS. IDX information is provided exclusively for personal, non-commercial use, and may not be used for any purpose other than to identify prospective properties consumers may be interested in purchasing. Information is deemed reliable but not guaranteed. Properties displayed may be listed or sold by various participants in the MLS Copyright 2026, Stellar MLS.
Last checked: 2026-10-08 12:50 AM EDT

Neighborhood & Commute
Source: Walkscore
Disclosure: Community information and market data powered by Constellation Data Labs. Information is deemed reliable but not guaranteed.
Powered by Showcase IDX, a Constellation1 Company
Save
Ask
Tour
Hide
Share

Don’t see any homes? The MLS system might be down. Check back shortly!

Footer

Popular Articles

25 Best Places to Retire in Florida
Best Florida Retirement Communities
Cost of Living in Florida
Florida Property Taxes

Florida 55+ Communities

Jacksonville 55+ Communities
Ocala 55+ Communities
Orlando 55+ Communities
Tampa 55+ Communities
Full List of 55+ Communities

Popular Communities

The Villages
On Top of the World
Valencia Riverland
Del Webb Communities
Villages of Citrus Hills

Regions

Northeast Florida
Central East Coast
Southeast Florida
Southwest Florida
Central Gulf Coast
Central Florida
Panhandle/NW Florida

Copyright 2007-2026 Florida for Boomers

  • About
  • Advertising
  • Blog
  • Contact
  • Privacy Policy
  • Terms of Use