• Skip to primary navigation
  • Skip to main content
  • Skip to footer
Florida for Boomers

Florida for Boomers

Guide to Florida Retirement Communities and Condos

  • About
  • Best Communities
  • Best Places
    • Central Florida
    • East Coast
    • Northeast Florida
    • Panhandle
    • Southeast Florida
    • Southwest Florida
    • West Coast
  • Free Newsletter
  • Recent Articles
  • Store
    • Florida Retirement Handbook
    • Florida Retirement Masterclass
    • My Book About The Villages
    • Pick the Right Place
  • Search
Search
Dashboard
Listings
Searches
Sign in / Sign up
Save
Ask
Tour
Hide
Share
$424,000
47 Days On Site

11520 GALLATIN TRAIL
PARRISH, FL 34219

For Sale|Single Family Residence|Active
3
Beds
3
Total Baths
2
Full Baths
1
Partial Bath
2,391
SqFt
$177
/SqFt
2022
Built
Subdivision:
NORTH RIVER RANCH PH IC & ID WEST
County:
Manatee
11520 GALLATIN TRAIL11520 GALLATIN TRAIL11520 GALLATIN TRAIL11520 GALLATIN TRAIL
Save
Ask
Tour
Hide
Share
Photos
Map
Nearby Listings

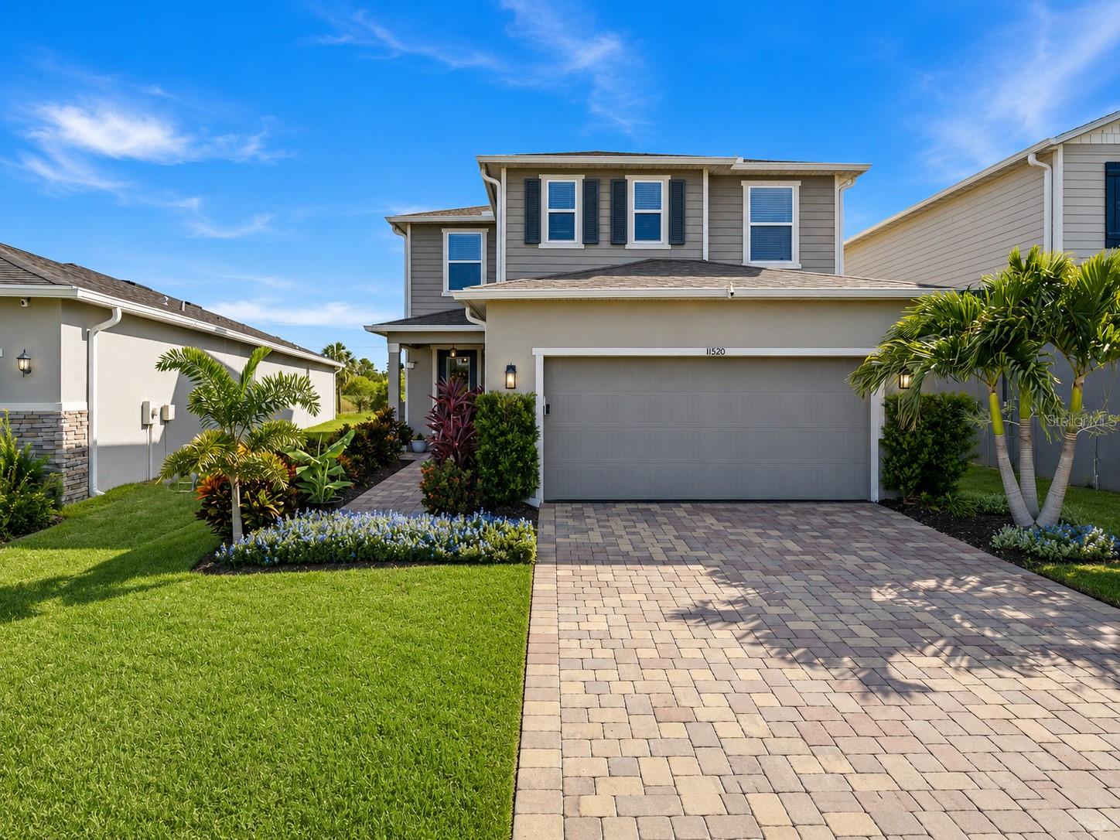
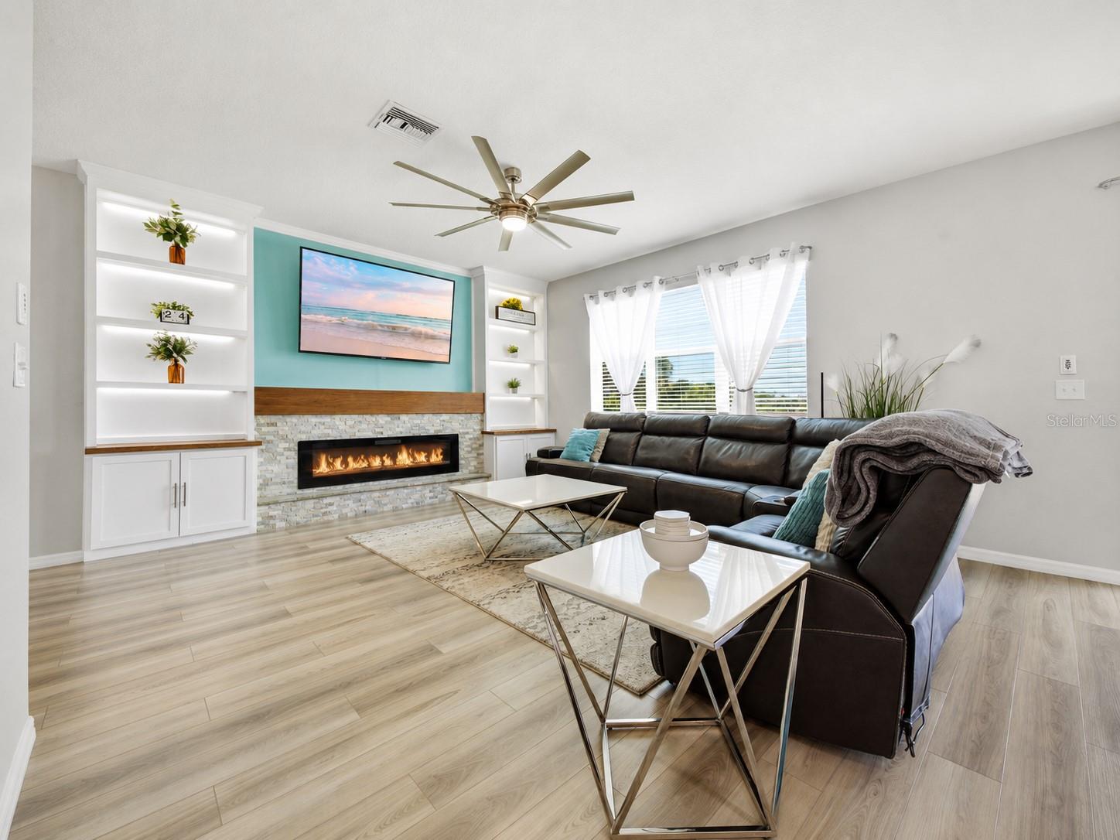
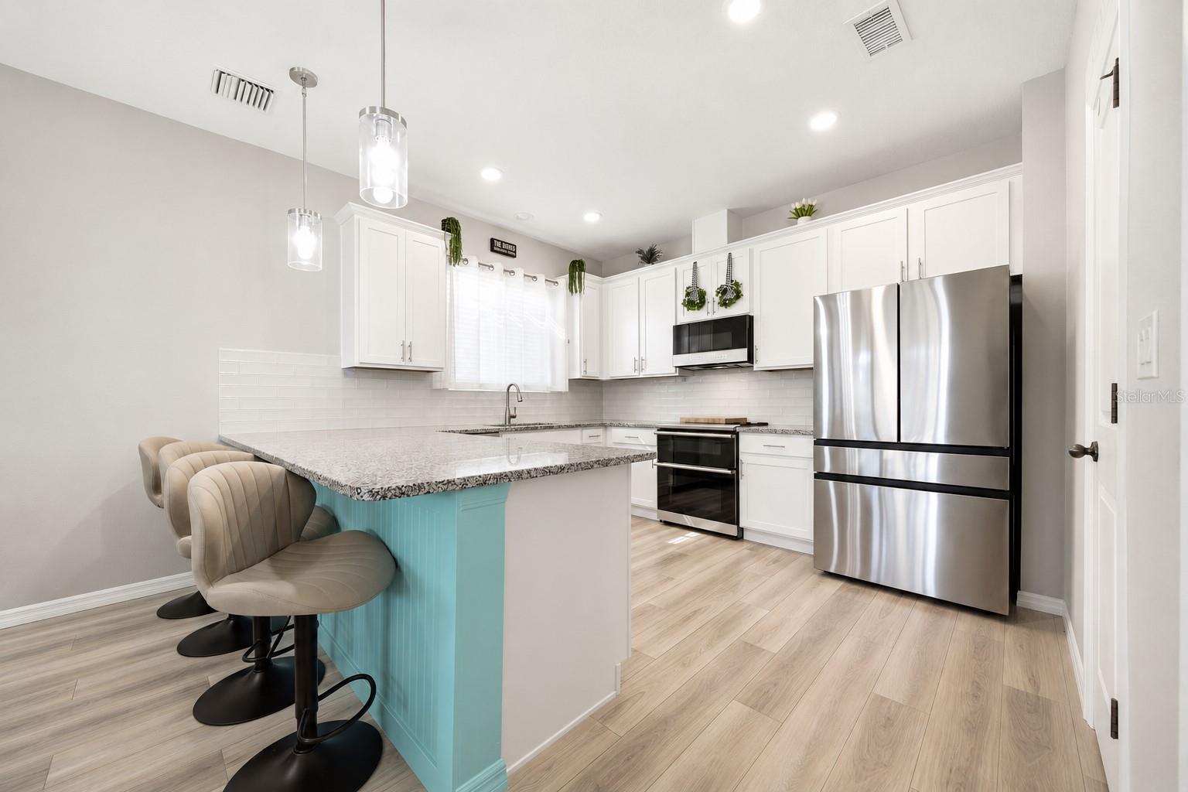
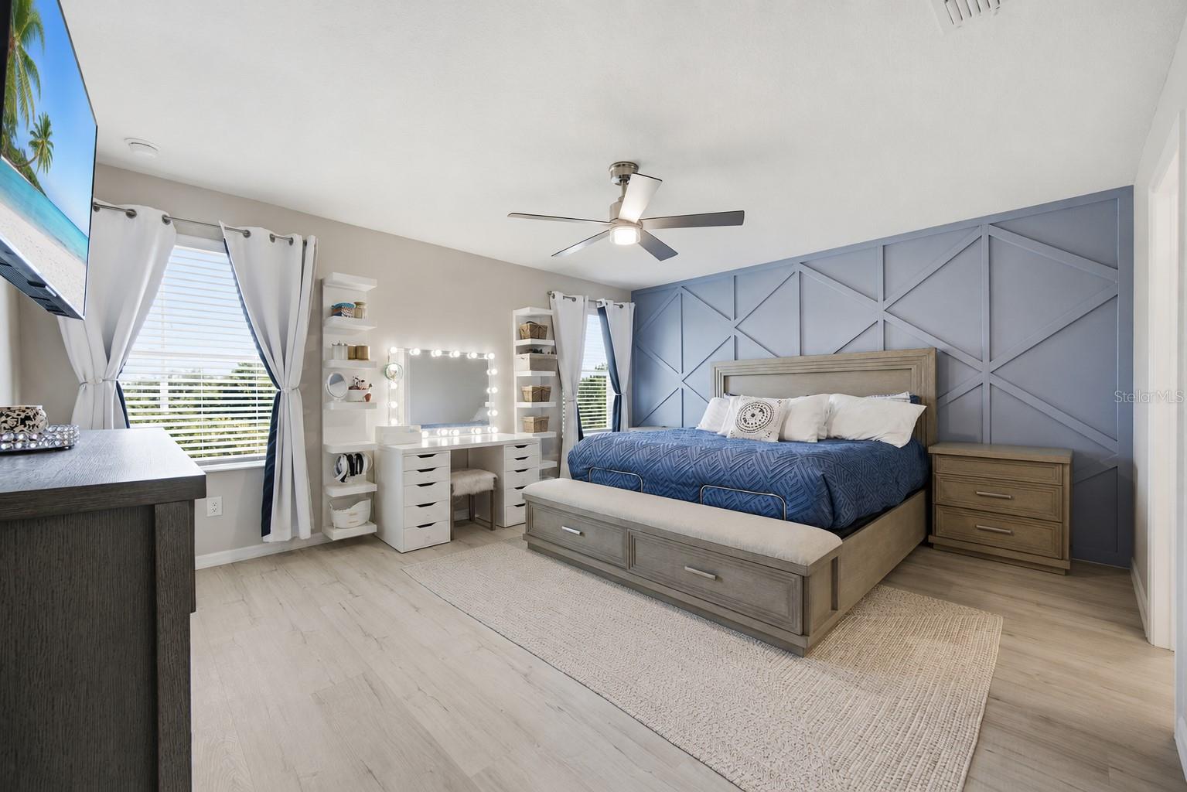
Virtually Staged. Discover modern Florida living at 11520 Gallatin Trail, a beautifully upgraded two-story home in the award-winning North River Ranch master-planned community in Parrish, FL. Built in 2022 and offering 2,391 square feet of thoughtfully designed space, this 3-bedroom, 2.5-bathroom home backs to a serene preserve with no rear neighbors. Step inside to find luxury vinyl plank (LVP) flooring throughout both floors, absolutely no carpet. The first floor includes a dedicated home office, perfect for remote work, and an open-concept great room anchored by a built-in electric fireplace framed by custom lighted shelving. The upgraded kitchen is a chef's dream with granite countertops, stainless steel appliances, a subway-tile backsplash, breakfast bar seating, and an oversized walk-in pantry for extra storage. Upstairs, a large bonus loft creates the ideal second living space; think media room, game room, or playroom. The generous primary suite features a walk-in closet and a spa-inspired en-suite bath with both a separate soaking tub and a walk-in shower. All three bedrooms include walk-in closets, and you'll find additional closet and storage space throughout the home. Additional upgrades include a smart-home package, hurricane shutters, an in-wall pest control system, rain gutters, and an electric-vehicle (EV) charger in the attached 2-car garage. Living in North River Ranch means access to resort-style amenities: multiple pools, 20+ miles of walking and biking trails, dog parks, outdoor fitness stations, a bike-share program, and gigabit SuperStream fiber internet. The community is served by highly rated schools including Barbara A. Harvey K-8 and Parrish Community High School. Commuters love the quick connection to I-75 and US-301, with Ellenton Premium Outlets and Market Walk shopping just minutes away, Lakewood Ranch and downtown Bradenton nearby, Sarasota-Bradenton International Airport about 40 minutes out, and the Gulf Coast beaches roughly a 45-minute drive. Schedule your private showing today. ***THIS PROPERTY QUALIFIES FOR A 1% LENDER INCENTIVE IF USING THE PREFERRED LENDER, INQUIRE FOR DETAILS***

Save
Ask
Tour
Hide
Share
Listing Snapshot
Price 
$424,000
Days On Site 
47 Days
Bedrooms 
3
Inside Area (SqFt) 
2,391 sqft
Total Baths 
3
Full Baths 
2
Partial Baths 
1
Lot Size 
0.13 Acres
Year Built 
2022
MLS® Number 
A4701392
Status 
Active
Property Tax 
N/A
HOA/Condo/Coop Fees 
$9.25 monthly
Sq Ft Source 
Public Records
Friends & Family
React
Invite
Recent Activity
19 hours agoListing updated with changes from the MLS®
2 weeks agoPrice changed to $424,000
2 months agoListing first seen on site
General Features
Acres 
0.13
Attached Garage 
Yes
Direction Faces 
Southwest
Foundation 
Slab
Garage 
Yes
Garage Spaces 
2
Levels 
Multi/Split
Parking 
Attached
Pets 
Cats OKDogs OKYes
Property Sub Type 
Single Family Residence
Sewer 
Public Sewer
SqFt Total 
2986
Utilities 
Cable AvailableElectricity ConnectedSewer ConnectedUnderground UtilitiesWater Connected
Water Source 
Public
Zoning 
RESI
Interior Features
Appliances 
DishwasherDisposalDryerElectric Water HeaterExhaust FanMicrowaveRangeRefrigeratorWasher
Cooling 
Central Air
Fireplace 
Yes
Fireplace Features 
ElectricLiving Room
Furnished 
Unfurnished
Heating 
Central
Interior 
Built-in FeaturesHigh CeilingsSmart HomeStone CountersWalk-In Closet(s)
Laundry Features 
Laundry Room
Bathroom 2 
Dimensions - 10.3x5.4Level - Second
Bathroom 3 
Dimensions - 5.5x5.1Level - First
Bedroom 2 
Dimensions - 14.3x11.1Level - SecondFeatures - Ceiling Fan(s)
Bedroom 3 
Dimensions - 14.2x13.9Level - SecondFeatures - Ceiling Fan(s)
Dining Room 
Level - First
Foyer 
Dimensions - 10x9.1Level - First
Kitchen 
Dimensions - 12.9x9.6Level - FirstFeatures - Granite Counters
Laundry 
Dimensions - 7x5.1Level - First
Living Room 
Level - First
Loft 
Dimensions - 12.4x18.7Level - Second
Master Bathroom 
Dimensions - 10.3x9.5Level - Second
Master Bedroom 
Dimensions - 16.1x13.6Level - Second
Office 
Dimensions - 12.9x12Level - First
Save
Ask
Tour
Hide
Share
Exterior Features
Construction Details 
BlockStuccoFrameWood Siding
Exterior 
LightingRain Gutters
Roof 
Shingle
Community Features
Association Fee 
$111.0
Association Fee Frequency 
Annually
MLS Area 
34219 - Parrish
Township 
33
Financing Terms Available 
CashConventionalFHAUSDA LoanVA Loan
Roads 
Asphalt
Schools
School District
Unknown
Elementary School
Barbara A. Harvey Elementary
Middle School
Unknown
High School
Parrish Community High
Listing courtesy of REAL BROKER, LLC (941) 404-5665


Listing information is provided by Participants of the Stellar MLS. IDX information is provided exclusively for personal, non-commercial use, and may not be used for any purpose other than to identify prospective properties consumers may be interested in purchasing. Information is deemed reliable but not guaranteed. Properties displayed may be listed or sold by various participants in the MLS Copyright 2026, Stellar MLS.
Last checked: 2026-09-14 09:39 AM EDT

Neighborhood & Commute
Source: Walkscore
Disclosure: Community information and market data powered by Constellation Data Labs. Information is deemed reliable but not guaranteed.
Powered by Showcase IDX, a Constellation1 Company
Save
Ask
Tour
Hide
Share

Don’t see any homes? The MLS system might be down. Check back shortly!

Footer

Popular Articles

25 Best Places to Retire in Florida
Best Florida Retirement Communities
Cost of Living in Florida
Florida Property Taxes

Florida 55+ Communities

Jacksonville 55+ Communities
Ocala 55+ Communities
Orlando 55+ Communities
Tampa 55+ Communities
Full List of 55+ Communities

Popular Communities

The Villages
On Top of the World
Valencia Riverland
Del Webb Communities
Villages of Citrus Hills

Regions

Northeast Florida
Central East Coast
South Florida
Southwest Florida
Central West Coast
Central Florida
Panhandle/NW Florida

Copyright 2007-2026 Florida for Boomers

  • About
  • Advertising
  • Blog
  • Contact
  • Privacy Policy
  • Terms of Use