• Skip to primary navigation
  • Skip to main content
  • Skip to footer
Florida for Boomers

Florida for Boomers

Guide to Florida Retirement Communities and Condos

  • About
  • Best Communities
  • Best Places
    • Central Florida
    • East Coast
    • Northeast Florida
    • Panhandle
    • Southeast Florida
    • Southwest Florida
    • West Coast
  • Free Newsletter
  • Recent Articles
  • Store
    • Florida Retirement Handbook
    • Florida Retirement Masterclass
    • My Book About The Villages
    • Pick the Right Place
  • Search
Search
Dashboard
Listings
Searches
Sign in / Sign up
Save
Ask
Tour
Hide
Share
$469,000
30 Days On Site

12272 HIGH ROCK WAY
PARRISH, FL 34219

For Sale|Single Family Residence|Active
4
Beds
3
Total Baths
2
Full Baths
1
Partial Bath
2,260
SqFt
$208
/SqFt
2022
Built
Subdivision:
BELLA LAGO
County:
Manatee
12272 HIGH ROCK WAY12272 HIGH ROCK WAY12272 HIGH ROCK WAY12272 HIGH ROCK WAY
Save
Ask
Tour
Hide
Share
Photos
Map
Nearby Listings
Virtual Tour

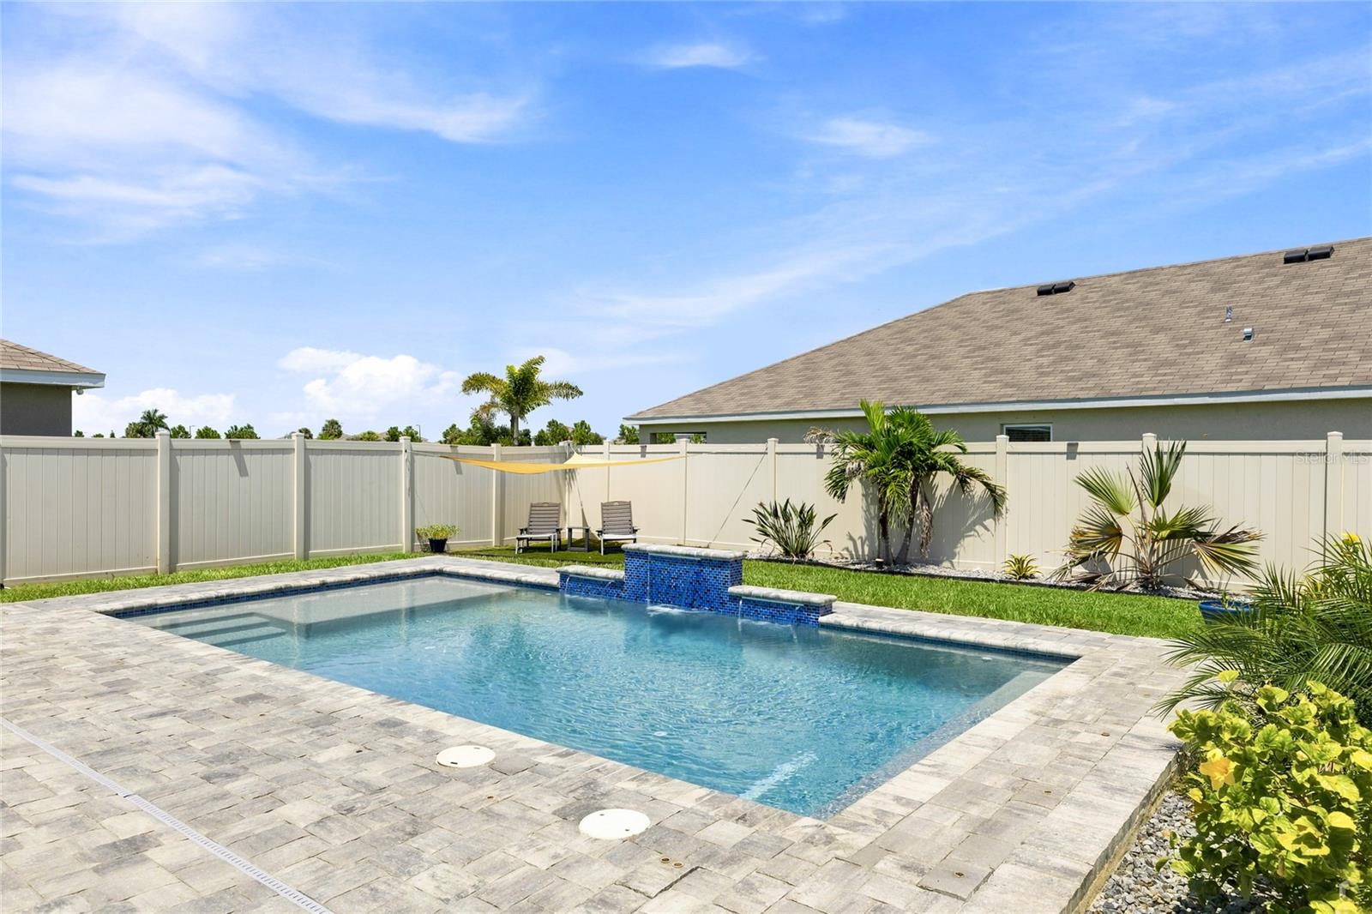
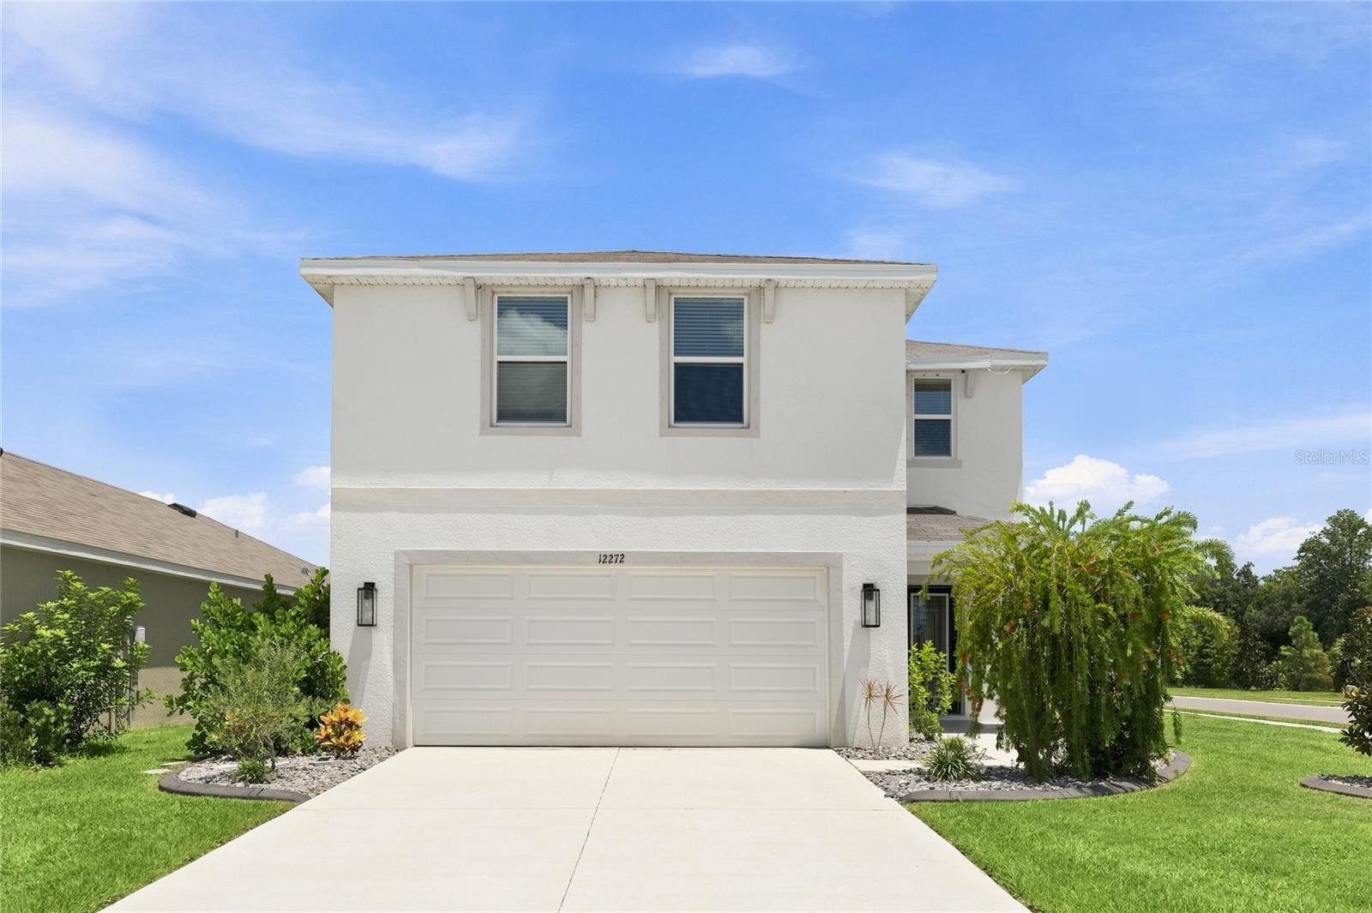
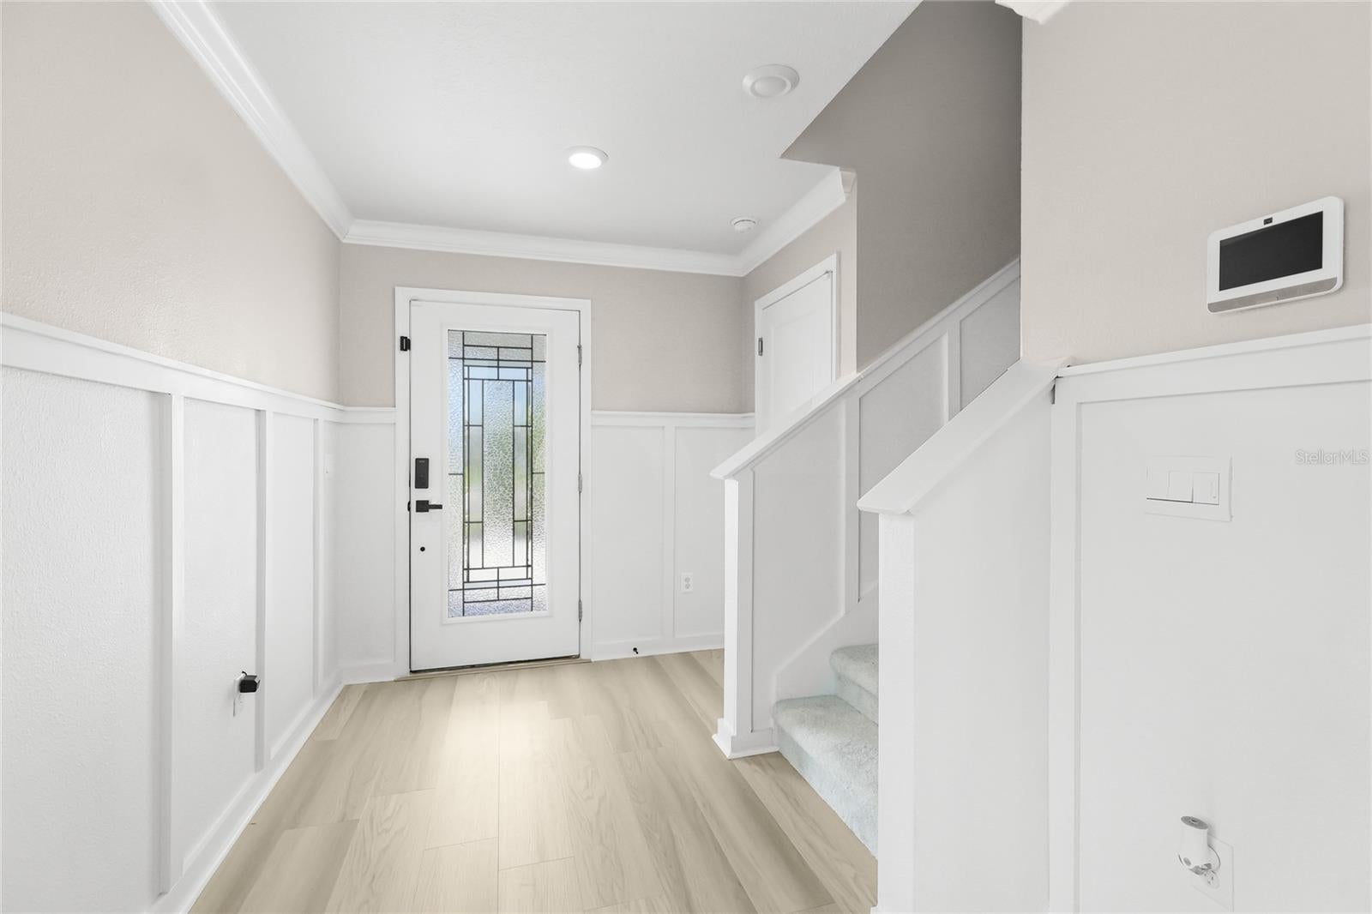
Virtually staged. Why settle for builder basic when this beautifully enhanced home offers thoughtful upgrades, inviting character, a private pool, and a long list of added features—all ready to enjoy from day one? Set on a desirable corner lot, this home pairs the ease of newer construction with custom details that give it a distinctive, finished feel. Inside, the open floor plan creates an effortless flow between the main living spaces, equally suited for everyday living and entertaining. Brand-new carpet and luxury vinyl plank flooring provide a fresh foundation, while beautiful custom paneling in the living room, dining room, and front entry adds warmth, dimension, and architectural interest throughout. The kitchen is designed to be both stylish and functional, featuring granite countertops and an open connection to the surrounding living and dining areas. Storage has also been thoughtfully upgraded, with custom shelving in every closet to maximize organization and make the most of every space. Beyond the finishes, the home includes an impressive collection of practical upgrades designed for modern Florida living. A whole-home water softener system, level 2 electric vehicle garage plug, generator transfer plug, and doorbell camera add convenience, preparedness, and everyday functionality. Outside, your own private Florida retreat awaits. Spend sunny afternoons beside the private pool, entertain friends and family, or relax around the backyard fire area on cooler evenings. The entire yard is enclosed by a privacy fence, creating a secluded and versatile outdoor space for pets, play, entertaining, and relaxation. An outdoor storage shed provides additional space for pool supplies, lawn equipment, bikes, and more. The lifestyle extends well beyond your backyard. With a low HOA, residents enjoy an impressive collection of community amenities, including a resort-style pool, fitness center, clubhouse, beautifully maintained fenced playground, and community dog park. Everyday conveniences are also remarkably close. Hop on your bike or golf cart for easy access to Publix, MarketWalk Plaza, and the future North River Ranch Village, while nearby schools add to the convenience of this thoughtfully planned community. This area offers a true live, work, shop, learn, and play lifestyle, bringing recreation, amenities, and everyday necessities close to home. Simply move in and start enjoying the Florida lifestyle from day one. Book your showing today, as this one won't last long as the sellers are offering $10k towards buyer’s closing costs with bonafide strong offers!

Save
Ask
Tour
Hide
Share
Listing Snapshot
Price 
$469,000
Days On Site 
30 Days
Bedrooms 
4
Inside Area (SqFt) 
2,260 sqft
Total Baths 
3
Full Baths 
2
Partial Baths 
1
Lot Size 
0.17 Acres
Year Built 
2022
MLS® Number 
A4702276
Status 
Active
Property Tax 
$3,780
HOA/Condo/Coop Fees 
$135 monthly
Sq Ft Source 
Builder
Friends & Family
React
Invite
Recent Activity
an hour agoListing updated with changes from the MLS®
an hour agoPrice changed to $469,000
a month agoListing first seen on site
General Features
Acres 
0.17
Attached Garage 
Yes
Direction Faces 
Southwest
Foundation 
Slab
Garage 
Yes
Garage Spaces 
2
Levels 
Two
Parking 
Electric Vehicle Charging Station(s)Attached
Pets 
Yes
Property Sub Type 
Single Family Residence
Security 
Smoke Detector(s)
Sewer 
Public Sewer
SqFt Total 
2656
Utilities 
Electricity ConnectedSewer ConnectedWater Connected
Water Source 
Public
Zoning 
PD-MU
Interior Features
Appliances 
DishwasherDisposalDryerMicrowaveRangeRefrigeratorWasherWater Softener
Cooling 
Central Air
Fireplace 
Yes
Fireplace Features 
DecorativeElectric
Flooring 
CarpetCeramic Tile
Furnished 
Unfurnished
Heating 
CentralElectricHeat Pump
Interior 
Built-in FeaturesCrown MoldingEat-in KitchenOpen FloorplanWalk-In Closet(s)
Laundry Features 
Laundry RoomUpper Level
Window Features 
BlindsDrapes
Bedroom 2 
Dimensions - 10x13Level - Second
Bedroom 3 
Dimensions - 10x13Level - Second
Bedroom 4 
Dimensions - 12x11Level - Second
Great Room 
Dimensions - 28x15Level - First
Kitchen 
Dimensions - 15x10Level - First
Loft 
Dimensions - 9x12Level - Second
Master Bedroom 
Dimensions - 13x14Level - Second
Save
Ask
Tour
Hide
Share
Exterior Features
Construction Details 
BlockStucco
Exterior 
Fire PitLightingPrivate YardStorage
Fencing 
Vinyl
Lot Features 
Corner LotLandscapedPrivate
Other Structures 
Shed(s)
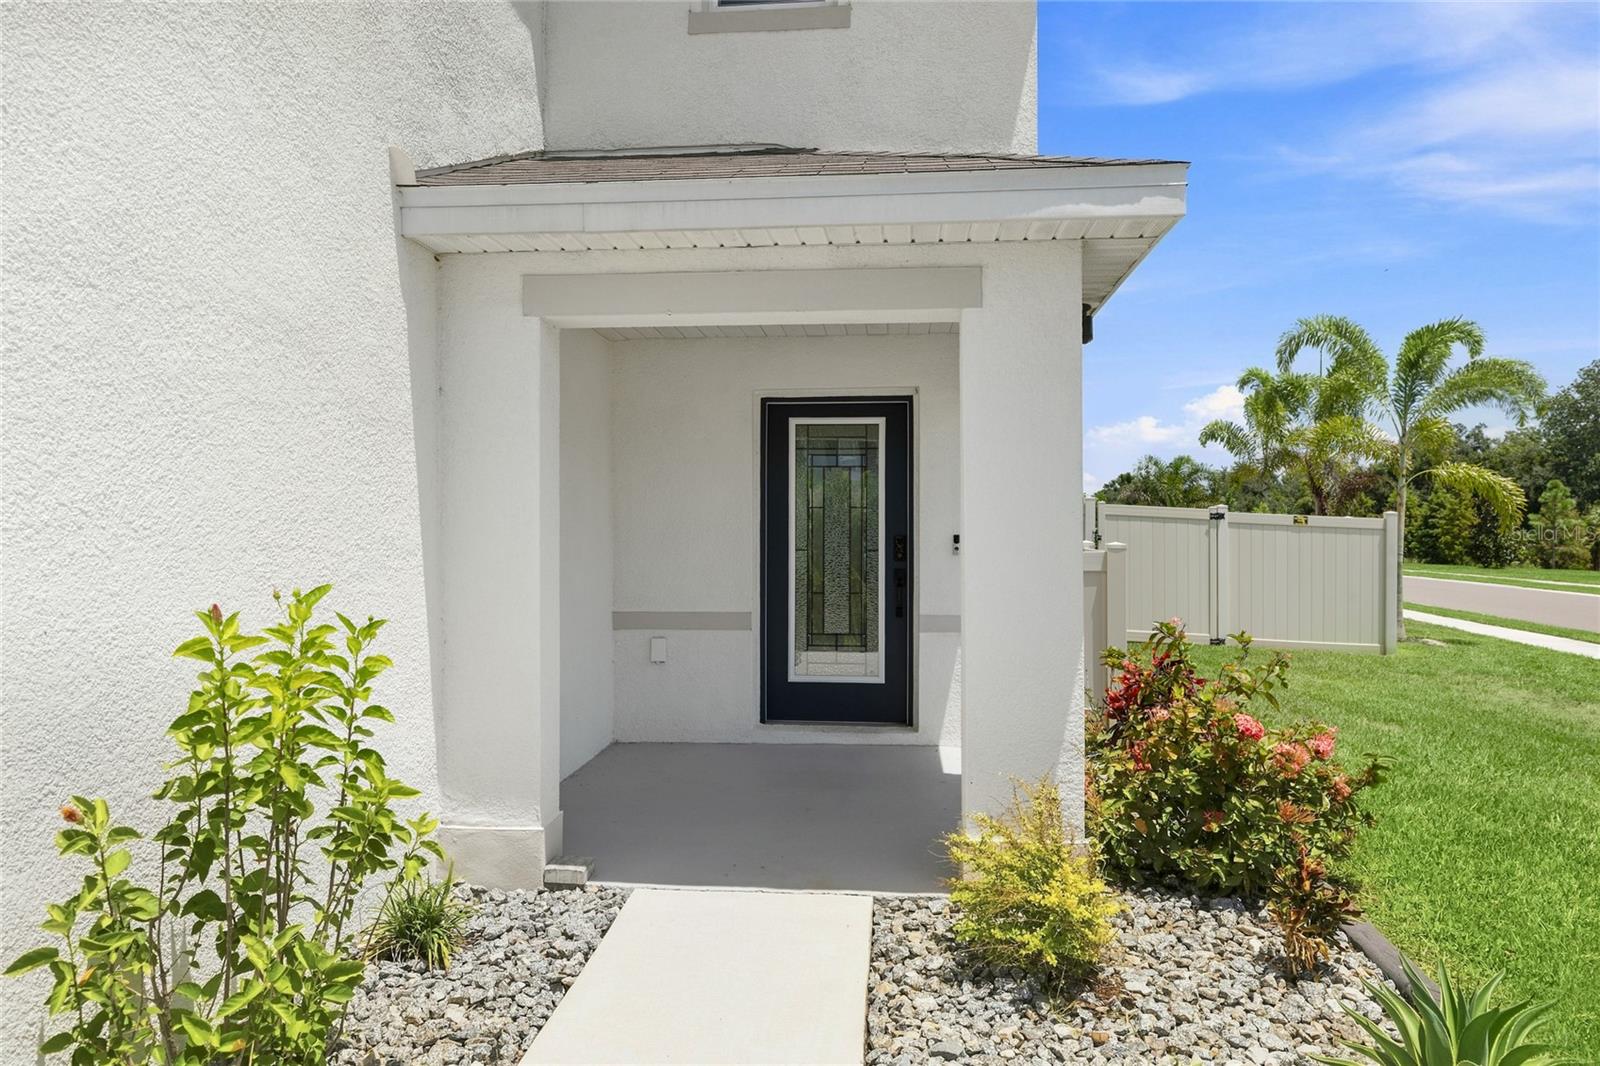
Patio And Porch 
Front Porch
Pool Features 
GuniteIn GroundSalt WaterPrivate
Private Pool 
Yes
Roof 
Shingle
Windows/Doors 
BlindsDrapes
Community Features
Association Fee 
$135.0
Association Fee Frequency 
Monthly
Community Features 
ClubhouseFitness CenterParkPoolSidewalks
MLS Area 
34219 - Parrish
Township 
33S
Financing Terms Available 
CashConventionalFHAVA Loan
Roads 
Paved
Schools
School District
Unknown
Elementary School
Barbara A. Harvey Elementary
Middle School
Unknown
High School
Parrish Community High
Listing courtesy of WAGNER REALTY (941) 451-2917


Listing information is provided by Participants of the Stellar MLS. IDX information is provided exclusively for personal, non-commercial use, and may not be used for any purpose other than to identify prospective properties consumers may be interested in purchasing. Information is deemed reliable but not guaranteed. Properties displayed may be listed or sold by various participants in the MLS Copyright 2026, Stellar MLS.
Last checked: 2026-09-14 09:39 AM EDT

Neighborhood & Commute
Source: Walkscore
Disclosure: Community information and market data powered by Constellation Data Labs. Information is deemed reliable but not guaranteed.
Powered by Showcase IDX, a Constellation1 Company
Save
Ask
Tour
Hide
Share

Don’t see any homes? The MLS system might be down. Check back shortly!

Footer

Popular Articles

25 Best Places to Retire in Florida
Best Florida Retirement Communities
Cost of Living in Florida
Florida Property Taxes

Florida 55+ Communities

Jacksonville 55+ Communities
Ocala 55+ Communities
Orlando 55+ Communities
Tampa 55+ Communities
Full List of 55+ Communities

Popular Communities

The Villages
On Top of the World
Valencia Riverland
Del Webb Communities
Villages of Citrus Hills

Regions

Northeast Florida
Central East Coast
South Florida
Southwest Florida
Central West Coast
Central Florida
Panhandle/NW Florida

Copyright 2007-2026 Florida for Boomers

  • About
  • Advertising
  • Blog
  • Contact
  • Privacy Policy
  • Terms of Use