• Skip to primary navigation
  • Skip to main content
  • Skip to footer
Florida for Boomers

Florida for Boomers

Guide to Florida Retirement Communities and Condos

  • About
  • Best Communities
  • Best Places
    • Regional Overview
    • Central Florida
    • Central Gulf Coast
    • East Coast
    • Northeast Florida
    • Panhandle
    • Southeast Florida
    • Southwest Florida
  • Free Newsletter
  • Recent Articles
  • Store
    • Florida Retirement Handbook
    • Florida Retirement Masterclass
    • My Book About The Villages
    • Pick the Right Place
  • Search
Search
Dashboard
Listings
Searches
Sign in / Sign up
Save
Ask
Tour
Hide
Share
$650,000
23 Days On Site

10619 SEA PINES PLACE
PARRISH, FL 34219

For Sale|Single Family Residence|Active Under Contract
3
Beds
3
Total Baths
3
Full Baths
2,919
SqFt
$223
/SqFt
2024
Built
Subdivision:
DEL WEBB AT BAYVIEW PH III
County:
Manatee
10619 SEA PINES PLACE10619 SEA PINES PLACE10619 SEA PINES PLACE10619 SEA PINES PLACE
Save
Ask
Tour
Hide
Share
Photos
Map
Nearby Listings
Virtual Tour

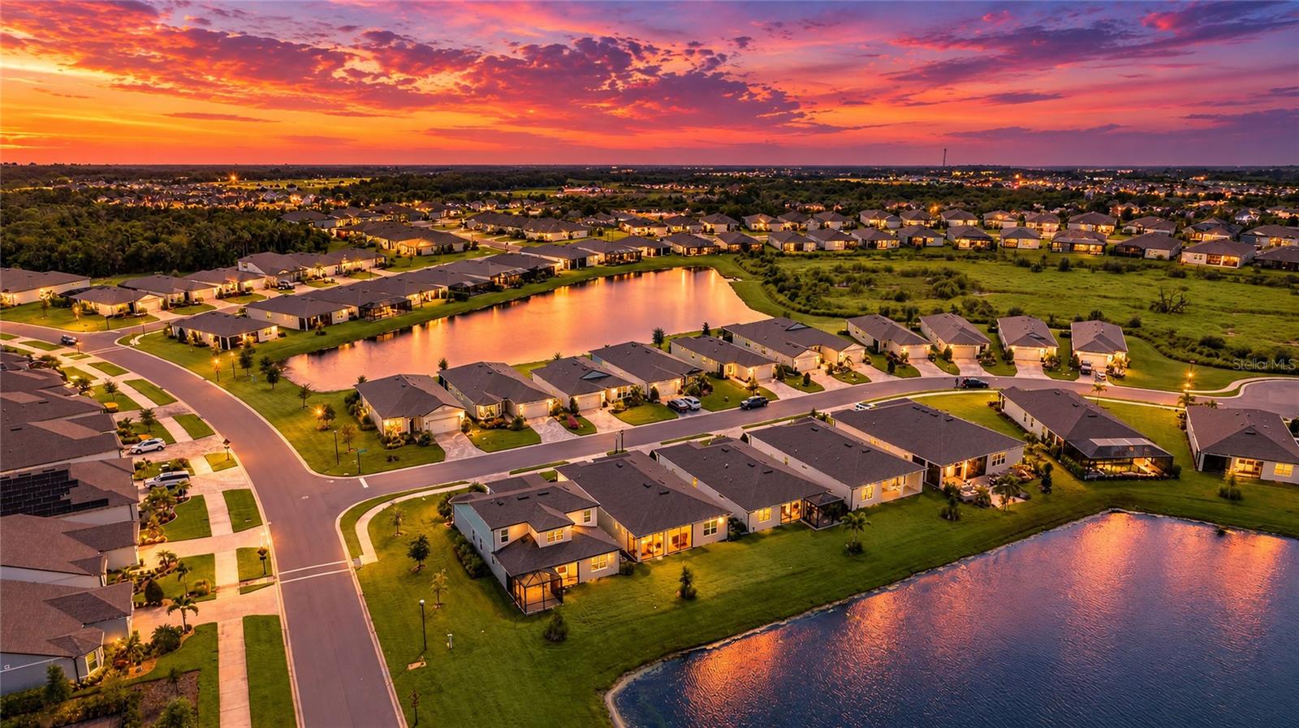
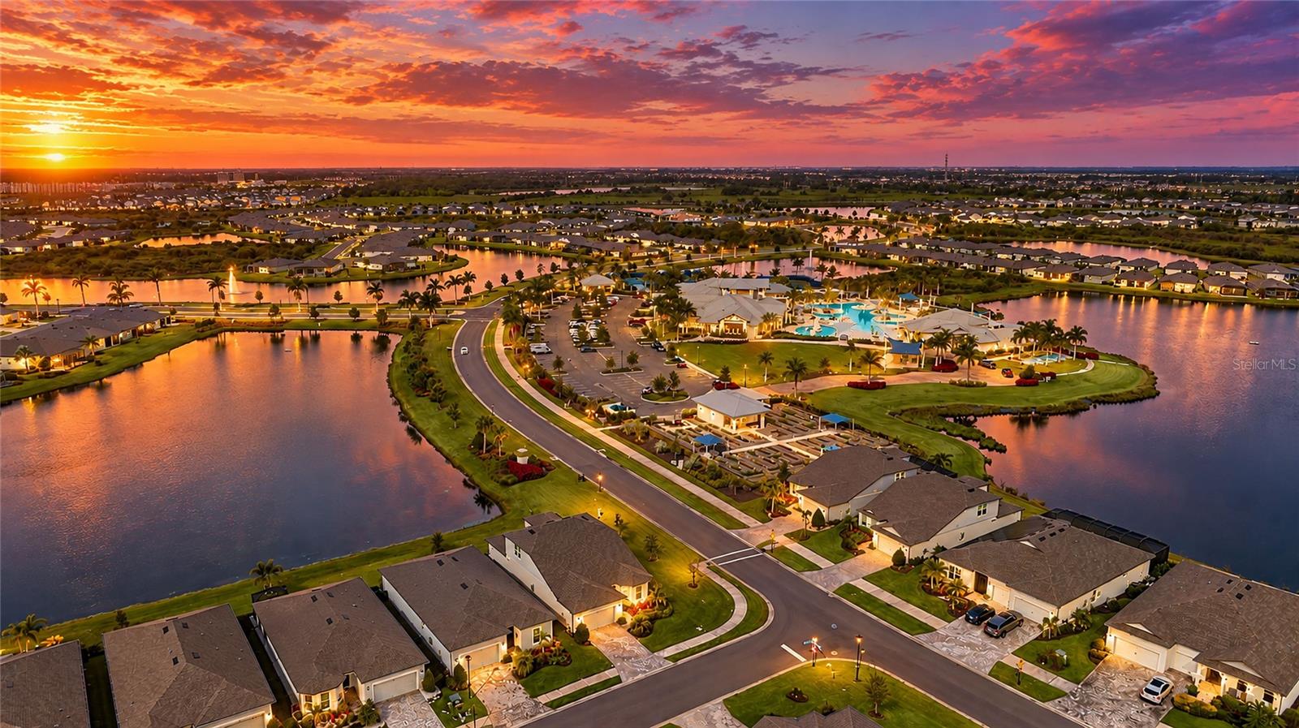
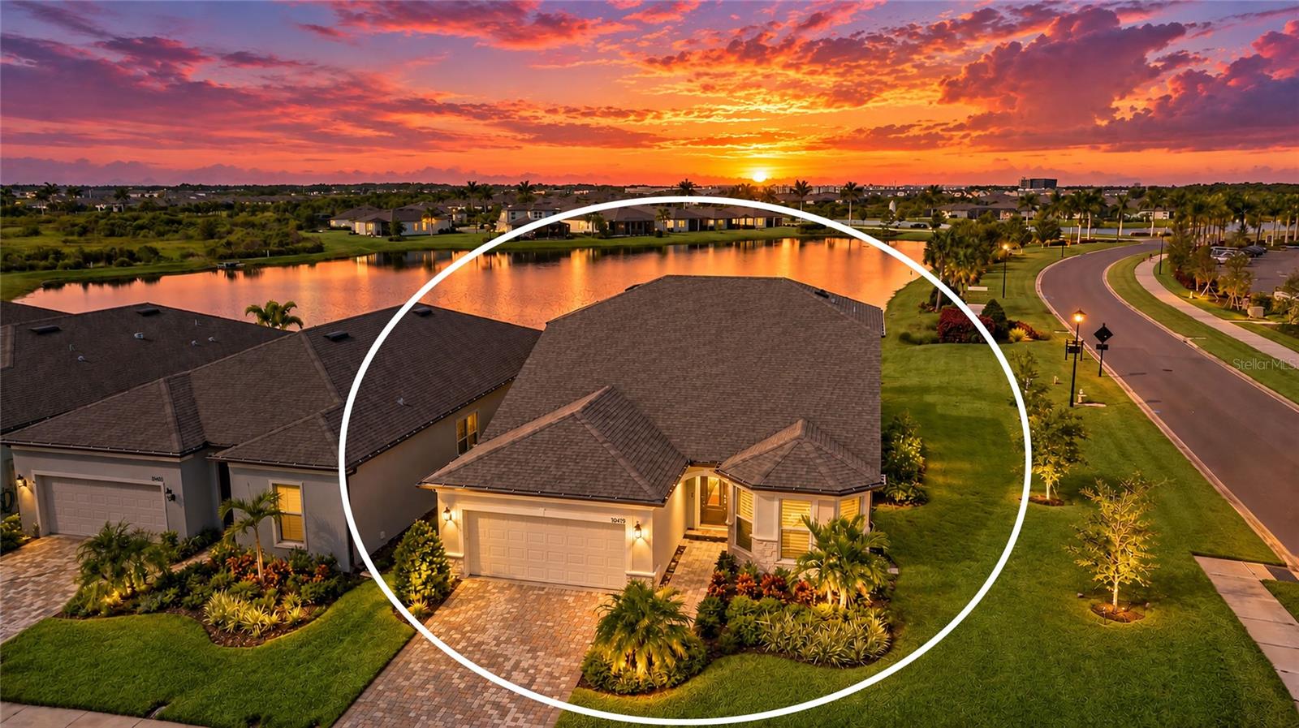
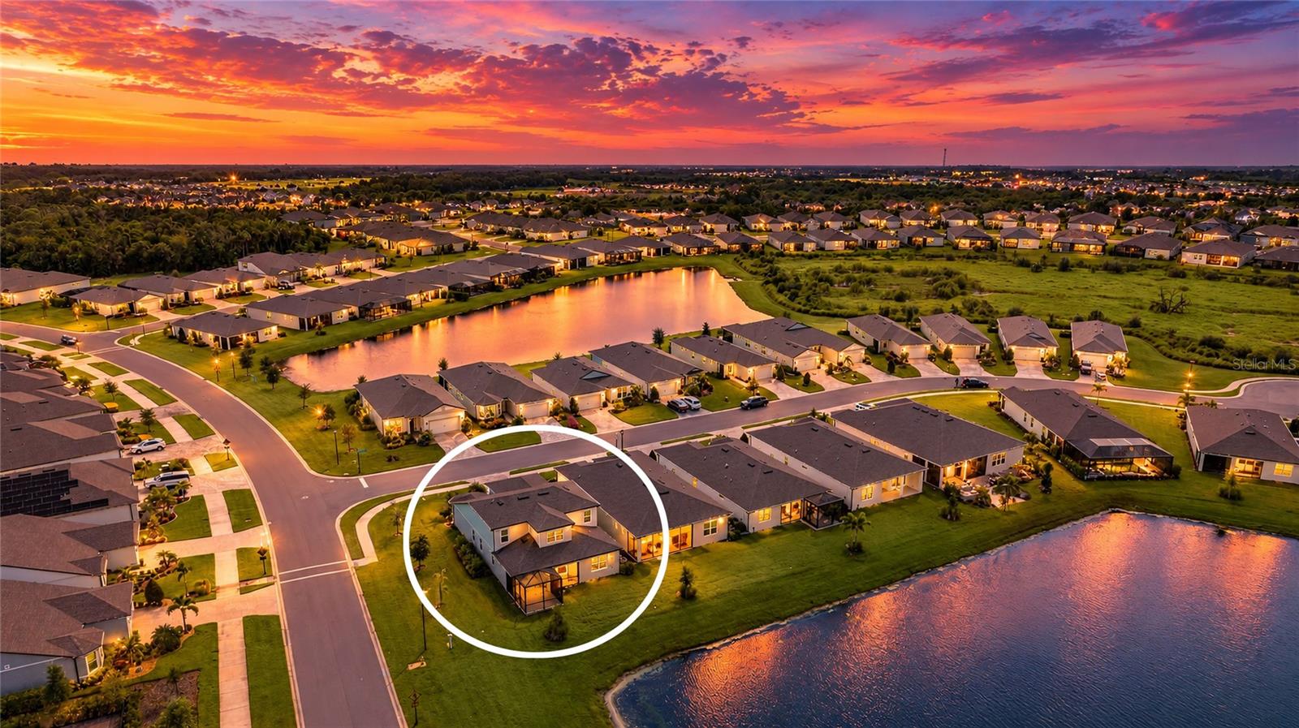
Under contract-accepting backup offers. Enjoy Florida living in this Mystique Grand model home in Del Webb BayView, where beautiful water views, thoughtful upgrades, and resort-style living come together. Barely lived in and ideally located just steps from the amenity center, this meticulously maintained spacious 3-bedroom, 3-bath home also offers a private den with french doors—perfect for a home office, hobby room, or flex space. The first floor features more than 1,800 square feet of open-concept living with luxury vinyl plank flooring, brand-new Hunter Douglas plantation shutters, and built-in ceiling speakers in both the living room and covered lanai. The chef’s gourmet kitchen is beautifully appointed with KitchenAid appliances including a gas cooktop, quartz countertops, ample cabinet space with under counter lighting, and a large island that opens to the main living area, creating an inviting space for everyday living and entertaining. The luxurious master suite is a true retreat, offering a generous layout with large walk-in closet, an en-suite bathroom, large walk-in shower, and dual vanities. A secondary main level bedroom is tucked away from the entertaining areas, lending privacy when entertaining or hosting overnight guests. Upstairs, guests will enjoy the private retreat featuring an expansive living area, bedroom, and full bathroom. The oversized tandem garage with epoxy floors offers plenty of room for a golf cart, workshop, or additional storage and includes a secondary refrigerator. Additional upgrades include rain gutters, an alarm system, and pre-plumbing for a water softener. Expand your living area outside as the premium corner homesite offers peaceful water views and a large covered lanai—an ideal spot to relax or entertain. The lanai is pre-plumbed and wired for a future outdoor kitchen, with an additional wireless extender for reliable connectivity. Exterior wiring is also already in place for future pool equipment, giving you flexibility to personalize the outdoor space. Included impact glass windows offer lower utility costs, peace of mind, and reduced outside noise. Del Webb Bay View is a guard gated, golf cart-friendly 55+ community offering an impressive array of amenities, including a heated walk-in pool, resistance pool, fitness center, pickleball, tennis, bocce, shuffleboard, community garden, on-site restaurant, and numerous clubs and social activities. Beyond Del Webb BayView, you’ll find an array of local shops, golf courses, restaurants, and entertainment nearby, giving you the perfect blend of privacy and convenience. With easy access to I-75, you’re just 30 miles from downtown St. Petersburg and downtown Sarasota, 40 miles from downtown Tampa, and a short drive from the beautiful Gulf Coast beaches. This stunning home with a premium water-view homesite, flexible floor plan, and outstanding community amenities, offers a wonderful opportunity to enjoy the Del Webb BayView lifestyle.

Save
Ask
Tour
Hide
Share
Listing Snapshot
Price 
$650,000
Days On Site 
23 Days
Bedrooms 
3
Inside Area (SqFt) 
2,919 sqft
Total Baths 
3
Full Baths 
3
Partial Baths 
N/A
Lot Size 
0.15 Acres
Year Built 
2024
MLS Number 
A4704546
Status 
Active Under Contract
Property Tax 
$10,025
HOA/Condo/Coop Fees 
$433.14 monthly
Sq Ft Source 
Public Records
Friends & Family
React
Invite
Recent Activity
a week agoListing updated with changes from the MLS
a week agoStatus changed to Active Under Contract
3 weeks agoListing first seen on site
General Features
Acres 
0.15
Attached Garage 
Yes
Direction Faces 
Northeast
Foundation 
Slab
Garage 
Yes
Garage Spaces 
2
Levels 
Two
Number Of Stories 
2
Parking 
Garage Door OpenerAttached
Pets 
Cats OKDogs OK
Property Sub Type 
Single Family Residence
Sewer 
Public Sewer
SqFt Total 
3939
Utilities 
Cable AvailableNatural Gas AvailableCable ConnectedElectricity ConnectedNatural Gas ConnectedSewer ConnectedUnderground UtilitiesWater Connected
Water Source 
Public
Zoning 
PD-R
Interior Features
Appliances 
CooktopDishwasherDisposalGas Water HeaterMicrowaveRange HoodRefrigeratorTankless Water Heater
Cooling 
Central Air
Flooring 
CarpetCeramic TileVinyl
Furnished 
Unfurnished
Heating 
CentralElectric
Interior 
High CeilingsStone Counters
Laundry Features 
Electric Dryer HookupGas Dryer HookupLaundry Room
Window Features 
BlindsStorm Window(s)
Balcony/Porch/Lanai 
Level - First
Bathroom 2 
Dimensions - 8x5Level - First
Bathroom 3 
Dimensions - 9x6Level - Second
Bedroom 2 
Dimensions - 12x14Level - First
Bedroom 3 
Dimensions - 13x13Level - Second
Dining Room 
Dimensions - 15x13Level - First
Family Room 
Dimensions - 28x36Level - Second
Kitchen 
Dimensions - 10x15Level - FirstFeatures - Kitchen Island, Stone Counters
Laundry 
Dimensions - 10x6Level - First
Living Room 
Dimensions - 17x19Level - First
Master Bathroom 
Dimensions - 10x14Level - FirstFeatures - Double Vanity
Master Bedroom 
Dimensions - 14x16Level - First
Office 
Dimensions - 12x10Level - First
Save
Ask
Tour
Hide
Share
Exterior Features
Construction Details 
BlockStucco
Exterior 
LightingRain Gutters
Lot Features 
Corner LotLandscapedWaterfront
Patio And Porch 
CoveredScreened
Roof 
Shingle
View 
PondWater
Waterfront 
Yes
Waterfront Features 
Pond
Waterview 
PondWater
Windows/Doors 
BlindsStorm Window(s)
Community Features
Association Amenities 
ClubhouseFitness CenterGatedMaintenanceParkPoolShuffleboard CourtSpa/Hot TubTennis Court(s)Trail(s)
Association Fee 
$433.14
Association Fee Frequency 
Monthly
Community Features 
GatedClubhouseFitness CenterPoolRestaurantSidewalksTennis Court(s)Street Lights
MLS Area 
34219 - Parrish
Senior Community 
Yes
Township 
33
Financing Terms Available 
CashConventionalVA Loan
Roads 
AsphaltPaved
Listing courtesy of REALTY BY DESIGN LLC (941) 404-5333


Listing information is provided by Participants of the Stellar MLS. IDX information is provided exclusively for personal, non-commercial use, and may not be used for any purpose other than to identify prospective properties consumers may be interested in purchasing. Information is deemed reliable but not guaranteed. Properties displayed may be listed or sold by various participants in the MLS Copyright 2026, Stellar MLS.
Last checked: 2026-10-23 03:06 PM EDT

Neighborhood & Commute
Source: Walkscore
Disclosure: Community information and market data powered by Constellation Data Labs. Information is deemed reliable but not guaranteed.
Powered by Showcase IDX, a Constellation1 Company
Save
Ask
Tour
Hide
Share

Don’t see any homes? The MLS system might be down. Check back shortly!

Footer

Popular Articles

25 Best Places to Retire in Florida
Best Florida Retirement Communities
Cost of Living in Florida
Florida Property Taxes

Florida 55+ Communities

Jacksonville 55+ Communities
Ocala 55+ Communities
Orlando 55+ Communities
Tampa 55+ Communities
Full List of 55+ Communities

Popular Communities

The Villages
On Top of the World
Valencia Riverland
Del Webb Communities
Villages of Citrus Hills

Regions

Northeast Florida
Central East Coast
Southeast Florida
Southwest Florida
Central Gulf Coast
Central Florida
Panhandle/NW Florida

Copyright 2007-2026 Florida for Boomers

  • About
  • Advertising
  • Blog
  • Contact
  • Privacy Policy
  • Terms of Use