• Skip to primary navigation
  • Skip to main content
  • Skip to footer
Florida for Boomers

Florida for Boomers

Guide to Florida Retirement Communities and Condos

  • About
  • Best Communities
  • Best Places
    • Regional Overview
    • Central Florida
    • Central Gulf Coast
    • East Coast
    • Northeast Florida
    • Panhandle
    • Southeast Florida
    • Southwest Florida
  • Free Newsletter
  • Recent Articles
  • Store
    • Florida Retirement Handbook
    • Florida Retirement Masterclass
    • My Book About The Villages
    • Pick the Right Place
  • Search
Search
Dashboard
Listings
Searches
Sign in / Sign up
Save
Ask
Tour
Hide
Share
$1,275,000
22 Days On Site

8008 ROYAL BIRKDALE CIRCLE
LAKEWOOD RANCH, FL 34202

For Sale|Single Family Residence|Active Under Contract
3
Beds
3
Total Baths
3
Full Baths
3,077
SqFt
$414
/SqFt
2001
Built
Subdivision:
LAKEWOOD RANCH COUNTRY CLUB VILLAGE C 5
County:
Manatee
8008 ROYAL BIRKDALE CIRCLE8008 ROYAL BIRKDALE CIRCLE8008 ROYAL BIRKDALE CIRCLE8008 ROYAL BIRKDALE CIRCLE
Save
Ask
Tour
Hide
Share
Photos
Map
Nearby Listings
Virtual Tour

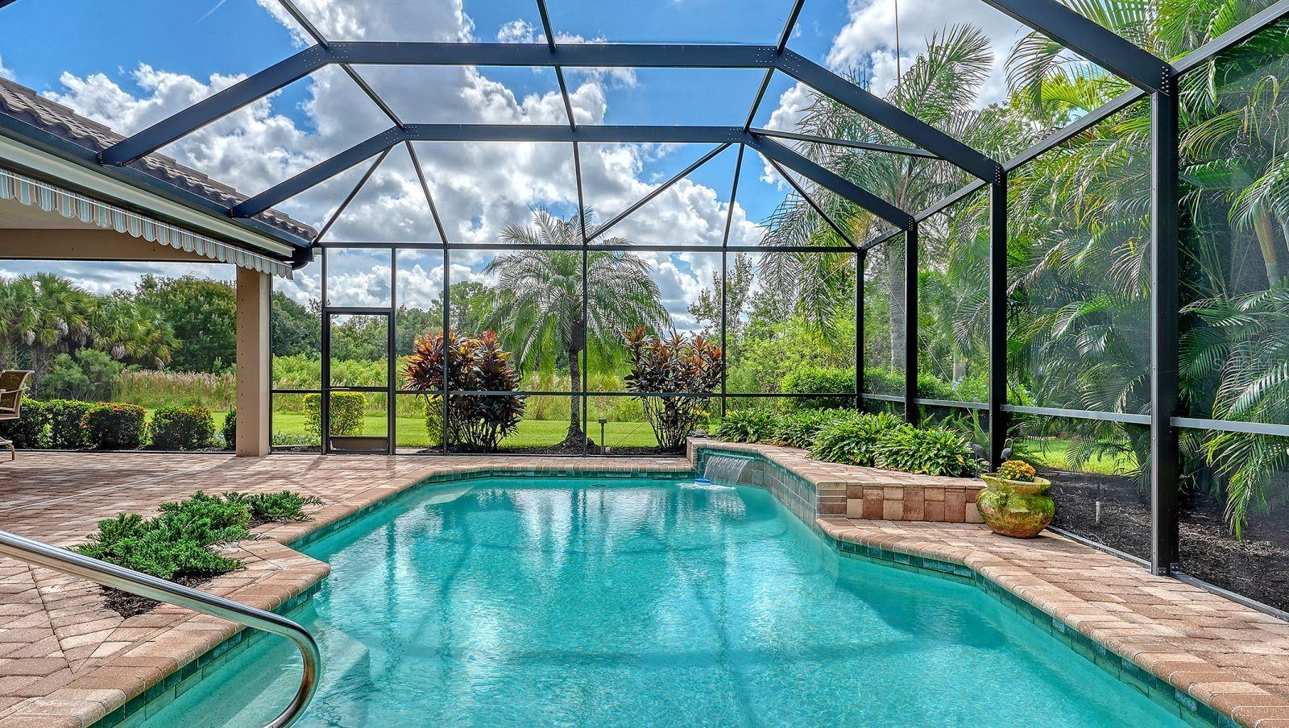
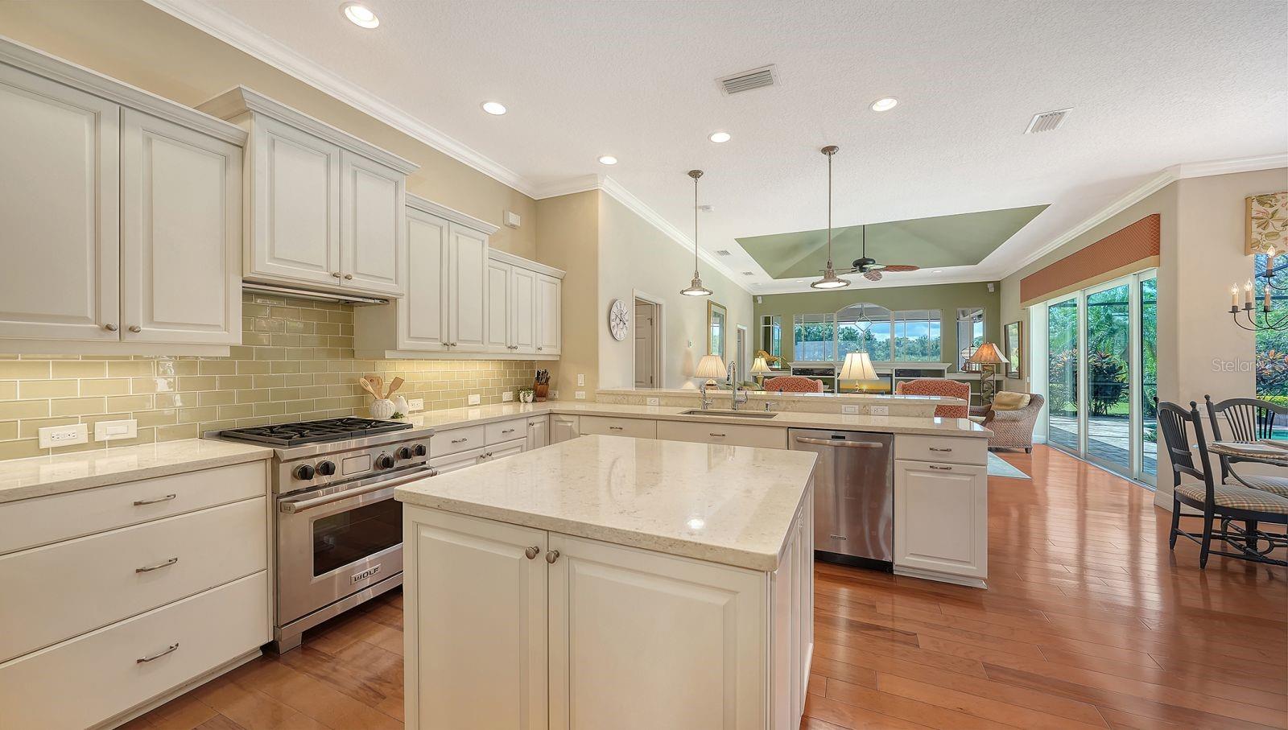
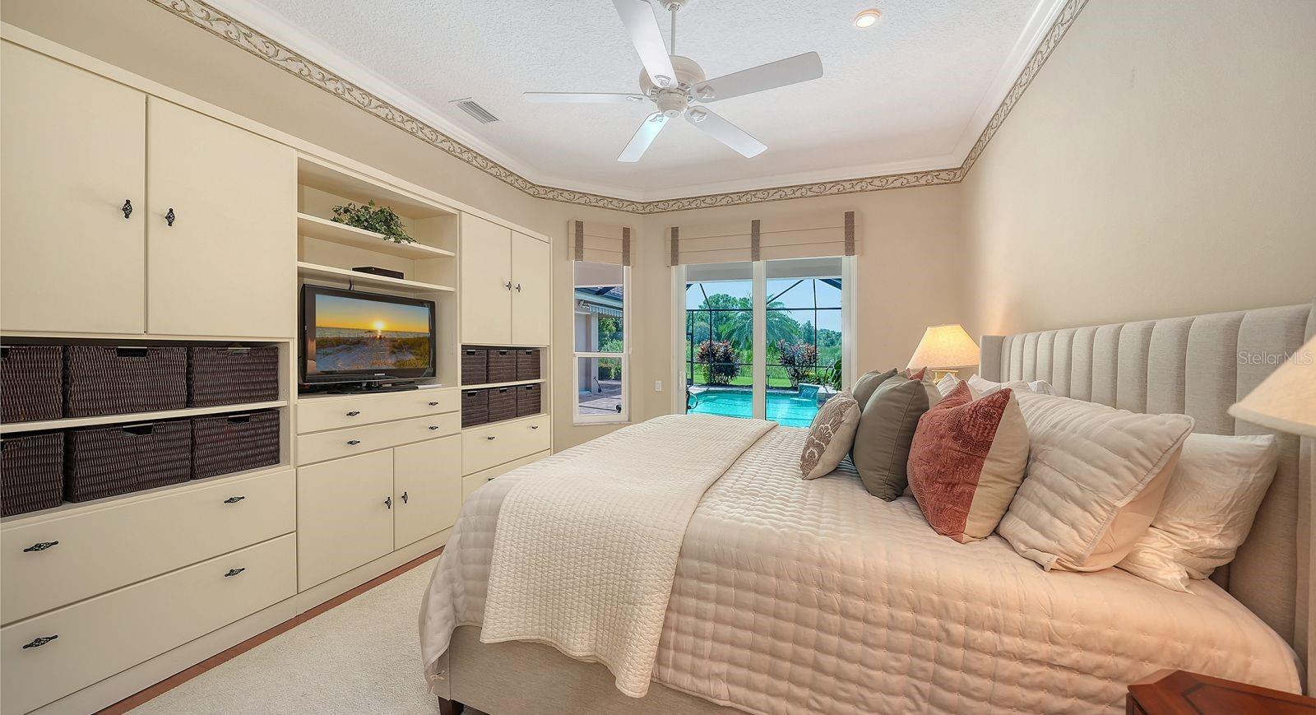
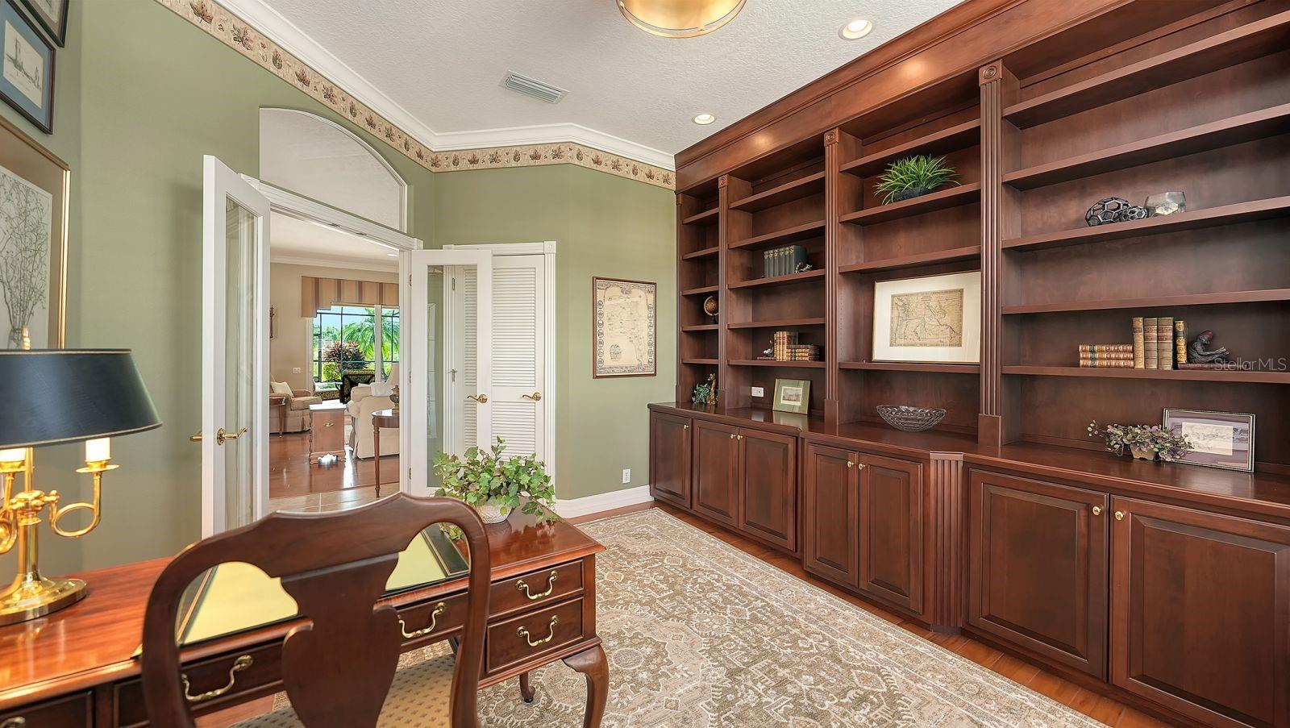
Under contract-accepting backup offers. Set against a private preserve backdrop in Lakewood Ranch Country Club, this beautifully designed custom home offers nearly 3,100 square feet of refined yet comfortable living. Thoughtfully planned with privacy in mind, the home features three spacious bedrooms, each with its own bath and pocket-door separation, along with a dedicated office, bonus room, which could be an additional 4th bedroom, and a three-car garage. The elegant main living areas feature rich wood flooring, soaring ceilings and a desirable combination of formal and casual spaces, including a formal living room and dining room. The well-appointed kitchen is finished with striking quartz countertops and Wolf dual-fuel range and opens naturally to the main living spaces, creating an ideal setting for both everyday living and entertaining. The private primary suite is a true retreat, offering direct access to the lanai, two generous walk-in closets and a spa-inspired bath with separate quartz-topped vanities, a soaking tub and walk-in shower. A spacious bonus room at the rear of the home provides incredible flexibility for a media room, additional living space or guest retreat, complete with a built-in desk and peaceful preserve views. The dedicated office features custom built-in cabinetry and wood flooring. Step outside to enjoy the Florida lifestyle with a heated saltwater pool surrounded by a generous paver lanai and lush landscaping, all overlooking the tranquil preserve. A newer roof, impact windows and comprehensive hurricane protection for all windows and doors provide valuable peace of mind. Ideally located in the sought-after Lakewood Ranch Country Club, this exceptional home combines custom craftsmanship, thoughtful design, privacy and an enviable Florida lifestyle.

Save
Ask
Tour
Hide
Share
Listing Snapshot
Price 
$1,275,000
Days On Site 
22 Days
Bedrooms 
3
Inside Area (SqFt) 
3,077 sqft
Total Baths 
3
Full Baths 
3
Partial Baths 
N/A
Lot Size 
0.31 Acres
Year Built 
2001
MLS Number 
A4707781
Status 
Active Under Contract
Property Tax 
$11,310.05
HOA/Condo/Coop Fees 
$13.33 monthly
Sq Ft Source 
Public Records
Friends & Family
React
Invite
Recent Activity
2 weeks agoListing updated with changes from the MLS
2 weeks agoStatus changed to Active Under Contract
3 weeks agoListing first seen on site
General Features
Acres 
0.31
Attached Garage 
Yes
Direction Faces 
Northwest
Foundation 
Slab
Garage 
Yes
Garage Spaces 
3
Levels 
One
Number Of Stories 
1
Parking 
DrivewayAttached
Pets 
Yes
Property Sub Type 
Single Family Residence
Security 
Gated Community
Sewer 
Public Sewer
SqFt Total 
4373
Style 
Custom
Utilities 
Cable AvailableNatural Gas AvailableCable ConnectedElectricity ConnectedNatural Gas ConnectedSewer ConnectedWater Connected
Water Source 
Public
Zoning 
PDMU/WPE
Interior Features
Appliances 
DishwasherDisposalDryerGas Water HeaterRangeRefrigeratorWasher
Cooling 
Central Air
Flooring 
CarpetHardwoodTile
Furnished 
Negotiable
Heating 
CentralElectric
Interior 
Built-in FeaturesCrown MoldingEat-in KitchenHigh CeilingsOpen FloorplanStone CountersWalk-In Closet(s)
Laundry Features 
Laundry Room
Window Features 
Window CoveringsStorm Window(s)Window Treatments
Bedroom 2 
Dimensions - 12x12Level - First
Bedroom 3 
Dimensions - 12x12Level - First
Bonus Room 
Level - First
Den 
Dimensions - 12x13Level - First
Dining Room 
Dimensions - 12x14Level - First
Family Room 
Dimensions - 16x21Level - First
Kitchen 
Level - First
Living Room 
Dimensions - 17x19.5Level - First
Master Bathroom 
Level - First
Master Bedroom 
Dimensions - 12.5x17.5Level - First
Save
Ask
Tour
Hide
Share
Exterior Features
Construction Details 
BlockStucco
Patio And Porch 
PatioScreened
Pool Features 
HeatedIn GroundSalt WaterPrivate
Private Pool 
Yes
Roof 
Tile
View 
Trees/Woods
Waterview 
Trees/Woods
Windows/Doors 
Window CoveringsStorm Window(s)Window Treatments
Community Features
Association Amenities 
Gated
Association Fee 
$160.0
Association Fee Frequency 
Annually
Community Features 
GatedClubhouseFitness CenterGolfPoolRestaurantSidewalksTennis Court(s)
MLS Area 
34202 - Bradenton/Lakewood Ranch/Lakewood Rch
Township 
35S
Financing Terms Available 
CashConventional
Roads 
Paved
Schools
School District
Unknown
Elementary School
Robert E Willis Elementary
Middle School
Nolan Middle
High School
Lakewood Ranch High
Listing courtesy of COLDWELL BANKER REALTY (941) 225-3218


Listing information is provided by Participants of the Stellar MLS. IDX information is provided exclusively for personal, non-commercial use, and may not be used for any purpose other than to identify prospective properties consumers may be interested in purchasing. Information is deemed reliable but not guaranteed. Properties displayed may be listed or sold by various participants in the MLS Copyright 2026, Stellar MLS.
Last checked: 2026-10-23 03:06 PM EDT

Neighborhood & Commute
Source: Walkscore
Disclosure: Community information and market data powered by Constellation Data Labs. Information is deemed reliable but not guaranteed.
Powered by Showcase IDX, a Constellation1 Company
Save
Ask
Tour
Hide
Share

Don’t see any homes? The MLS system might be down. Check back shortly!

Footer

Popular Articles

25 Best Places to Retire in Florida
Best Florida Retirement Communities
Cost of Living in Florida
Florida Property Taxes

Florida 55+ Communities

Jacksonville 55+ Communities
Ocala 55+ Communities
Orlando 55+ Communities
Tampa 55+ Communities
Full List of 55+ Communities

Popular Communities

The Villages
On Top of the World
Valencia Riverland
Del Webb Communities
Villages of Citrus Hills

Regions

Northeast Florida
Central East Coast
Southeast Florida
Southwest Florida
Central Gulf Coast
Central Florida
Panhandle/NW Florida

Copyright 2007-2026 Florida for Boomers

  • About
  • Advertising
  • Blog
  • Contact
  • Privacy Policy
  • Terms of Use