• Skip to primary navigation
  • Skip to main content
  • Skip to footer
Florida for Boomers

Florida for Boomers

Guide to Florida Retirement Communities and Condos

  • About
  • Best Communities
  • Best Places
    • Regional Overview
    • Central Florida
    • Central Gulf Coast
    • East Coast
    • Northeast Florida
    • Panhandle
    • Southeast Florida
    • Southwest Florida
  • Free Newsletter
  • Recent Articles
  • Store
    • Florida Retirement Handbook
    • Florida Retirement Masterclass
    • My Book About The Villages
    • Pick the Right Place
  • Search
Search
Dashboard
Listings
Searches
Sign in / Sign up
Save
Ask
Tour
Hide
Share
$1,995,000
16 Days On Site

3860 SANTA CATERINA BOULEVARD
LAKEWOOD RANCH, FL 34211

For Sale|Single Family Residence|Active
3
Beds
3
Total Baths
3
Full Baths
3,101
SqFt
$643
/SqFt
2023
Built
Subdivision:
AZARIO ESPLANADE PHIII
County:
Manatee
Upcoming Open Houses
Sun, Oct 25, 1:00 PM - 3:00 PM
3860 SANTA CATERINA BOULEVARD3860 SANTA CATERINA BOULEVARD3860 SANTA CATERINA BOULEVARD3860 SANTA CATERINA BOULEVARD
Save
Ask
Tour
Hide
Share
Photos
Map
Nearby Listings
Virtual Tour

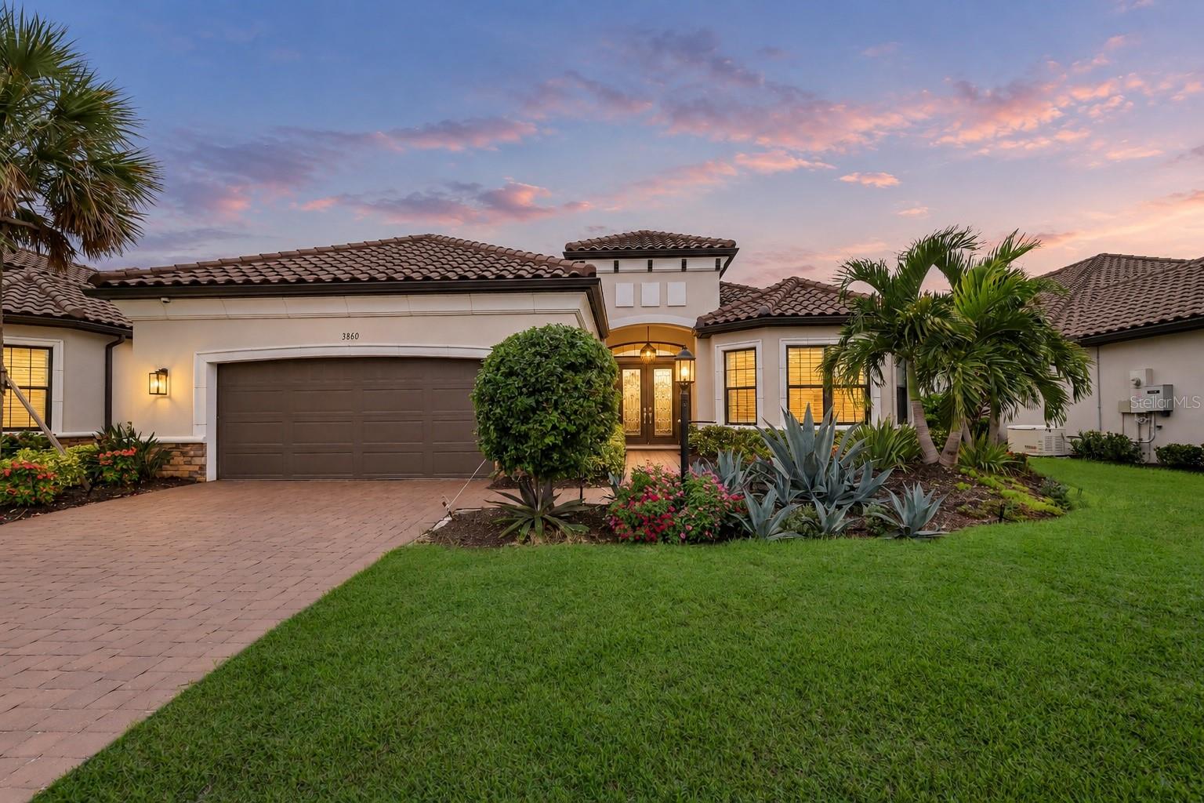
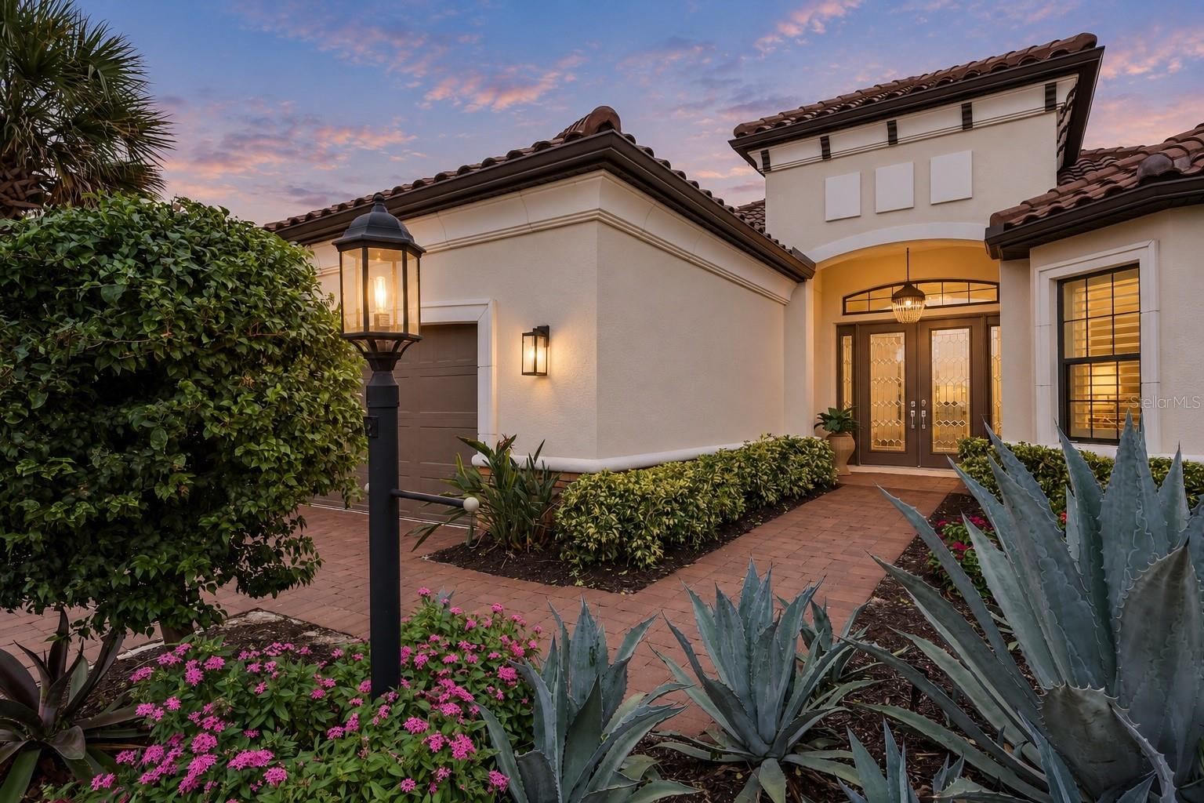
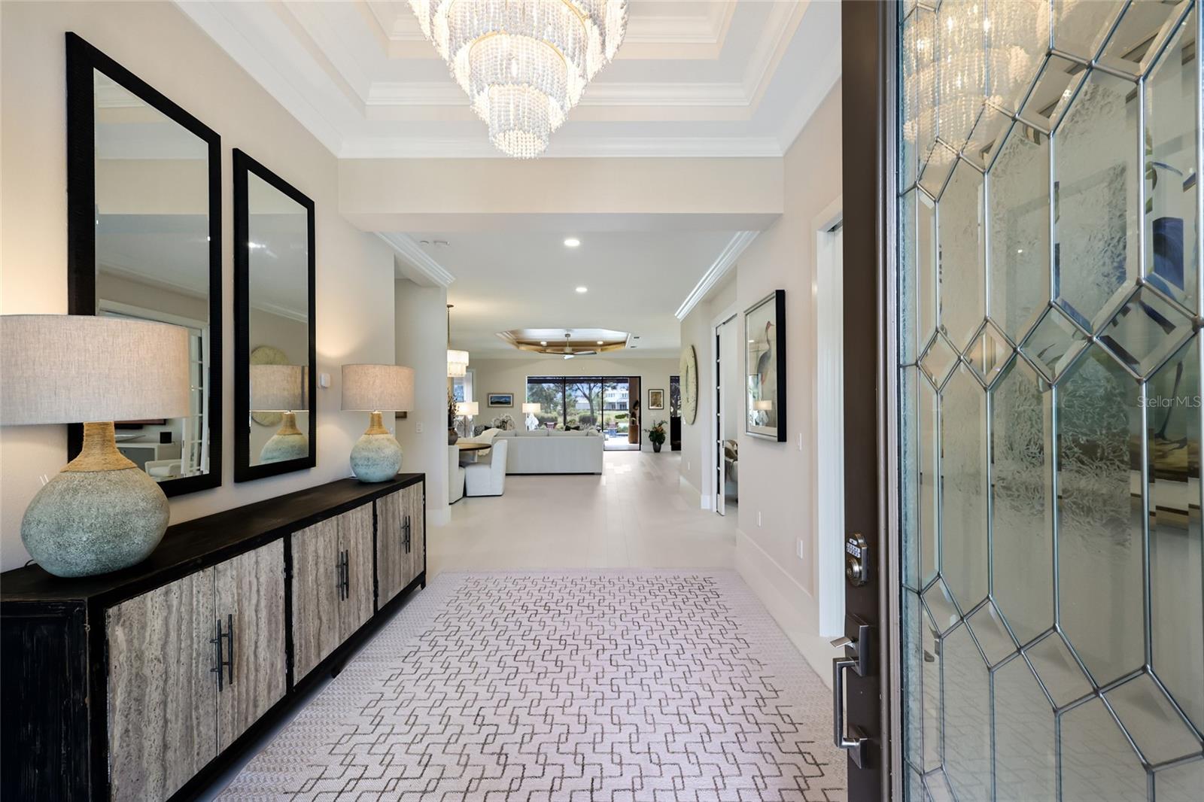
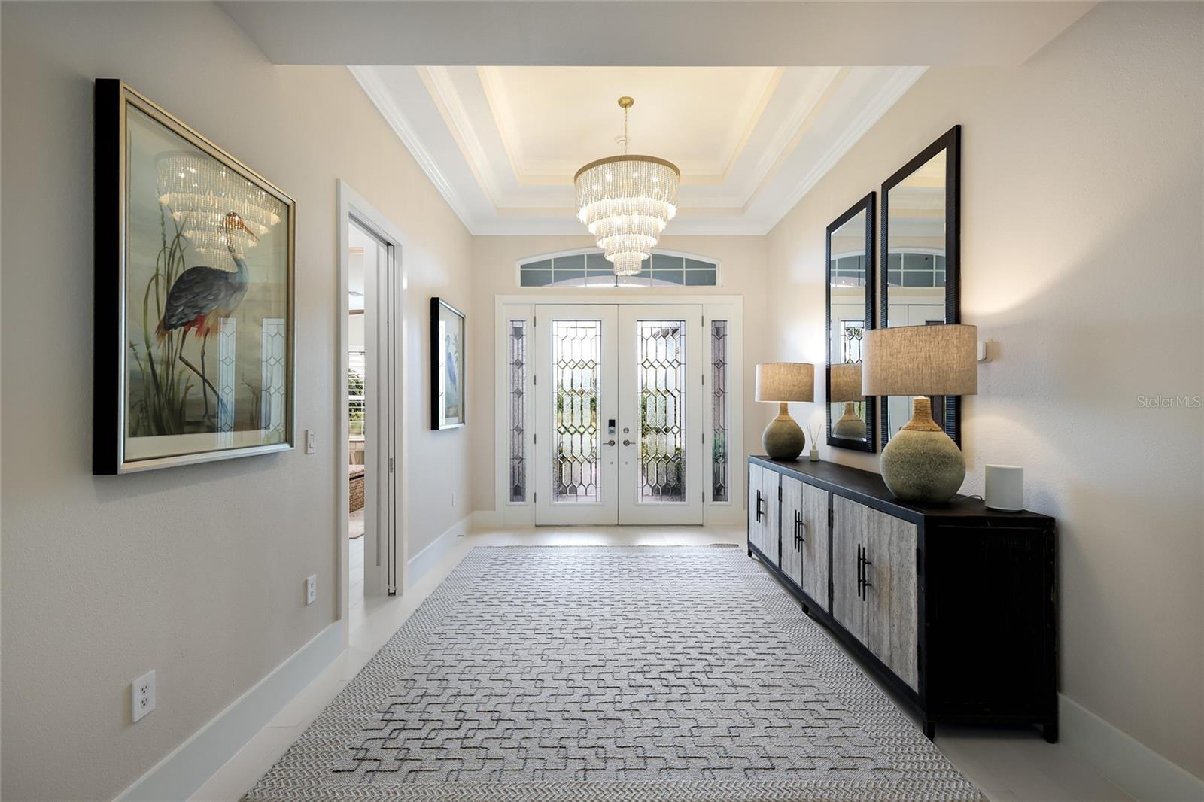
Professionally designed and extensively renovated with over $500,000 in improvements, this golf-deeded Pallazio residence is set on a south-facing lake and golf homesite in Azario Esplanade, one of Lakewood Ranch’s premier golf and resort communities. Showcasing an extraordinary transformation with nearly every surface thoughtfully upgraded, the home features new coastal white wood flooring, custom woodwork, elegant wallpaper accents, sophisticated window treatments and new coastal-inspired lighting. Distinctive ceiling details complement the beautifully coordinated interior, while the great room offers a built-in fireplace, wood-accented tray ceiling and direct access to the lanai. The completely redesigned kitchen features new custom soft-close cabinetry, hardware, quartz countertops and appliances, with thoughtfully planned storage and a bar with two refrigerated drawers. All bedrooms are en suite, providing comfort and privacy for owners and guests. The spa-inspired primary suite offers an oversized, beautifully organized custom closet and a stunning redesigned bath featuring high-gloss white lacquer doors, a freestanding tub and walk-in shower. All bathrooms have been renovated, while the guest bedrooms and laundry room reflect the same exceptional attention to design and detail. Outside, panoramic screens showcase exceptional golf course and lake views beyond the saltwater pool and spa, while a lanai bar, outdoor kitchen with beer tap, fireplace and two large-screen TVs create an impressive extension of the interior living spaces. A tile roof, tankless water heater and maintenance-free living complete this remarkable residence. Ideally located in Lakewood Ranch, the home offers convenient access to shopping, dining, entertainment, I-75, Gulf Coast beaches, schools and medical facilities.

Save
Ask
Tour
Hide
Share
Listing Snapshot
Price 
$1,995,000
Days On Site 
16 Days
Bedrooms 
3
Inside Area (SqFt) 
3,101 sqft
Total Baths 
3
Full Baths 
3
Partial Baths 
N/A
Lot Size 
0.22 Acres
Year Built 
2023
MLS Number 
A4707804
Status 
Active
Property Tax 
$11,343
HOA/Condo/Coop Fees 
$762 monthly
Sq Ft Source 
Public Records
Friends & Family
React
Invite
Recent Activity
yesterdayListing updated with changes from the MLS
4 days agoStatus changed to Active
2 weeks agoListing first seen on site
General Features
Acres 
0.22
Attached Garage 
Yes
Direction Faces 
North
Foundation 
Slab
Garage 
Yes
Garage Spaces 
3
Levels 
One
Parking 
DrivewayTandemAttached
Pets 
Breed RestrictionsYes
Property Sub Type 
Single Family Residence
Security 
Gated CommunitySecurity GateSecurity SystemSmoke Detector(s)
Sewer 
Public Sewer
SqFt Total 
4435
Utilities 
Cable AvailableNatural Gas AvailableCable ConnectedNatural Gas Connected
Water Source 
Public
Zoning 
PD-R
Interior Features
Appliances 
Bar FridgeCooktopDishwasherDisposalDryerExhaust FanGas Water HeaterMicrowaveRefrigeratorTankless Water HeaterWasherWine Refrigerator
Cooling 
Central Air
Fireplace 
Yes
Fireplace Features 
GasOutside
Flooring 
TileWood
Furnished 
Unfurnished
Heating 
Central
Interior 
Crown MoldingDry BarEat-in KitchenHigh CeilingsOpen FloorplanTray Ceiling(s)Walk-In Closet(s)
Laundry Features 
InsideLaundry Room
Spa 
Yes
Window Features 
Window CoveringsBlindsShuttersStorm Window(s)Window Treatments
Bedroom 2 
Dimensions - 12x15
Bedroom 3 
Dimensions - 13x14
Den 
Dimensions - 13x14
Dining Room 
Dimensions - 11x12
Foyer 
Great Room 
Dimensions - 18x20
Kitchen 
Dimensions - 15x24Features - Breakfast Bar, Kitchen Island
Master Bedroom 
Dimensions - 17x17
Save
Ask
Tour
Hide
Share
Exterior Features
Construction Details 
BlockStucco
Exterior 
Outdoor KitchenRain Gutters
Lot Features 
Near Golf CourseOn Golf Course
Other Structures 
Outdoor Kitchen
Patio And Porch 
DeckRear PorchScreened
Pool Features 
In GroundGuniteHeatedSalt WaterScreen EnclosurePrivate
Private Pool 
Yes
Roof 
Tile
Spa 
Yes
Spa Features 
HeatedIn Ground
View 
LakeWaterGolf Course
Waterview 
LakeWaterGolf Course
Windows/Doors 
Window CoveringsBlindsShuttersStorm Window(s)Window Treatments
Community Features
Association Amenities 
ClubhouseFitness CenterGatedGolf CoursePoolRecreation FacilitiesSecuritySpa/Hot TubTennis Court(s)
Association Fee 
$2286.0
Association Fee Frequency 
Quarterly
Community Features 
GatedClubhouseFitness CenterGolfPoolRestaurantSidewalksTennis Court(s)
MLS Area 
34211 - Bradenton/Lakewood Ranch Area
Roads 
Paved
Schools
School District
Unknown
Elementary School
Gullett Elementary
Middle School
Dr Mona Jain Middle
High School
Lakewood Ranch High
Listing courtesy of COLDWELL BANKER REALTY (941) 702-0437


Listing information is provided by Participants of the Stellar MLS. IDX information is provided exclusively for personal, non-commercial use, and may not be used for any purpose other than to identify prospective properties consumers may be interested in purchasing. Information is deemed reliable but not guaranteed. Properties displayed may be listed or sold by various participants in the MLS Copyright 2026, Stellar MLS.
Last checked: 2026-10-23 03:06 PM EDT

Neighborhood & Commute
Source: Walkscore
Disclosure: Community information and market data powered by Constellation Data Labs. Information is deemed reliable but not guaranteed.
Powered by Showcase IDX, a Constellation1 Company
Save
Ask
Tour
Hide
Share

Don’t see any homes? The MLS system might be down. Check back shortly!

Footer

Popular Articles

25 Best Places to Retire in Florida
Best Florida Retirement Communities
Cost of Living in Florida
Florida Property Taxes

Florida 55+ Communities

Jacksonville 55+ Communities
Ocala 55+ Communities
Orlando 55+ Communities
Tampa 55+ Communities
Full List of 55+ Communities

Popular Communities

The Villages
On Top of the World
Valencia Riverland
Del Webb Communities
Villages of Citrus Hills

Regions

Northeast Florida
Central East Coast
Southeast Florida
Southwest Florida
Central Gulf Coast
Central Florida
Panhandle/NW Florida

Copyright 2007-2026 Florida for Boomers

  • About
  • Advertising
  • Blog
  • Contact
  • Privacy Policy
  • Terms of Use