• Skip to primary navigation
  • Skip to main content
  • Skip to footer
Florida for Boomers

Florida for Boomers

Guide to Florida Retirement Communities and Condos

  • About
  • Best Communities
  • Best Places
    • Regional Overview
    • Central Florida
    • Central Gulf Coast
    • East Coast
    • Northeast Florida
    • Panhandle
    • Southeast Florida
    • Southwest Florida
  • Free Newsletter
  • Recent Articles
  • Store
    • Florida Retirement Handbook
    • Florida Retirement Masterclass
    • My Book About The Villages
    • Pick the Right Place
  • Search
Search
Dashboard
Listings
Searches
Sign in / Sign up
Save
Ask
Tour
Hide
Share
$570,000
16 Days On Site

8432 MIRAMAR WAY
LAKEWOOD RANCH, FL 34202

For Sale|Townhouse|Active
3
Beds
4
Total Baths
2
Full Baths
2
Partial Baths
2,997
SqFt
$190
/SqFt
2005
Built
Subdivision:
MIRAMAR LINKS AT LAKEWOOD RANCH
County:
Manatee
Upcoming Open Houses
Fri, Oct 23, 4:00 PM - 6:00 PM
8432 MIRAMAR WAY8432 MIRAMAR WAY8432 MIRAMAR WAY8432 MIRAMAR WAY
Save
Ask
Tour
Hide
Share
Photos
Map
Nearby Listings
Virtual Tour

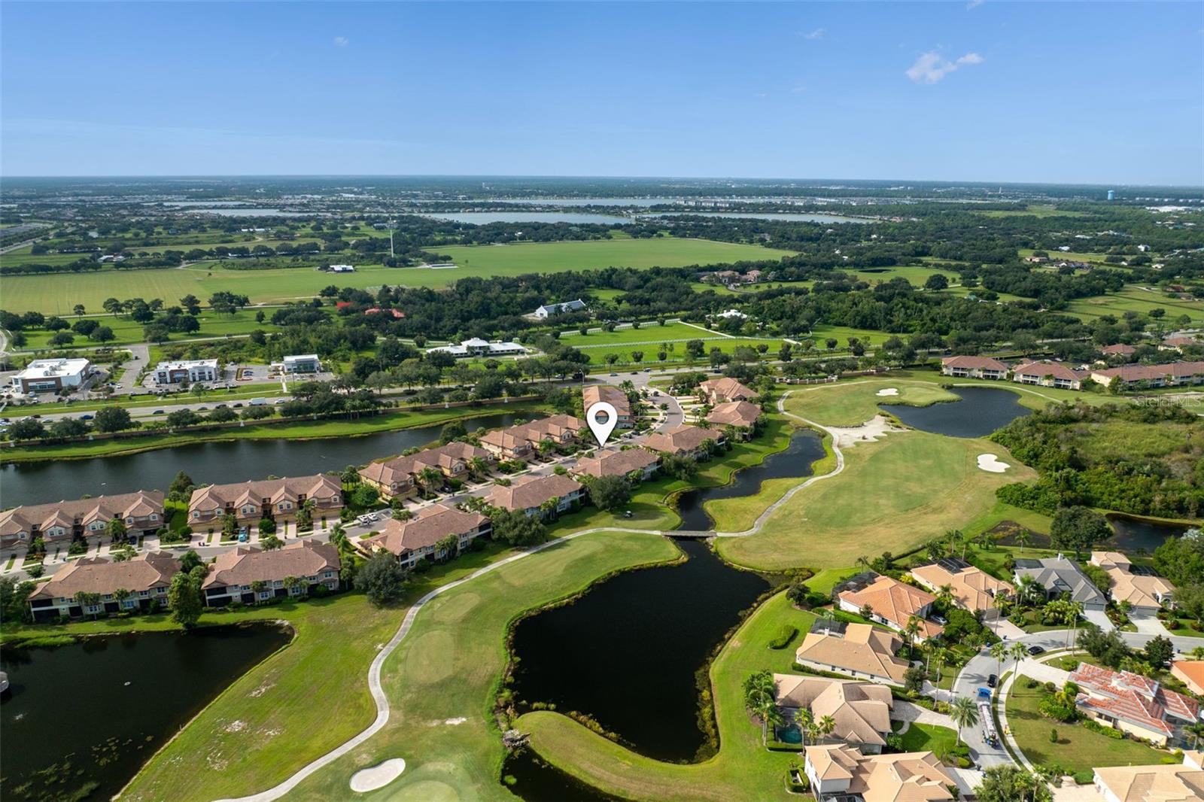
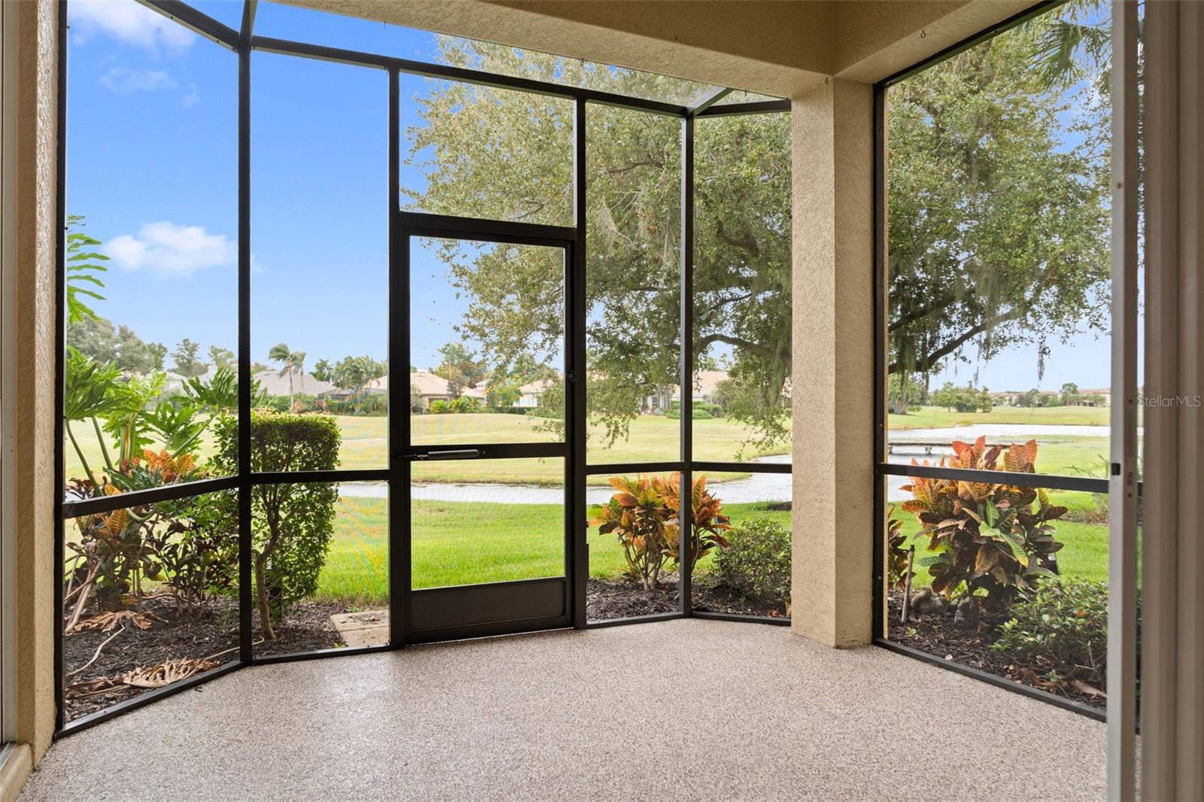
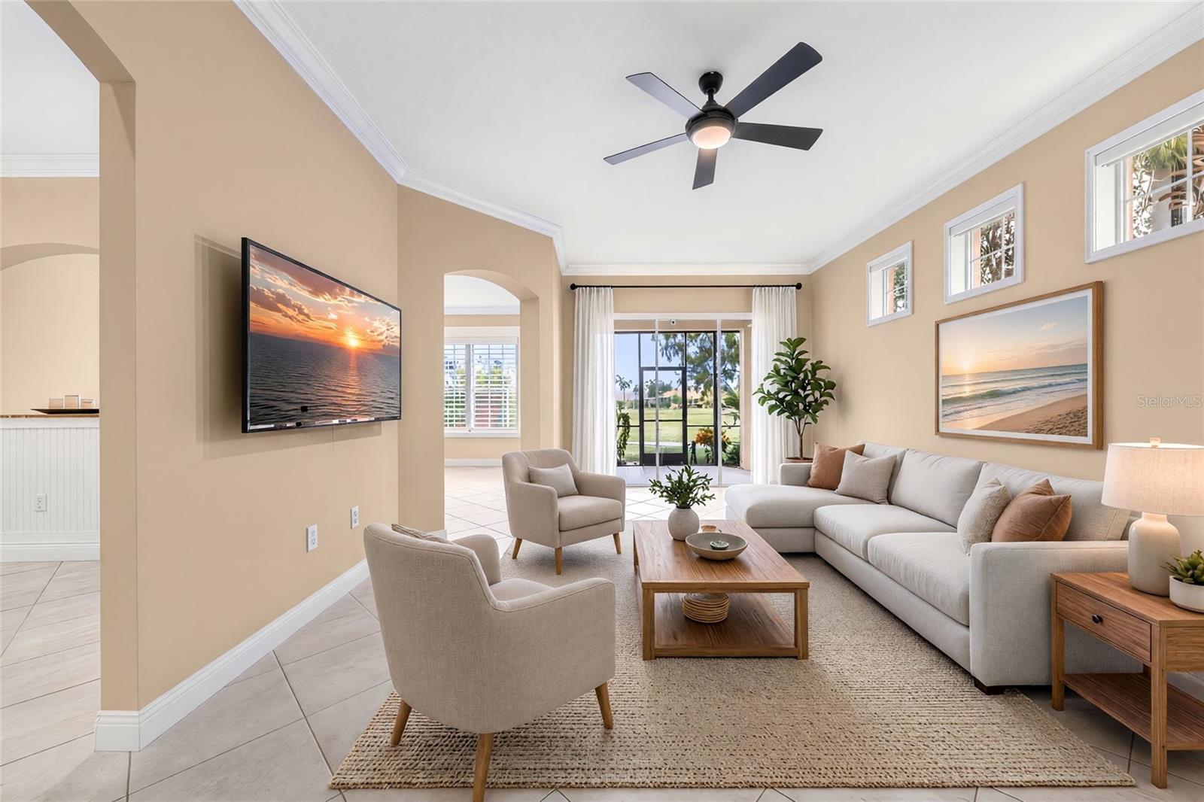
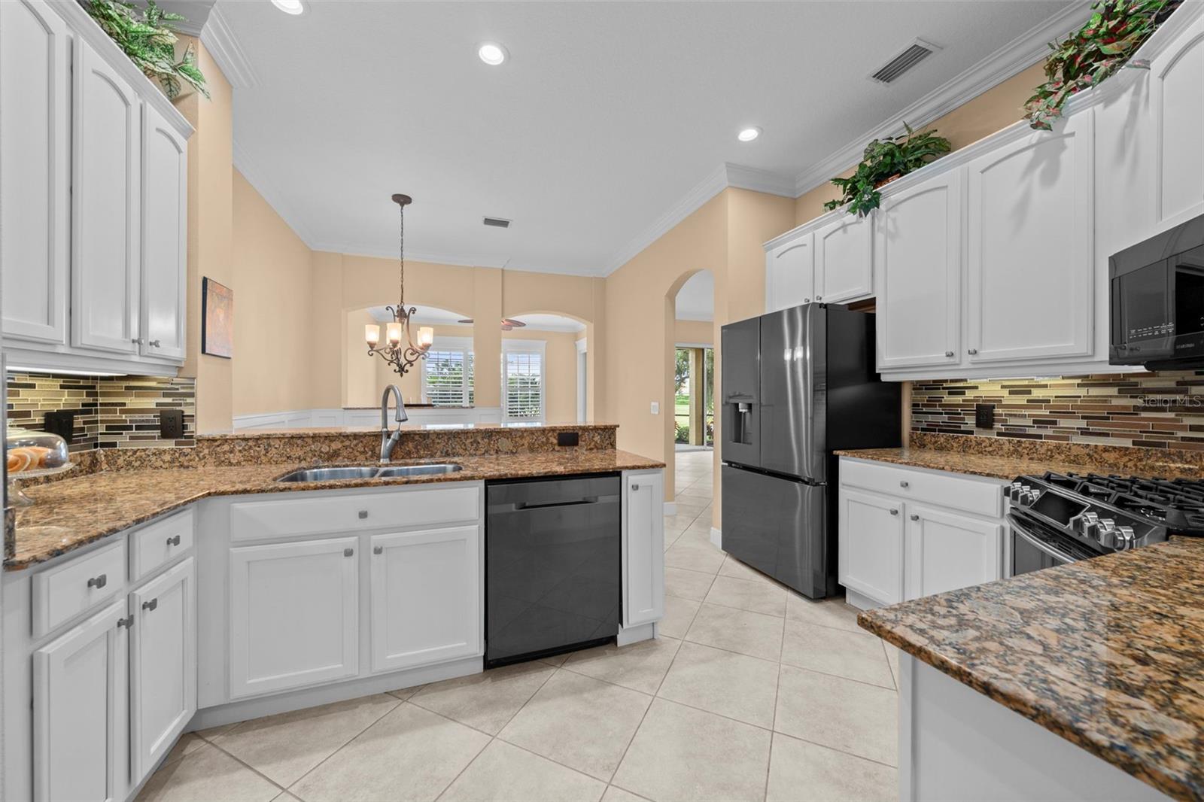
Virtually Staged. Golf-course and lake views, nearly 3,000 square feet, and an oversized garage distinguish this spacious end-unit townhome in Miramar at Lakewood Ranch. Offering 2,997 square feet, three bedrooms, a dedicated office, and flexible living areas, this home combines generous space with the convenience of association-maintained grounds. The 28 × 22-foot garage accommodates two vehicles plus a golf cart and features built-in cabinetry and overhead storage racks. A gated front entry provides added privacy and a tucked-away area for deliveries. Inside, crown molding, wainscoting, and a custom wine nook complement the bright, open layout. The kitchen features natural gas cooking, granite countertops, a designer backsplash, under-cabinet lighting, and a large breakfast bar. Triple sliding doors connect the living room to the screened lanai overlooking the lake and fairways, while a separate bonus area provides additional space for dining, hobbies, or relaxing. Upstairs, the expansive primary suite captures panoramic golf-course and lake views and features a custom walk-in closet, dual vanities, a granite walk-in shower, and a marble-accented soaking tub. Two additional bedrooms share a Jack-and-Jill bathroom. A dedicated office offers work-from-home flexibility, and the laundry room includes a washer, dryer, folding station, sink, and additional storage. Community amenities include a pool and fitness center. HOA-covered lawn care, irrigation, and roof maintenance simplify upkeep, making the property well suited for year-round living or seasonal use. Convenient access to University Parkway and I-75 puts UTC shopping and dining, Lakewood Ranch Main Street, Waterside Place, and area golf courses within reach. Schedule your private showing to appreciate the views, spacious layout, and exceptional garage storage. Enjoy the ease of a move-in-ready home and a low-maintenance Lakewood Ranch lifestyle.

Save
Ask
Tour
Hide
Share
Listing Snapshot
Price 
$570,000
Days On Site 
16 Days
Bedrooms 
3
Inside Area (SqFt) 
2,997 sqft
Total Baths 
4
Full Baths 
2
Partial Baths 
2
Lot Size 
0.09 Acres
Year Built 
2005
MLS Number 
A4708402
Status 
Active
Property Tax 
$4,917.93
HOA/Condo/Coop Fees 
$595.33 monthly
Sq Ft Source 
Public Records
Friends & Family
React
Comment
Invite
No Comments Yet

Did you know? You can invite friends and family to your search. They can join your search, rate and discuss listings with you.

What's This?
Private
Recent Activity
3 days agoListing updated with changes from the MLS
2 weeks agoStatus changed to Active
2 weeks agoListing first seen on site
General Features
Acres 
0.09
Attached Garage 
Yes
Direction Faces 
South
Foundation 
Slab
Garage 
Yes
Garage Spaces 
3
Levels 
Two
Number Of Stories 
2
Parking 
Attached
Pets 
Yes
Property Sub Type 
Townhouse
Security 
Gated CommunitySecurity Gate
Sewer 
Public Sewer
SqFt Total 
3592
Utilities 
Cable AvailableNatural Gas AvailableCable ConnectedElectricity ConnectedNatural Gas ConnectedSewer ConnectedWater Connected
Water Source 
Public
Zoning 
PD-MU
Interior Features
Appliances 
DishwasherDisposalDryerElectric Water HeaterMicrowaveRefrigeratorWasher
Cooling 
Central Air
Flooring 
CarpetTileWood
Furnished 
Partially
Heating 
Electric
Interior 
Built-in FeaturesCrown MoldingEat-in KitchenHigh CeilingsOpen FloorplanWalk-In Closet(s)
Laundry Features 
InsideLaundry Room
Window Features 
Window CoveringsWindow Treatments
Balcony/Porch/Lanai 
Dimensions - 12x10
Bathroom 2 
Dimensions - 6x8
Bathroom 3 
Dimensions - 5x6
Bedroom 2 
Dimensions - 12x15
Bedroom 3 
Dimensions - 15x19
Dining Room 
Dimensions - 17x15
Family Room 
Dimensions - 15x16
Foyer 
Dimensions - 4x5
Kitchen 
Dimensions - 14x26Features - Breakfast Bar, Granite Counters, Pantry
Living Room 
Dimensions - 15x18
Loft 
Dimensions - 15x19Features - Bar, Ceiling Fan(s)
Master Bathroom 
Dimensions - 13x15
Master Bedroom 
Dimensions - 28x23Features - Double Vanity, Stone Counters
Utility Room 
Dimensions - 9x6
Save
Ask
Tour
Hide
Share
Exterior Features
Construction Details 
Block
Exterior 
Rain Gutters
Lot Features 
LandscapedNear Golf CourseOn Golf CoursePavedWaterfront
Patio And Porch 
CoveredEnclosedRear PorchScreened
Roof 
Tile
View 
PondWaterGolf Course
Waterfront 
Yes
Waterfront Features 
Pond
Waterview 
PondWaterGolf Course
Windows/Doors 
Window CoveringsWindow Treatments
Community Features
Association Fee 
$595.33
Association Fee Frequency 
Monthly
Community Features 
GatedClubhouseFitness CenterPoolSidewalks
MLS Area 
34202 - Bradenton/Lakewood Ranch/Lakewood Rch
Township 
35S
Financing Terms Available 
CashConventionalFHAVA Loan
Roads 
Paved
Schools
School District
Unknown
Elementary School
Robert E Willis Elementary
Middle School
Nolan Middle
High School
Lakewood Ranch High
Listing courtesy of COMPASS FLORIDA LLC (941) 447-8251


Listing information is provided by Participants of the Stellar MLS. IDX information is provided exclusively for personal, non-commercial use, and may not be used for any purpose other than to identify prospective properties consumers may be interested in purchasing. Information is deemed reliable but not guaranteed. Properties displayed may be listed or sold by various participants in the MLS Copyright 2026, Stellar MLS.
Last checked: 2026-10-23 03:06 PM EDT

Neighborhood & Commute
Source: Walkscore
Disclosure: Community information and market data powered by Constellation Data Labs. Information is deemed reliable but not guaranteed.
Powered by Showcase IDX, a Constellation1 Company
Save
Ask
Tour
Hide
Share

Don’t see any homes? The MLS system might be down. Check back shortly!

Footer

Popular Articles

25 Best Places to Retire in Florida
Best Florida Retirement Communities
Cost of Living in Florida
Florida Property Taxes

Florida 55+ Communities

Jacksonville 55+ Communities
Ocala 55+ Communities
Orlando 55+ Communities
Tampa 55+ Communities
Full List of 55+ Communities

Popular Communities

The Villages
On Top of the World
Valencia Riverland
Del Webb Communities
Villages of Citrus Hills

Regions

Northeast Florida
Central East Coast
Southeast Florida
Southwest Florida
Central Gulf Coast
Central Florida
Panhandle/NW Florida

Copyright 2007-2026 Florida for Boomers

  • About
  • Advertising
  • Blog
  • Contact
  • Privacy Policy
  • Terms of Use