• Skip to primary navigation
  • Skip to main content
  • Skip to footer
Florida for Boomers

Florida for Boomers

Guide to Florida Retirement Communities and Condos

  • About
  • Best Communities
  • Best Places
    • Regional Overview
    • Central Florida
    • Central Gulf Coast
    • East Coast
    • Northeast Florida
    • Panhandle
    • Southeast Florida
    • Southwest Florida
  • Free Newsletter
  • Recent Articles
  • Store
    • Florida Retirement Handbook
    • Florida Retirement Masterclass
    • My Book About The Villages
    • Pick the Right Place
  • Search
Search
Dashboard
Listings
Searches
Sign in / Sign up
Save
Ask
Tour
Hide
Share
$375,000
New Listing

6704 162ND PLACE E
PARRISH, FL 34219

For Sale|Single Family Residence|Active
3
Beds
2
Total Baths
2
Full Baths
2,007
SqFt
$187
/SqFt
2023
Built
Subdivision:
AVIARY AT RUTLAND RANCH
County:
Manatee
6704 162ND PLACE E6704 162ND PLACE E6704 162ND PLACE E6704 162ND PLACE E
Save
Ask
Tour
Hide
Share
Photos
Map
Nearby Listings
Virtual Tour

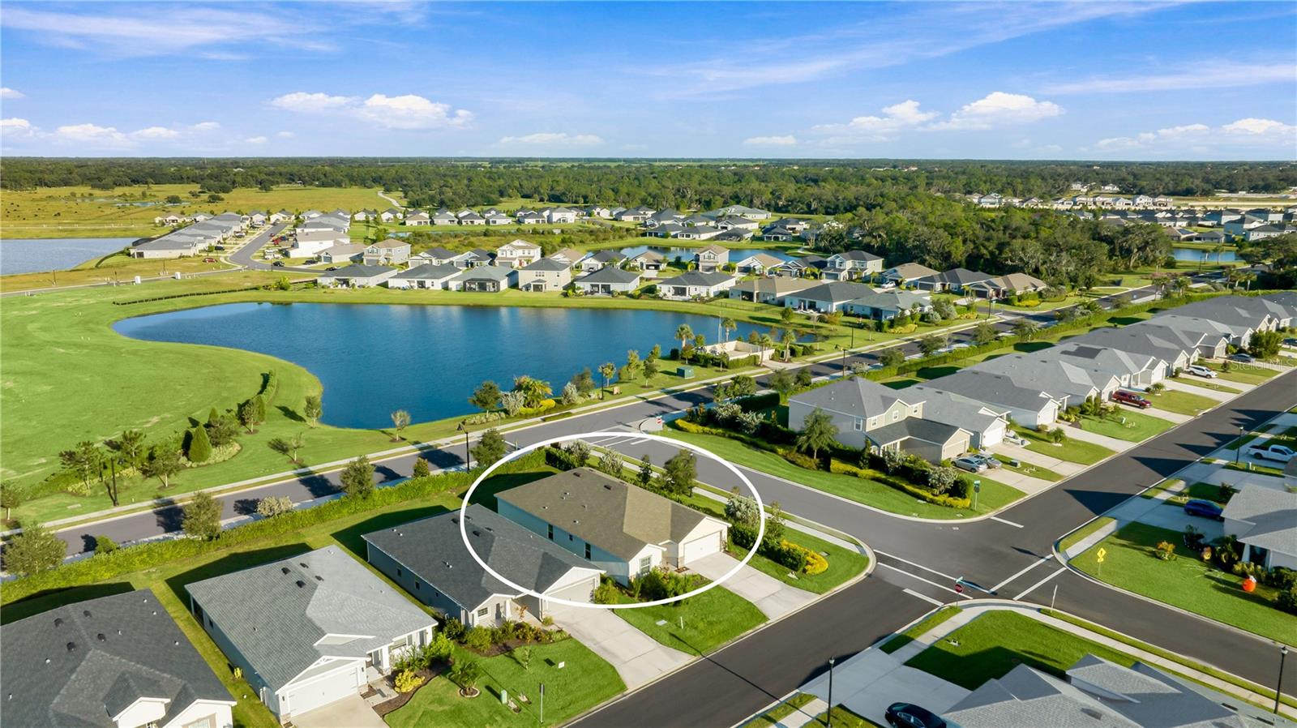
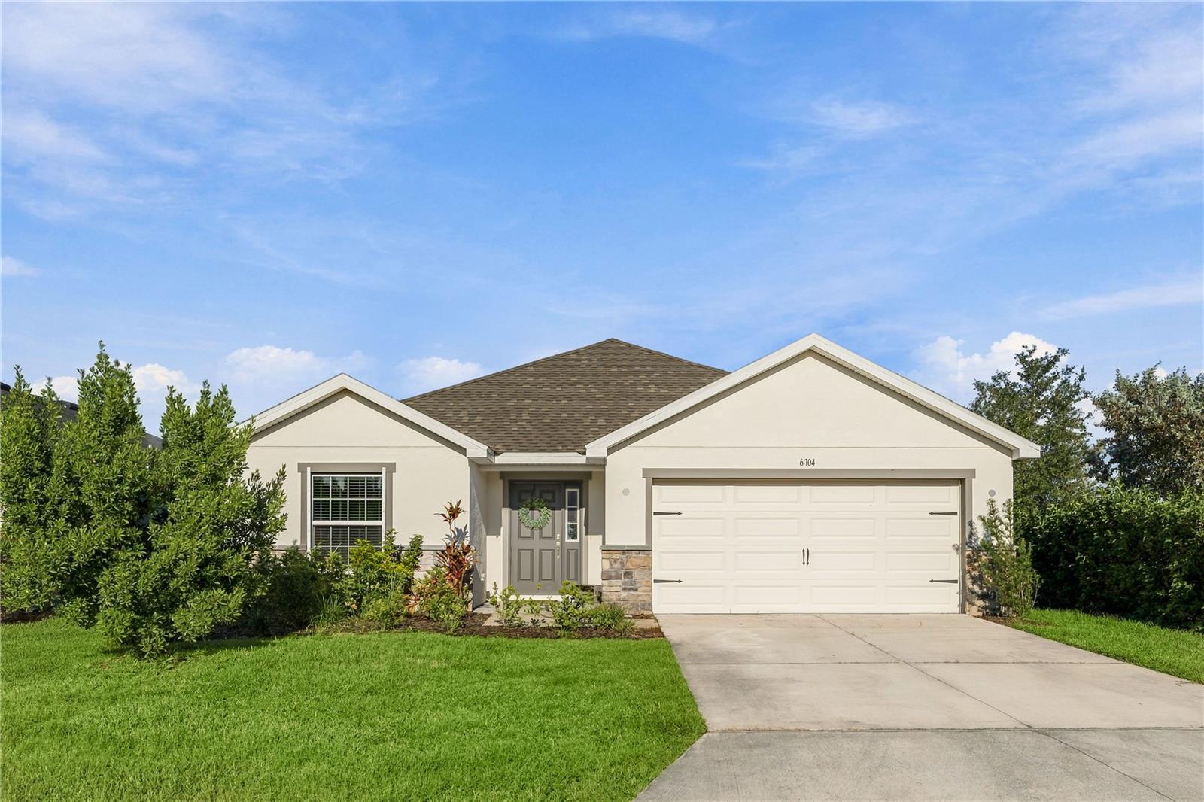
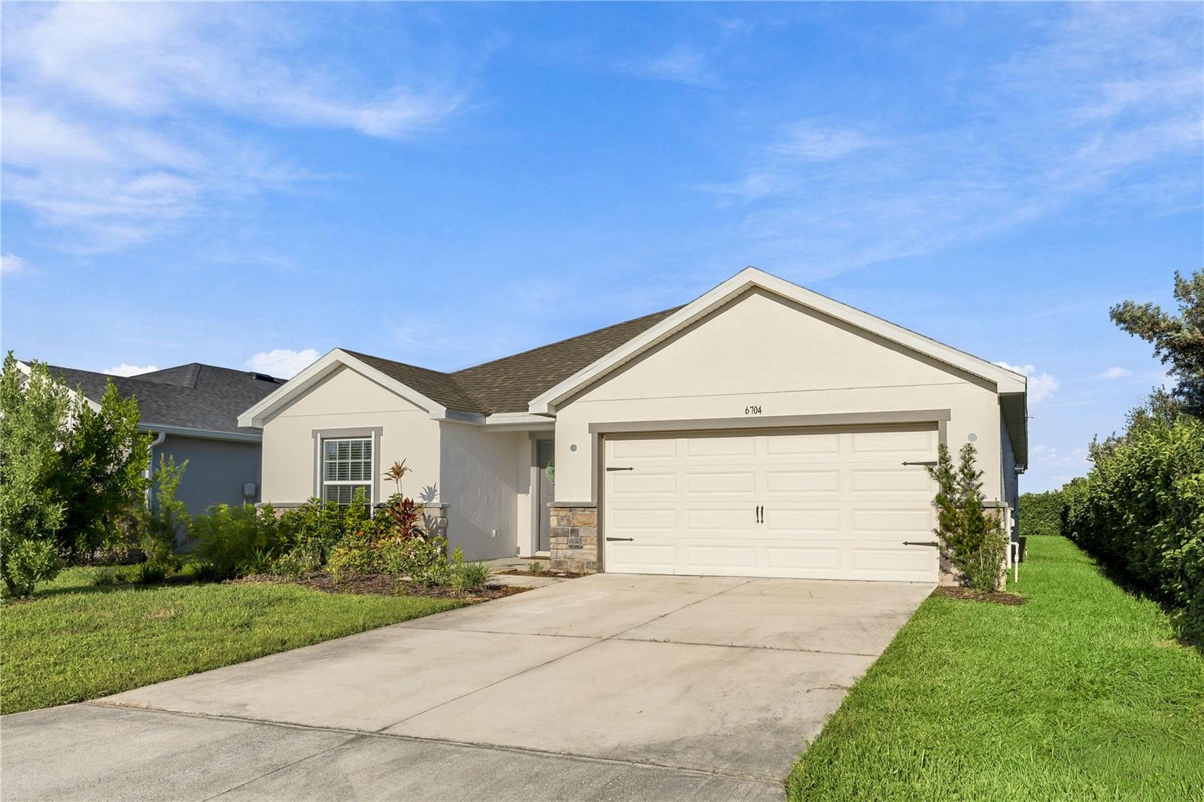
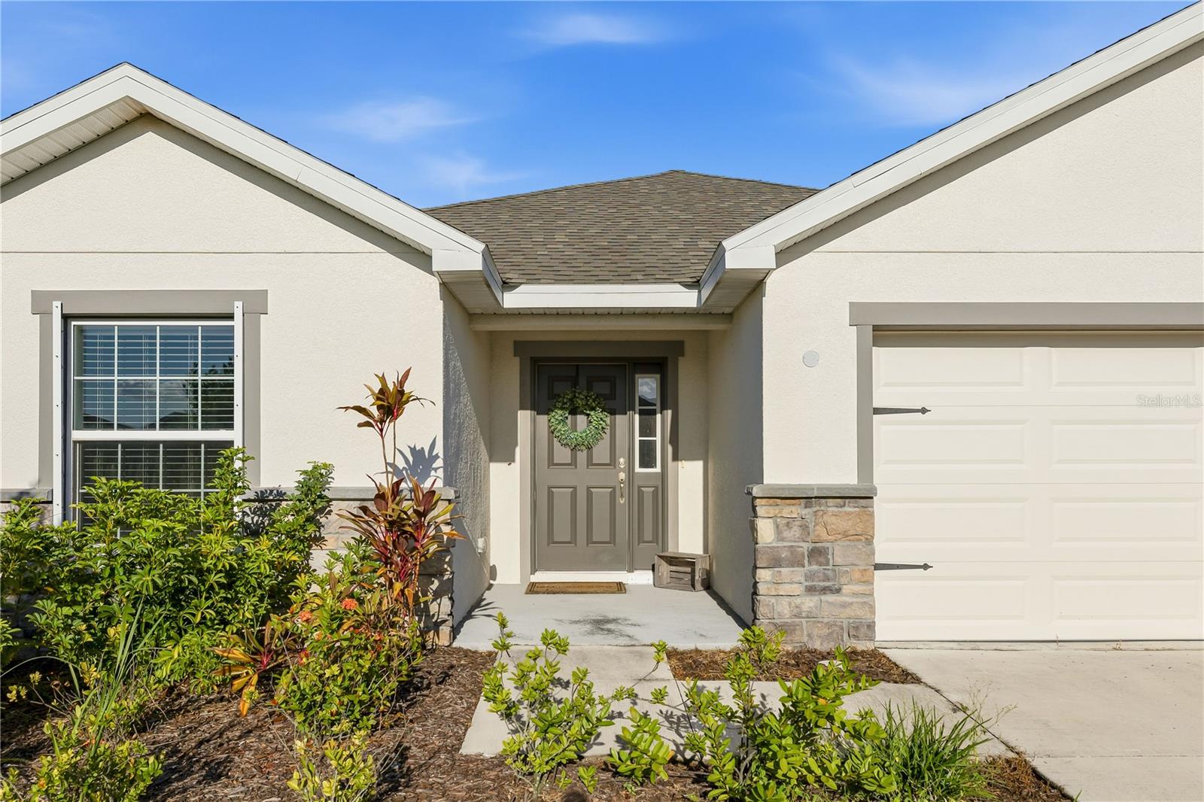
Virtually Staged. Welcome to Aviary at Rutland Ranch, where this 2023 single-story home on a corner homesite offers three bedrooms, a den and two full baths across just over 2,000 square feet. Move-in ready and barely three years old, it delivers the feel of new construction without the build timeline, with granite countertops, luxury vinyl plank flooring, blinds throughout and a hedge-lined backyard already in place. Inside, the den sits off the foyer at the front of the home, away from the bedrooms and main living space, so working from home stays quiet. The hallway opens to a great room with a vaulted ceiling and recessed lighting, where the kitchen, dining and living areas come together as one bright, open space. The kitchen pairs gray shaker cabinetry with crown molding, granite countertops and stainless steel appliances, centered on a long island with a double sink and room for casual seating. A walk-in pantry keeps everything organized, and the laundry room adds cabinetry and counter space. Neutral finishes throughout make it easy to bring in your own style from day one. The owner’s suite sits at the rear of the home with a tray ceiling, ceiling fan and walk-in closet. The en-suite bath offers a dual-sink vanity, a glass-enclosed tiled shower and a private water closet. The two guest bedrooms share a hall bath with its own dual-sink vanity. Sliding glass doors lead to a covered lanai with recessed lighting overlooking a spacious backyard wrapped in tall, mature hedges. It is a private setting for kids and pets, with plenty of room to add a pool, garden or outdoor living space. A two-car garage, architectural shingles and energy-efficient windows and insulation round out the home. Aviary residents enjoy a resort-style amenity center along a fountain pond, with a heated pool, a pool house with covered outdoor seating, shaded cabanas, two pickleball courts, a half basketball court and a fenced playground. Irrigation water is included in the HOA dues. The community sits off Rutland Road with easy access to US 301 and I-75, a short drive to Lakewood Ranch shopping and dining, with Bradenton, Sarasota, Tampa and the Gulf Coast beaches all within reach. **THIS PROPERTY QUALIFIES FOR A 1% LENDER INCENTIVE IF USING PREFERRED LENDER. INQUIRE FOR MORE DETAILS.**

Save
Ask
Tour
Hide
Share
Listing Snapshot
Price 
$375,000
Days On Site 
0 Days
Bedrooms 
3
Inside Area (SqFt) 
2,007 sqft
Total Baths 
2
Full Baths 
2
Partial Baths 
N/A
Lot Size 
0.15 Acres
Year Built 
2023
MLS Number 
A4710494
Status 
Active
Property Tax 
$5,564.25
HOA/Condo/Coop Fees 
$128.33 monthly
Sq Ft Source 
Public Records
Friends & Family
React
Invite
Recent Activity
9 minutes agoListing updated with changes from the MLS
5 hours agoListing first seen on site
General Features
Acres 
0.15
Attached Garage 
Yes
Direction Faces 
Southwest
Foundation 
Slab
Garage 
Yes
Garage Spaces 
2
Levels 
One
Parking 
DrivewayGarage Door OpenerAttached
Pets 
Yes
Property Sub Type 
Single Family Residence
Security 
Smoke Detector(s)
Sewer 
Public Sewer
SqFt Total 
2732
Utilities 
Cable AvailableElectricity AvailableSewer AvailableWater Available
Water Source 
Public
Zoning 
PD-R
Interior Features
Appliances 
DishwasherDisposalDryerMicrowaveRangeRefrigeratorWasher
Cooling 
Central Air
Flooring 
Carpet
Furnished 
Unfurnished
Heating 
CentralElectric
Interior 
Eat-in KitchenHigh CeilingsOpen FloorplanStone CountersTray Ceiling(s)Vaulted Ceiling(s)Walk-In Closet(s)
Laundry Features 
InsideLaundry Room
Window Features 
Window CoveringsWindow Treatments
Balcony/Porch/Lanai 
Dimensions - 9x21
Bathroom 2 
Dimensions - 5x10Features - Double Vanity
Bedroom 2 
Dimensions - 10x14
Bedroom 3 
Dimensions - 11x14
Den 
Dimensions - 11x13
Dining Room 
Foyer 
Dimensions - 7x16
Kitchen 
Dimensions - 9x12Features - Breakfast Bar, Kitchen Island, Pantry, Stone Counters
Laundry 
Dimensions - 6x9
Living Room 
Master Bathroom 
Dimensions - 10x11Features - Double Vanity
Master Bedroom 
Dimensions - 15x16Features - Ceiling Fan(s)
Save
Ask
Tour
Hide
Share
Exterior Features
Construction Details 
BlockStucco
Exterior 
Lighting
Lot Features 
Corner LotLandscapedPaved
Patio And Porch 
CoveredFront PorchPatio
Roof 
Shingle
Windows/Doors 
Window CoveringsWindow Treatments
Community Features
Association Amenities 
PlaygroundPoolRecreation FacilitiesTrail(s)
Association Fee 
$385.0
Association Fee Frequency 
Quarterly
Community Features 
ClubhouseParkPlaygroundPoolSidewalks
MLS Area 
34219 - Parrish
Township 
33S
Financing Terms Available 
CashConventionalFHAVA Loan
Roads 
Paved
Schools
School District
Unknown
Elementary School
Annie Lucy Williams Elementary
Middle School
Buffalo Creek Middle
High School
Parrish Community High
Listing courtesy of KW COASTAL LIVING III (941) 248-2147


Listing information is provided by Participants of the Stellar MLS. IDX information is provided exclusively for personal, non-commercial use, and may not be used for any purpose other than to identify prospective properties consumers may be interested in purchasing. Information is deemed reliable but not guaranteed. Properties displayed may be listed or sold by various participants in the MLS Copyright 2026, Stellar MLS.
Last checked: 2026-10-23 03:06 PM EDT

Neighborhood & Commute
Source: Walkscore
Disclosure: Community information and market data powered by Constellation Data Labs. Information is deemed reliable but not guaranteed.
Powered by Showcase IDX, a Constellation1 Company
Save
Ask
Tour
Hide
Share

Don’t see any homes? The MLS system might be down. Check back shortly!

Footer

Popular Articles

25 Best Places to Retire in Florida
Best Florida Retirement Communities
Cost of Living in Florida
Florida Property Taxes

Florida 55+ Communities

Jacksonville 55+ Communities
Ocala 55+ Communities
Orlando 55+ Communities
Tampa 55+ Communities
Full List of 55+ Communities

Popular Communities

The Villages
On Top of the World
Valencia Riverland
Del Webb Communities
Villages of Citrus Hills

Regions

Northeast Florida
Central East Coast
Southeast Florida
Southwest Florida
Central Gulf Coast
Central Florida
Panhandle/NW Florida

Copyright 2007-2026 Florida for Boomers

  • About
  • Advertising
  • Blog
  • Contact
  • Privacy Policy
  • Terms of Use