• Skip to primary navigation
  • Skip to main content
  • Skip to footer
Florida for Boomers

Florida for Boomers

Guide to Florida Retirement Communities and Condos

  • About
  • Best Communities
  • Best Places
    • Regional Overview
    • Central Florida
    • Central Gulf Coast
    • East Coast
    • Northeast Florida
    • Panhandle
    • Southeast Florida
    • Southwest Florida
  • Free Newsletter
  • Recent Articles
  • Store
    • Florida Retirement Handbook
    • Florida Retirement Masterclass
    • My Book About The Villages
    • Pick the Right Place
  • Search
Search
Dashboard
Listings
Searches
Sign in / Sign up
Save
Ask
Tour
Hide
Share
$674,900
1 Day On Site

1393 KENNETH STREET
THE VILLAGES, FL 34762

For Sale|Single Family Residence|Active
3
Beds
2
Total Baths
2
Full Baths
1,966
SqFt
$343
/SqFt
2023
Built
Subdivision:
VILLAGES/WEST LK UN #64
County:
Lake
1393 KENNETH STREET1393 KENNETH STREET1393 KENNETH STREET1393 KENNETH STREET
Save
Ask
Tour
Hide
Share
Photos
Map
Nearby Listings

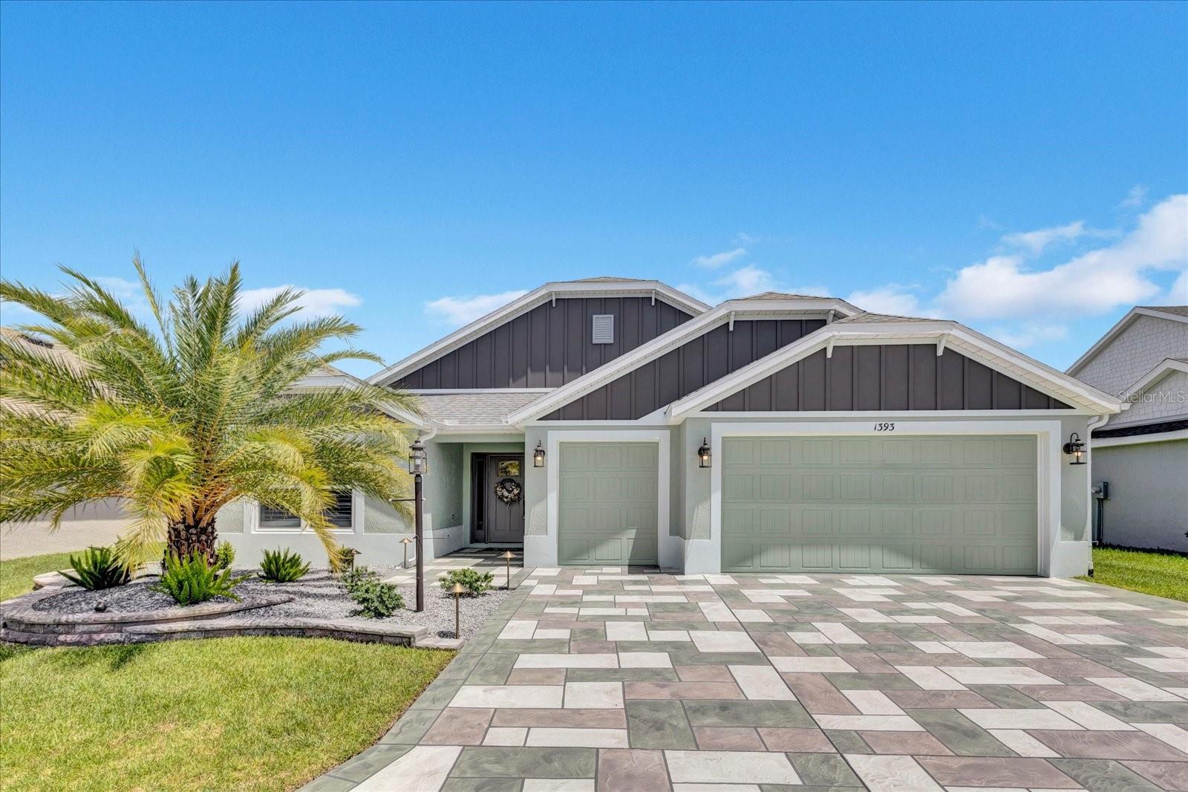
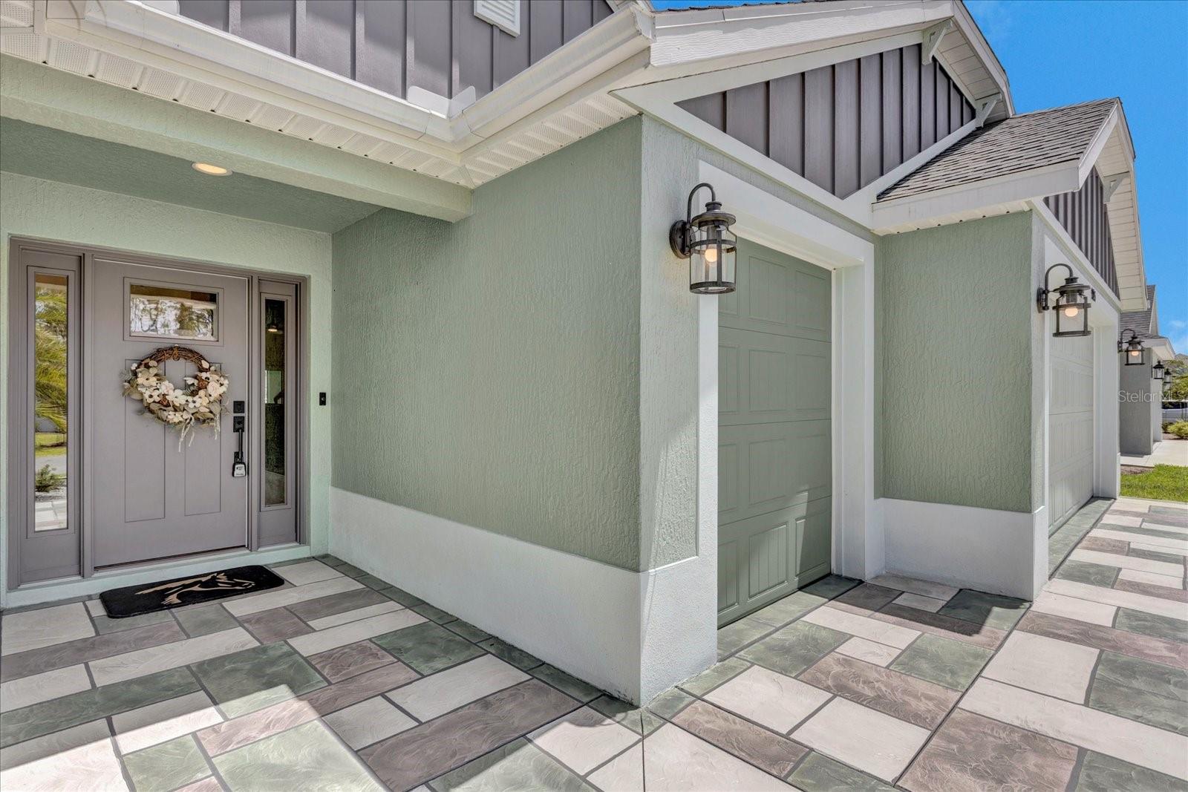
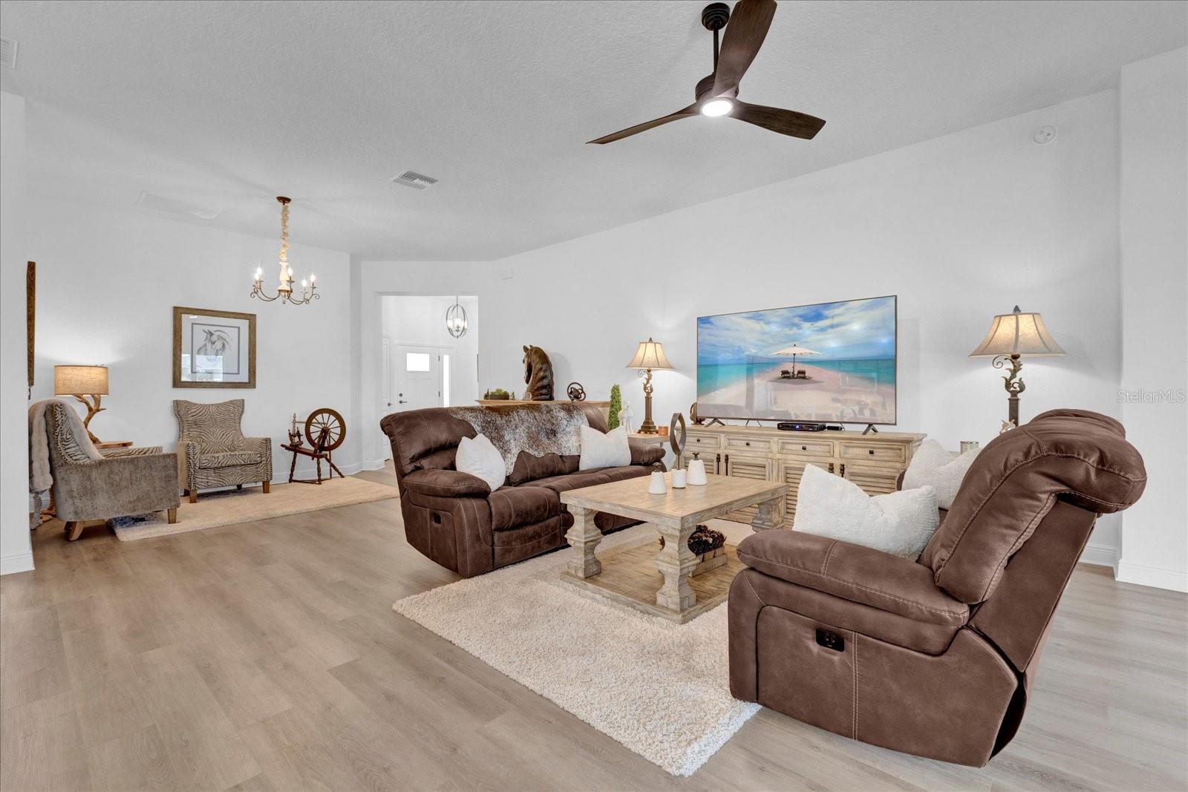
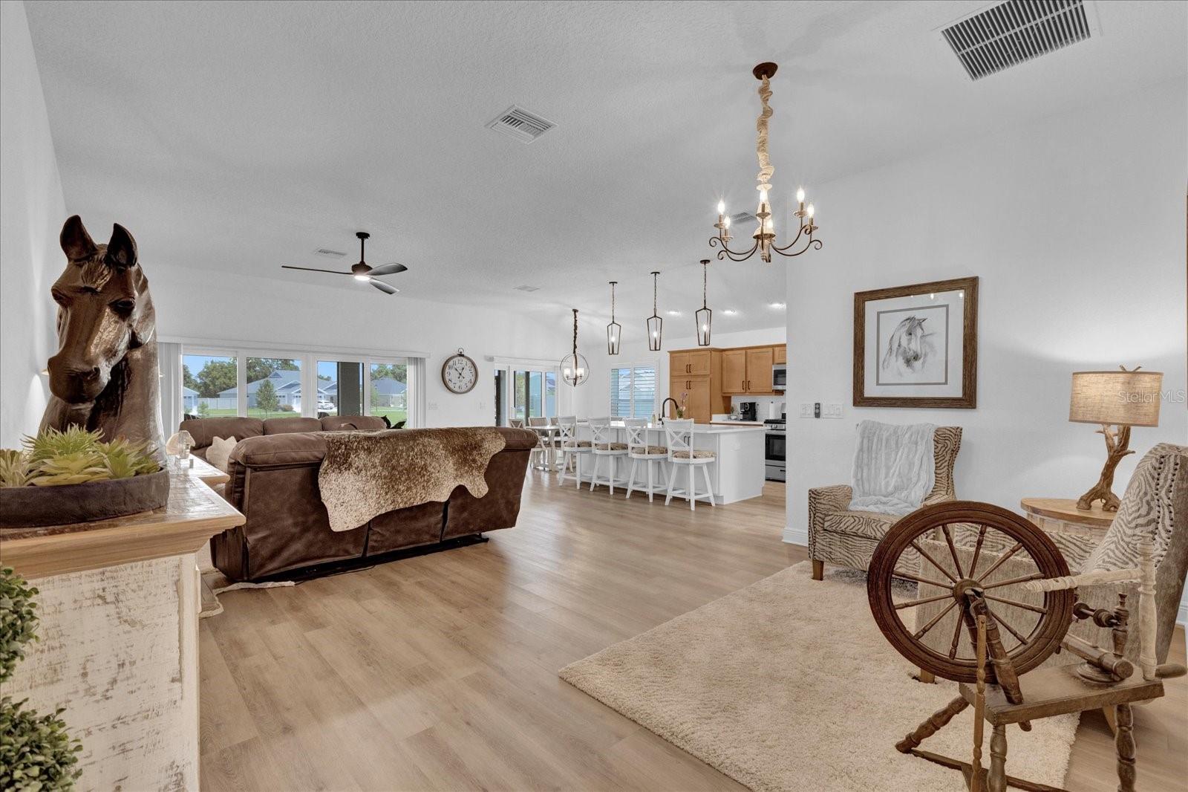
This Veranda Series, Hudson floor plan backs to an Amazing Panoramic Elevated Water View. If you are not familiar with the Veranda Series think of it like a Designer Series with a vinyl fencing on both sides and in the rear there is a wrought iron fence. The enclosed yard is similar to a Courtyard Villa. This makes for a very pet friendly yard! When you pull up you will notice the enhanced landscaping featuring rocks in the flower beds, landscape lighting, and a stamped concrete driveway which accentuates the exterior color of the home. Luxury vinyl plank flooring is located throughout. The kitchen is a chef’s dream featuring two tone cabinetry, quartz countertops, and stainless steel appliances including a gas range. Plantation shutters throughout add a high level of ambiance. The spacious 18 X 13 primary suite leads to a primary bathroom with dual vanities and a seamless glass shower. The 2 car, plus golf cart garage provides plenty of room for all of your toys. The garage is under heat and air and features Magic Stairs for easy attic access. The flooring is also epoxy painted. Other important features include double pane Low E windows, volume ceilings, knockdown ceilings, interior laundry, California Closets throughout, and more! The remainder of The Villages 10 year structural warranty, HVAC warranty (5 year labor, 10 year parts), and roof shingle warranty convey with the sale. This is your chance to own a little slice of paradise!

Save
Ask
Tour
Hide
Share
Listing Snapshot
Price 
$674,900
Days On Site 
1 Day
Bedrooms 
3
Inside Area (SqFt) 
1,966 sqft
Total Baths 
2
Full Baths 
2
Partial Baths 
N/A
Lot Size 
0.14 Acres
Year Built 
2023
MLS® Number 
G5118799
Status 
Active
Property Tax 
$6,586.42
HOA/Condo/Coop Fees 
N/A
Sq Ft Source 
Public Records
Friends & Family
React
Invite
Recent Activity
6 hours agoListing updated with changes from the MLS®
yesterdayListing first seen on site
General Features
Acres 
0.14
Attached Garage 
Yes
Direction Faces 
East
Foundation 
Slab
Garage 
Yes
Garage Spaces 
3
Levels 
One
Parking 
DrivewayGarage Door OpenerGolf Cart GarageAttached
Pets 
Yes
Property Sub Type 
Single Family Residence
Sewer 
Public Sewer
SqFt Total 
2904
Utilities 
Cable AvailableNatural Gas AvailableCable ConnectedElectricity ConnectedNatural Gas ConnectedSewer ConnectedWater Connected
Water Source 
Public
Zoning 
RES
Interior Features
Appliances 
DishwasherDisposalDryerIce MakerMicrowaveRangeRefrigeratorTankless Water HeaterWasher
Cooling 
Central Air
Furnished 
Unfurnished
Heating 
Natural Gas
Interior 
Cathedral Ceiling(s)High CeilingsOpen FloorplanStone CountersVaulted Ceiling(s)Walk-In Closet(s)
Laundry Features 
Inside
Window Features 
Double Pane WindowsLow Emissivity Windows
Bedroom 2 
Dimensions - 12.3x11.6Level - First
Bedroom 3 
Dimensions - 12.3x11.6Level - First
Dining Room 
Dimensions - 10.1x7.1Level - First
Kitchen 
Dimensions - 10.7x15.2Level - First
Living Room 
Dimensions - 17.5x18.2Level - First
Master Bedroom 
Dimensions - 18.1x12.11Level - First
Save
Ask
Tour
Hide
Share
Exterior Features
Construction Details 
ConcreteStucco
Exterior 
CourtyardPrivate Yard
Fencing 
FencedOtherVinyl
Lot Features 
Landscaped
Roof 
Shingle
View 
PondWater
Waterview 
PondWater
Windows/Doors 
Double Pane WindowsLow Emissivity Windows
Community Features
Community Features 
GolfPoolRestaurantTennis Court(s)
MLS Area 
34762 - Okahumpka
Senior Community 
Yes
Township 
20S
Financing Terms Available 
CashConventionalFHAVA Loan
Roads 
Asphalt
Listing courtesy of WORTH CLARK REALTY (352) 988-7777


Listing information is provided by Participants of the Stellar MLS. IDX information is provided exclusively for personal, non-commercial use, and may not be used for any purpose other than to identify prospective properties consumers may be interested in purchasing. Information is deemed reliable but not guaranteed. Properties displayed may be listed or sold by various participants in the MLS Copyright 2026, Stellar MLS.
Last checked: 2026-10-09 12:57 PM EDT

Neighborhood & Commute
Source: Walkscore
Disclosure: Community information and market data powered by Constellation Data Labs. Information is deemed reliable but not guaranteed.
Powered by Showcase IDX, a Constellation1 Company
Save
Ask
Tour
Hide
Share

Don’t see any homes? The MLS system might be down. Check back shortly!

Footer

Popular Articles

25 Best Places to Retire in Florida
Best Florida Retirement Communities
Cost of Living in Florida
Florida Property Taxes

Florida 55+ Communities

Jacksonville 55+ Communities
Ocala 55+ Communities
Orlando 55+ Communities
Tampa 55+ Communities
Full List of 55+ Communities

Popular Communities

The Villages
On Top of the World
Valencia Riverland
Del Webb Communities
Villages of Citrus Hills

Regions

Northeast Florida
Central East Coast
Southeast Florida
Southwest Florida
Central Gulf Coast
Central Florida
Panhandle/NW Florida

Copyright 2007-2026 Florida for Boomers

  • About
  • Advertising
  • Blog
  • Contact
  • Privacy Policy
  • Terms of Use