• Skip to primary navigation
  • Skip to main content
  • Skip to footer
Florida for Boomers

Florida for Boomers

Guide to Florida Retirement Communities and Condos

  • About
  • Best Communities
  • Best Places
    • Regional Overview
    • Central Florida
    • Central Gulf Coast
    • East Coast
    • Northeast Florida
    • Panhandle
    • Southeast Florida
    • Southwest Florida
  • Free Newsletter
  • Recent Articles
  • Store
    • Florida Retirement Handbook
    • Florida Retirement Masterclass
    • My Book About The Villages
    • Pick the Right Place
  • Search
Search
Dashboard
Listings
Searches
Sign in / Sign up
Save
Ask
Tour
Hide
Share
$1,400,000
3 Days On Site

6123 BARLEY PATH
THE VILLAGES, FL 32163

Single Family Residence|Coming Soon
3
Beds
2
Total Baths
2
Full Baths
2,490
SqFt
$562
/SqFt
2021
Built
Subdivision:
VILLAGES/SOUTHERN OAKS UN #58
County:
Sumter
6123 BARLEY PATH6123 BARLEY PATH6123 BARLEY PATH6123 BARLEY PATH
Save
Ask
Tour
Hide
Share
Photos
Map
Nearby Listings
Virtual Tour

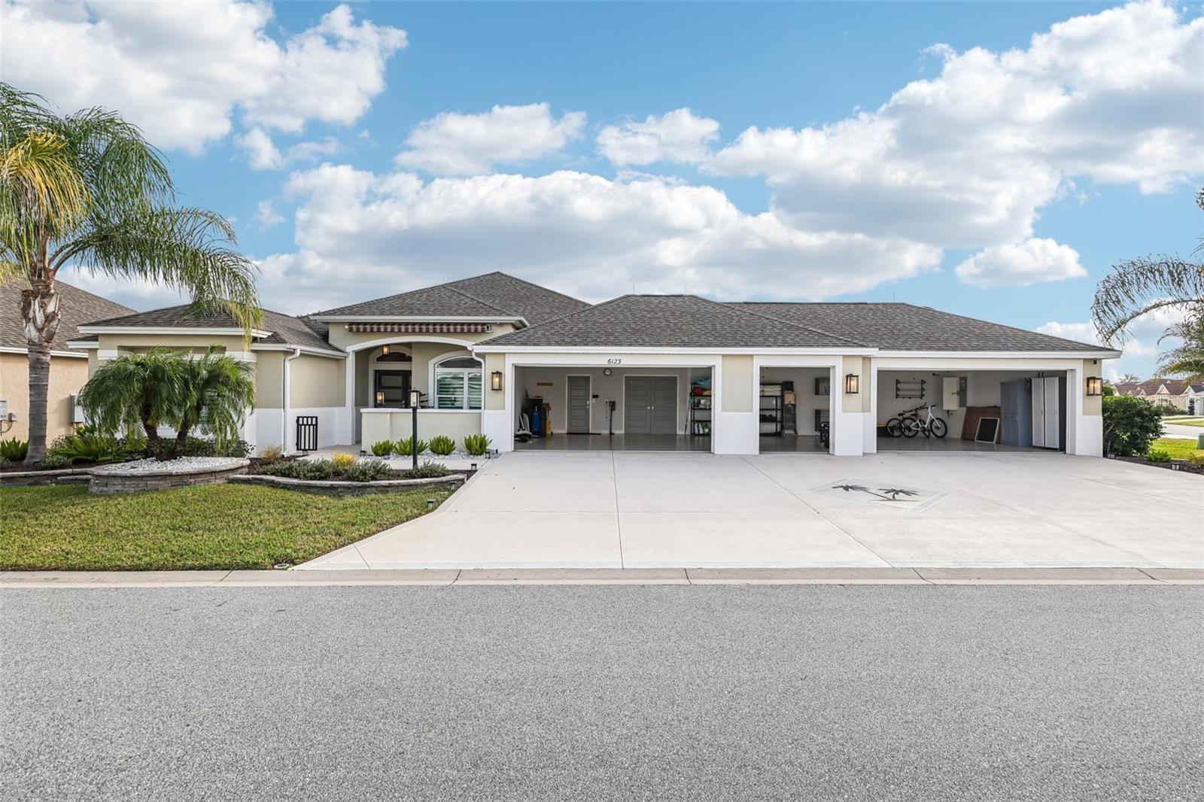
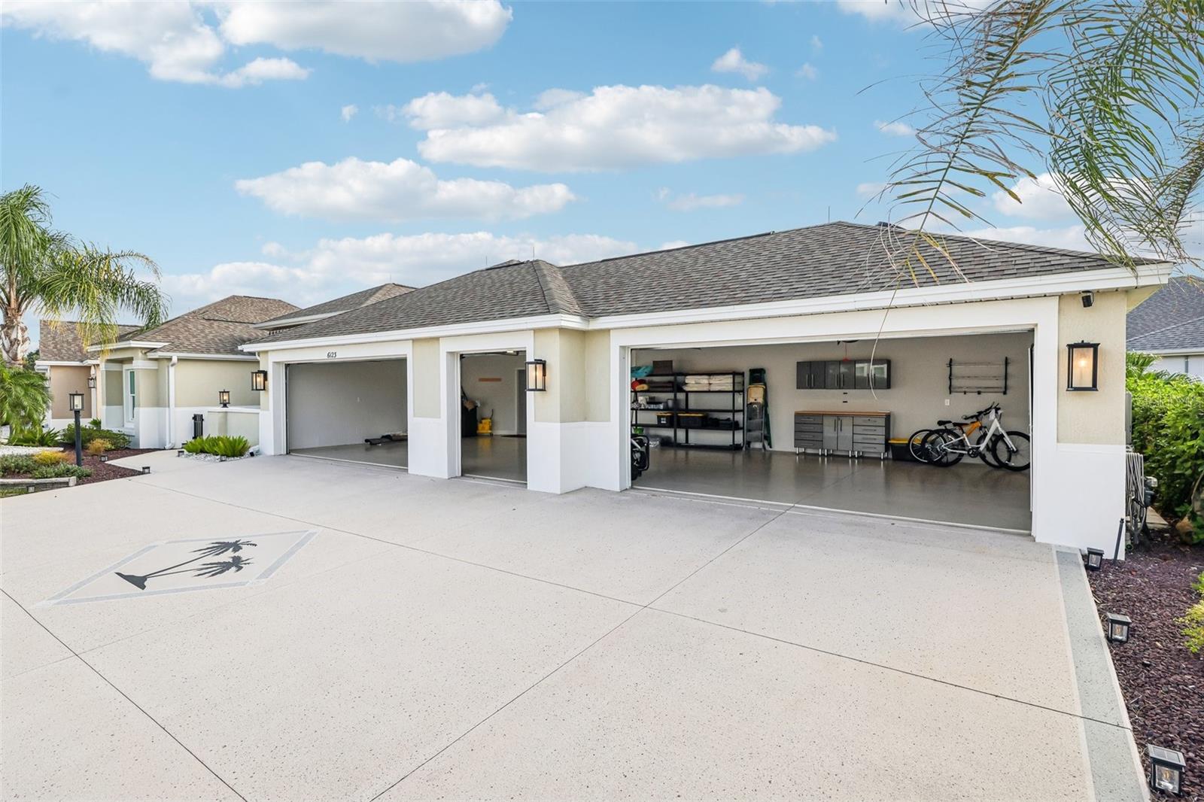
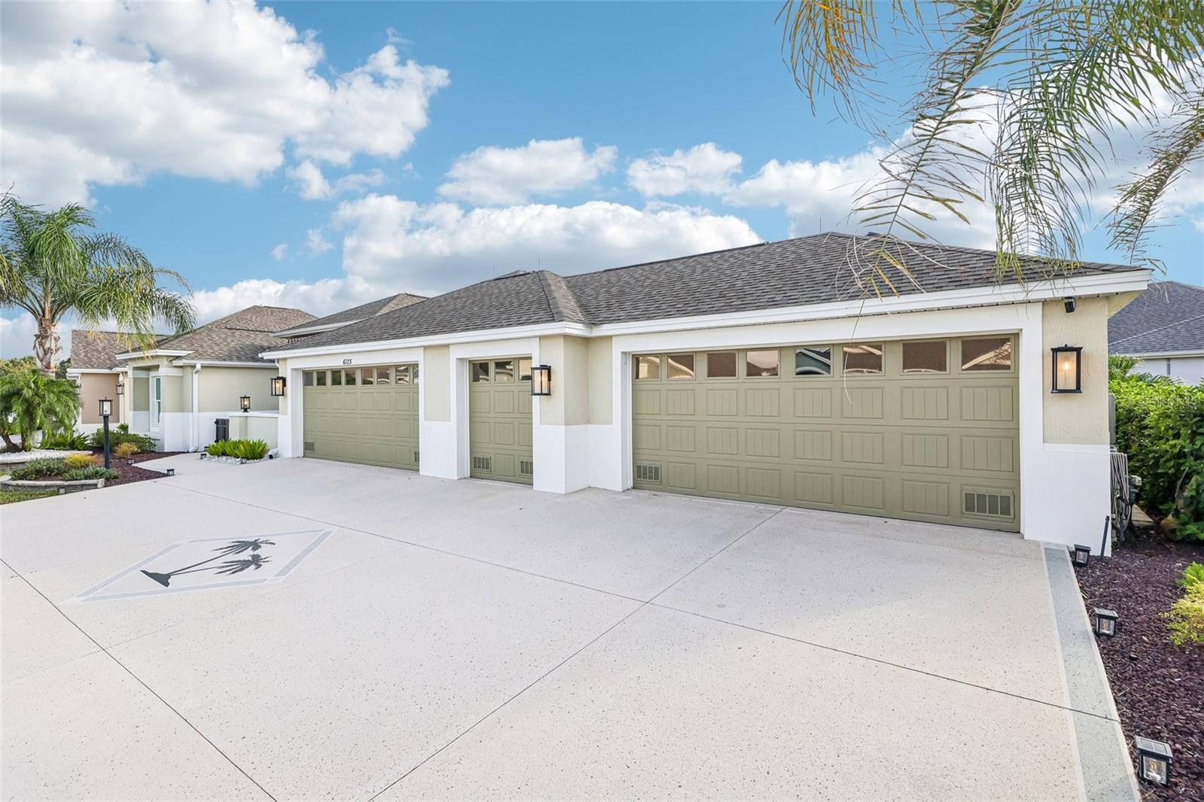
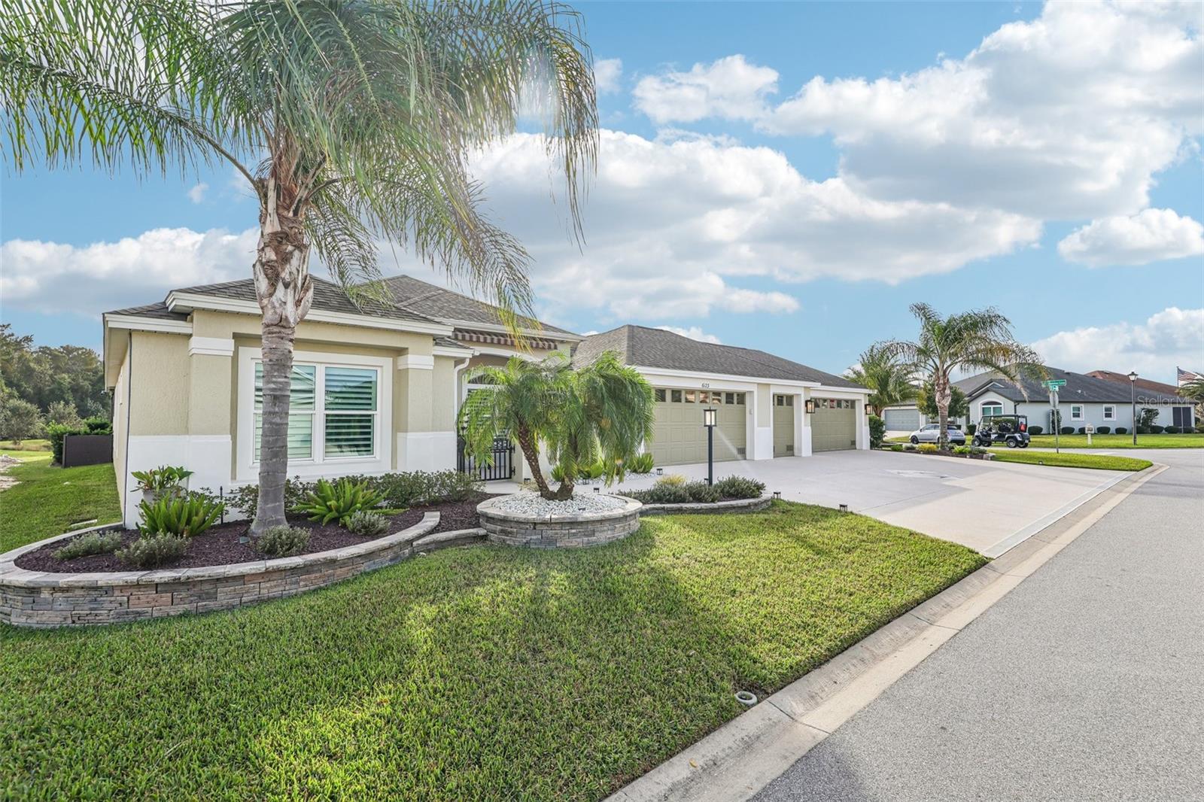
Welcome to 6123 Barley Path, an extensively upgraded Gardenia model in The Villages, FL This home offers 2490 sq. ft. The expanded 1,100 sq. ft. garage accommodates FOUR CARS PLUS CART, with insulated doors, a painted floor. Ideal as a classic-car showroom. An electric awning brings shade and large fan adds comfort to the courtyard entrance. The kitchen features gray cabinets, white quartz countertops, and contemporary backsplash, with Stainless Steel GE Café Smart Appliance Suite. Appliances include a six-burner gas range with convection, a smart French-door refrigerator with an internal dual-dispense AutoFill pitcher and Wi-Fi connectivity, plus an over-the-range microwave and dishwasher. The Addition contains a LUXURY DRESSING ROOM .A chandelier, rich cabinetry, and granite countertops make the dressing suite a luxurious showstopper. The dressing room leads to a DEDICATED UTILITY/HOBBY ROOM with high-grade cabinetry, a utility sink, washer, and dryer. Great area for artists. An exterior door leads to the PRIVATE COURTYARD DOG AREA that includes a grassy area and a seating area for enjoying coffee while Fido explores. Garden area if you like. The living room’s sliding glass doors frame scenic pond and preserve views. The screened outdoor area features a heated saltwater pool and spa with a waterfall, a shallow tanning ledge (Baja shelf), and white resin Ledge Lounger chaise chairs. Beneath the covered lanai, an outdoor kitchen includes dark granite countertops, stacked stone, stainless steel cabinets, a BLAZE gas grill-and-drawer combination, a refrigerator, and a 15-inch Poser wine cooler with a 25–30-bottle capacity. The guest suite/office features a Murphy bed, built-in desk, concealed storage, and TV. Additional home features include lightning protection and a solar-powered attic fan. LIFESTYLE IN CITRUS GROVE! Positioned in the southern region of The Villages, this location offers a golf cart lifestyle surrounded by the community’s amenities. From championship golf to world-class entertainment hubs, everything you need to experience the best of Florida living is right outside your front door. Tee off at the Southern Oaks Championship Golf Course, hone your short game at the Clifton Cove Putting Course, or enjoy a casual afternoon at the neighboring Loblolly and Longleaf Executive Courses. Plus, the Shallow Creek Country Club is just minutes away! Stay active with recreation centers surrounding the property. You are close to the Homestead Recreation Center. For community events, sports pools, and social clubs, the Ezell Regional Recreation Complex is just a short ride down Meggison Road. You are just three minutes away from Sawgrass Grove, and10 minutes from Eastport. Eastport brings luxury right to your backyard. Don't just buy a home—buy a vibrant, energetic, and luxurious lifestyle in the heart of The Villages’ most exciting neighborhood! DISCOVER THE ULTIMATE VILLAGES LIFESTYLE IN CITRUS GROVE!

Save
Ask
Tour
Hide
Share
Listing Snapshot
Price 
$1,400,000
Days On Site 
3 Days
Bedrooms 
3
Inside Area (SqFt) 
2,490 sqft
Total Baths 
2
Full Baths 
2
Partial Baths 
N/A
Lot Size 
0.24 Acres
Year Built 
2021
MLS Number 
G5119526
Status 
Coming Soon
Property Tax 
$11,916.3
HOA/Condo/Coop Fees 
N/A
Sq Ft Source 
Public Records
Friends & Family
React
Invite
Recent Activity
yesterdayListing updated with changes from the MLS
2 days agoStatus changed to Coming Soon
4 days agoListing first seen on site
General Features
Acres 
0.24
Attached Garage 
Yes
Direction Faces 
East
Foundation 
Slab
Garage 
Yes
Garage Spaces 
1
Levels 
One
Parking 
DrivewayGarage Door OpenerOff StreetOversizedAttached
Pets 
Yes
Property Sub Type 
Single Family Residence
Security 
Smoke Detector(s)
Sewer 
Public Sewer
SqFt Total 
4015
Style 
Ranch
Utilities 
Sewer ConnectedWater Connected
Water Source 
Public
Zoning 
X
Interior Features
Appliances 
DishwasherDisposalDryerMicrowaveRangeRefrigeratorWasherWine Refrigerator
Cooling 
Central Air
Flooring 
Ceramic Tile
Furnished 
Unfurnished
Interior 
Crown MoldingTray Ceiling(s)
Laundry Features 
Laundry RoomSink
Spa 
Yes
Bathroom 2 
Dimensions - 9x14Level - First
Bedroom 2 
Dimensions - 10x13Level - First
Bedroom 3 
Dimensions - 5x11Level - First
Dinette 
Dimensions - 8x11Level - First
Dining Room 
Dimensions - 16x20Level - First
Kitchen 
Dimensions - 10x13Level - FirstFeatures - Stone Counters
Living Room 
Dimensions - 18x23Level - First
Master Bathroom 
Dimensions - 13x13Level - FirstFeatures - Stone Counters
Master Bedroom 
Dimensions - 11x12Level - FirstFeatures - Ceiling Fan(s)
Utility Room 
Level - FirstFeatures - Granite Counters
Save
Ask
Tour
Hide
Share
Exterior Features
Construction Details 
Stucco
Exterior 
Dog RunLightingOutdoor GrillOutdoor KitchenRain Gutters
Lot Features 
Waterfront
Patio And Porch 
CoveredFront PorchPatioScreened
Pool Features 
In GroundHeatedSalt WaterWaterfallPrivate
Private Pool 
Yes
Roof 
Shingle
Spa 
Yes
Spa Features 
HeatedIn Ground
View 
PondWaterPoolTrees/Woods
Waterfront 
Yes
Waterfront Features 
Pond
Waterview 
PondWaterPoolTrees/Woods
Windows/Doors 
Sliding Doors
Community Features
Association Amenities 
Golf CourseParkPoolRecreation FacilitiesTrail(s)
Community Features 
GatedGolfPool
MLS Area 
32163 - The Villages
Senior Community 
Yes
Township 
19S
Financing Terms Available 
CashConventional
Roads 
Asphalt
Schools
School District
Unknown
Elementary School
Wildwood Elementary
Middle School
Wildwood Middle
High School
Wildwood High
Listing courtesy of COLDWELL BANKER VANGUARD EDGE REALTY (800) 948-0938


Listing information is provided by Participants of the Stellar MLS. IDX information is provided exclusively for personal, non-commercial use, and may not be used for any purpose other than to identify prospective properties consumers may be interested in purchasing. Information is deemed reliable but not guaranteed. Properties displayed may be listed or sold by various participants in the MLS Copyright 2026, Stellar MLS.
Last checked: 2026-11-08 12:01 PM EST

Neighborhood & Commute
Source: Walkscore
Disclosure: Community information and market data powered by Constellation Data Labs. Information is deemed reliable but not guaranteed.
Powered by Showcase IDX, a Constellation1 Company
Save
Ask
Tour
Hide
Share

Don’t see any homes? The MLS system might be down. Check back shortly!

Footer

Popular Articles

25 Best Places to Retire in Florida
Best Florida Retirement Communities
Cost of Living in Florida
Florida Property Taxes

Florida 55+ Communities

Jacksonville 55+ Communities
Ocala 55+ Communities
Orlando 55+ Communities
Tampa 55+ Communities
Full List of 55+ Communities

Popular Communities

The Villages
On Top of the World
Valencia Riverland
Del Webb Communities
Villages of Citrus Hills

Regions

Northeast Florida
Central East Coast
Southeast Florida
Southwest Florida
Central Gulf Coast
Central Florida
Panhandle/NW Florida

Copyright 2007-2026 Florida for Boomers

  • About
  • Advertising
  • Blog
  • Contact
  • Privacy Policy
  • Terms of Use