• Skip to primary navigation
  • Skip to main content
  • Skip to footer
Florida for Boomers

Florida for Boomers

Guide to Florida Retirement Communities and Condos

  • About
  • Best Communities
  • Best Places
    • Regional Overview
    • Central Florida
    • Central Gulf Coast
    • East Coast
    • Northeast Florida
    • Panhandle
    • Southeast Florida
    • Southwest Florida
  • Free Newsletter
  • Recent Articles
  • Store
    • Florida Retirement Handbook
    • Florida Retirement Masterclass
    • My Book About The Villages
    • Pick the Right Place
  • Search
Search
Dashboard
Listings
Searches
Sign in / Sign up
Save
Ask
Tour
Hide
Share
$500,000
2 Days On Site

237 SILVER MAPLE ROAD
GROVELAND, FL 34736

Single Family Residence|Coming Soon
3
Beds
3
Total Baths
3
Full Baths
2,539
SqFt
$197
/SqFt
2017
Built
Subdivision:
CASCADES/GROVELAND PH 4-1
County:
Lake
237 SILVER MAPLE ROAD237 SILVER MAPLE ROAD237 SILVER MAPLE ROAD237 SILVER MAPLE ROAD
Save
Ask
Tour
Hide
Share
Photos
Map
Nearby Listings

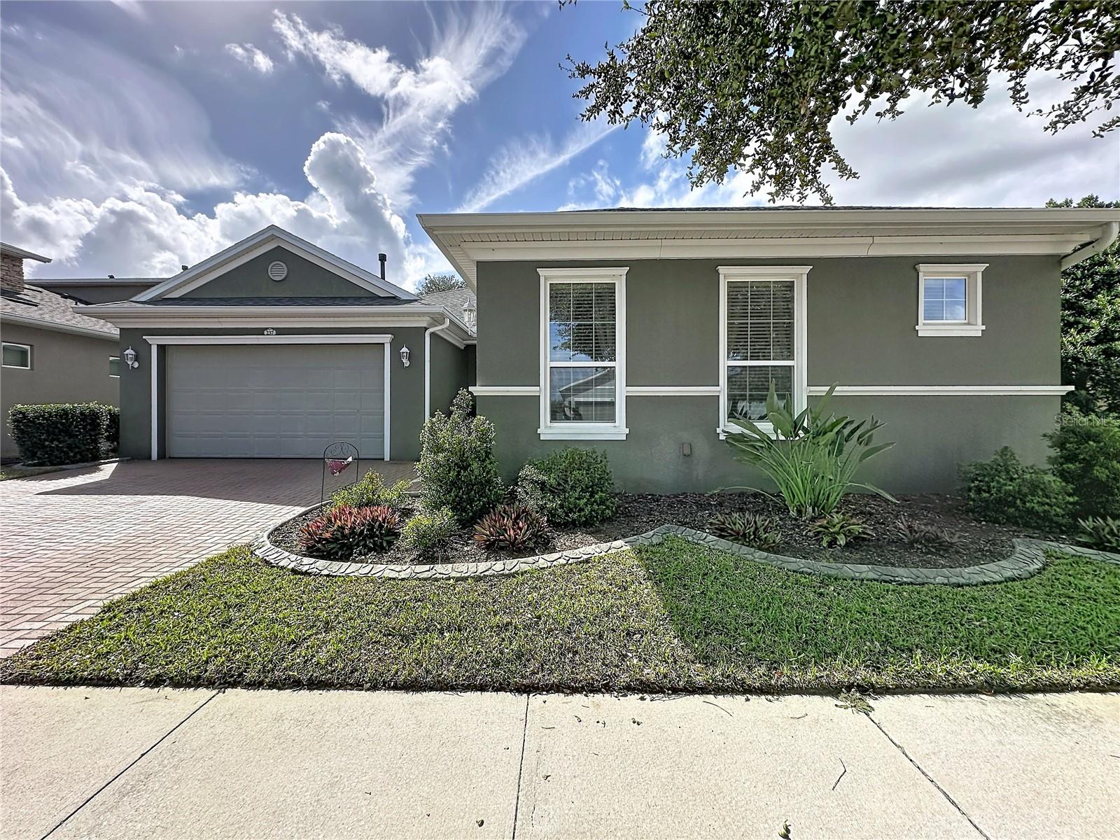
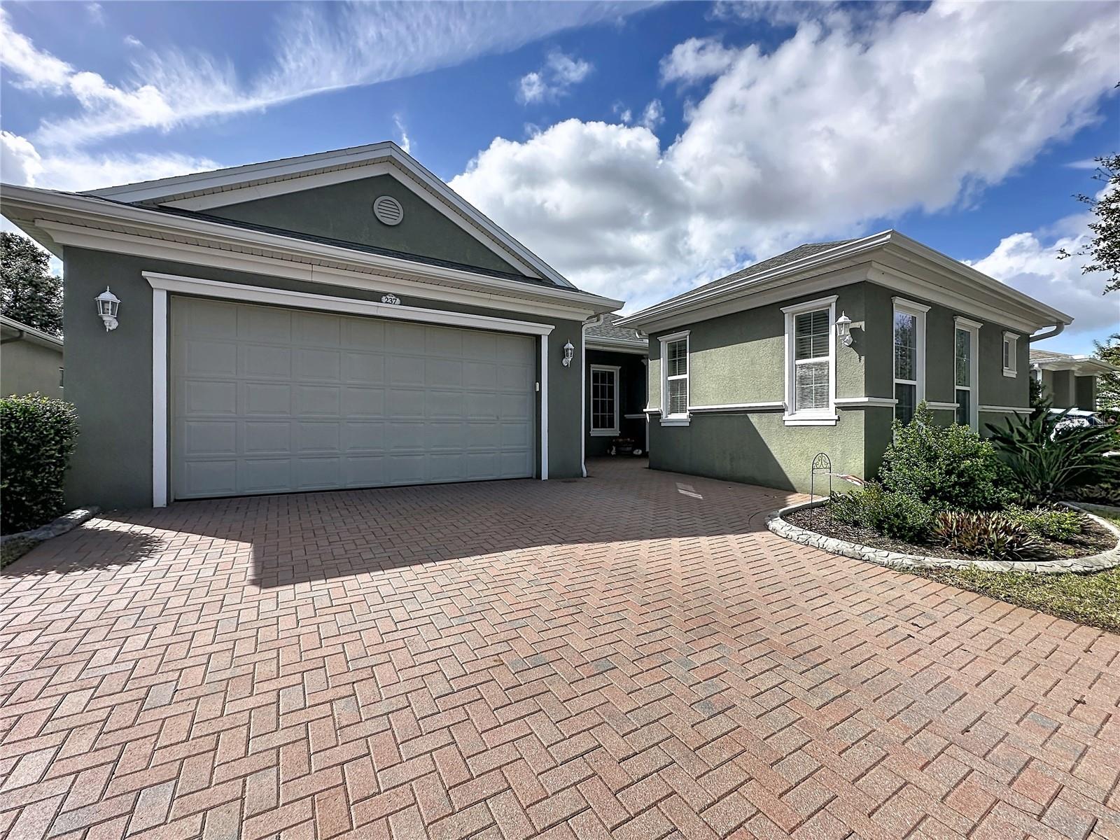
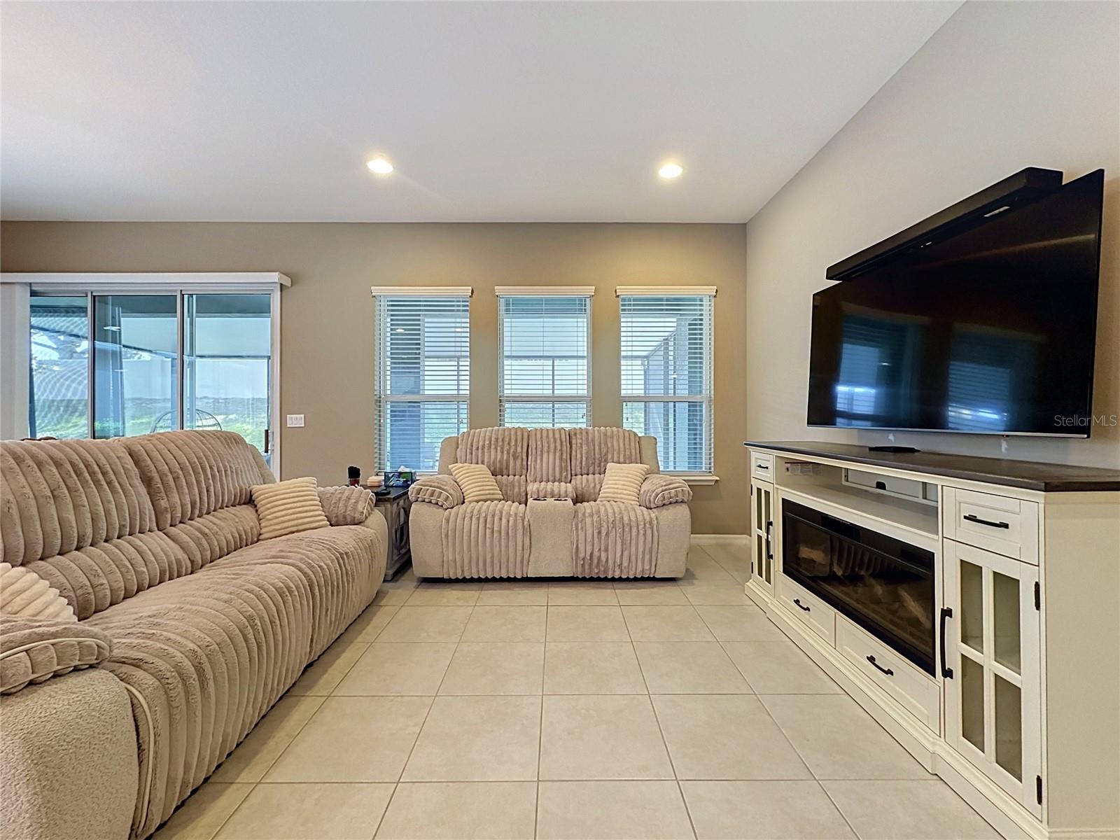
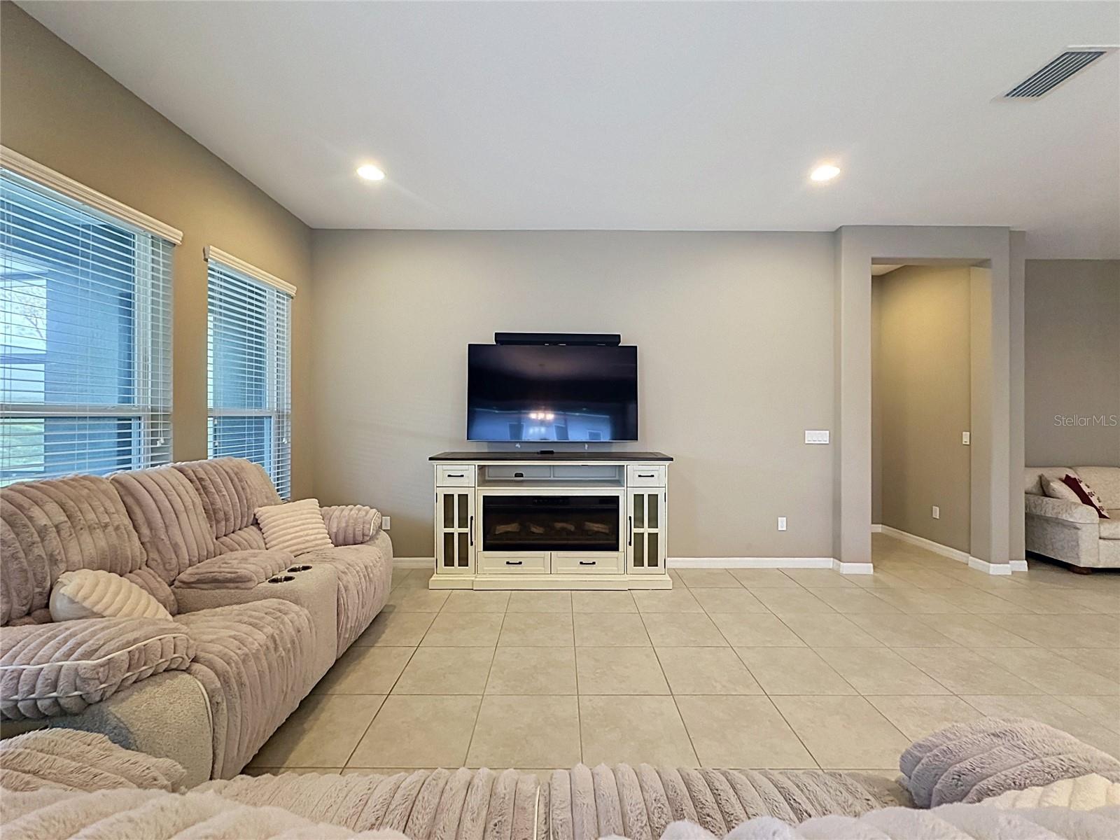
Discover the beauty and versatility of this exceptional IMAGINE FLOOR PLAN IN TRILOGY ORLANDO, featuring a private guest casita that offers the perfect blend of comfort, privacy, and flexibility! This thoughtfully designed home boasts 3 spacious bedrooms, 3 full bathrooms, and an inviting open-concept layout filled with natural light. The beautifully designed kitchen flows seamlessly into the living and dining areas, creating an ideal setting for both everyday living and entertaining. The generous primary suite offers a spacious bedroom, well-appointed ensuite bath, and large walk-in closet. ONE OF THE HOME'S MOST IMPRESSIVE FEATURES IS THE PRIVATE GUEST CASITA, complete with its own exterior entrance as well as interior access to the main home. This exceptional space includes a spacious bedroom, ensuite bathroom, walk-in closet, and private living and dining area that can easily serve as a home office, craft room, or additional flex space. The casita is even pre-plumbed for a second washer and dryer, adding another level of convenience and independence for guests or extended family. Additional highlights include an oversized Smart Space/laundry room, no carpet throughout, and a large extended covered lanai, perfect for enjoying Florida's beautiful weather and effortless indoor-outdoor living. The exterior is also scheduled to be freshly painted in the coming weeks, adding to the home's appeal. With its unique combination of privacy, flexible living spaces, and exceptional entertaining potential, this Imagine floor plan offers a wonderful opportunity to enjoy resort-style living in Trilogy Orlando. A TRULY VERSATILE HOME DESIGNED TO ACCOMODATE THE WAY YOU WANT TO LIVE!

Save
Ask
Tour
Hide
Share
Listing Snapshot
Price 
$500,000
Days On Site 
2 Days
Bedrooms 
3
Inside Area (SqFt) 
2,539 sqft
Total Baths 
3
Full Baths 
3
Partial Baths 
N/A
Lot Size 
0.17 Acres
Year Built 
2017
MLS Number 
G5119753
Status 
Coming Soon
Property Tax 
$6,895
HOA/Condo/Coop Fees 
$578 monthly
Sq Ft Source 
Public Records
Friends & Family
React
Invite
Recent Activity
yesterdayListing updated with changes from the MLS
yesterdayStatus changed to Coming Soon
3 days agoListing first seen on site
General Features
Acres 
0.17
Attached Garage 
Yes
Direction Faces 
East
Foundation 
Slab
Garage 
Yes
Garage Spaces 
2
Levels 
One
Parking 
DrivewayGarage Door OpenerAttached
Pets 
Cats OKDogs OK
Property Sub Type 
Single Family Residence
Sewer 
Public Sewer
SqFt Total 
4168
Utilities 
Cable AvailableNatural Gas AvailableCable ConnectedElectricity ConnectedNatural Gas ConnectedPhone Available
Water Source 
Public
Interior Features
Appliances 
Convection OvenCooktopDishwasherDisposalDryerMicrowaveRefrigeratorWasherWine Refrigerator
Cooling 
Central Air
Flooring 
Tile
Furnished 
Unfurnished
Heating 
Natural Gas
Interior 
High CeilingsOpen FloorplanWalk-In Closet(s)
Laundry Features 
Laundry Room
Bedroom 2 
Dimensions - 13x13Level - First
Bedroom 3 
Dimensions - 14x11Level - First
Den 
Dimensions - 15x12Level - First
Dinette 
Dimensions - 15x16Level - First
Dining Room 
Dimensions - 10x15Level - First
Great Room 
Dimensions - 13x15Level - First
Kitchen 
Dimensions - 10x16Level - First
Laundry 
Dimensions - 13x10Level - First
Master Bathroom 
Dimensions - 13x14Level - First
Master Bedroom 
Dimensions - 14x14Level - First
Save
Ask
Tour
Hide
Share
Exterior Features
Construction Details 
BlockStucco
Exterior 
Lighting
Roof 
Shingle
Windows/Doors 
Sliding Doors
Community Features
Accessibility Features 
Accessible EntranceVisitor Bathroom
Association Amenities 
Basketball CourtClubhouseFitness CenterGatedPoolRecreation FacilitiesSpa/Hot TubTennis Court(s)
Association Fee 
$578.0
Association Fee Frequency 
Monthly
Community Features 
GatedClubhouseFitness CenterParkPoolRestaurantSidewalksTennis Court(s)
MLS Area 
34736 - Groveland
Senior Community 
Yes
Township 
21
Financing Terms Available 
CashConventionalFHAVA Loan
Roads 
Asphalt
Listing courtesy of COMMUNITY ELITE REALTY (863) 242-9145


Listing information is provided by Participants of the Stellar MLS. IDX information is provided exclusively for personal, non-commercial use, and may not be used for any purpose other than to identify prospective properties consumers may be interested in purchasing. Information is deemed reliable but not guaranteed. Properties displayed may be listed or sold by various participants in the MLS Copyright 2026, Stellar MLS.
Last checked: 2026-11-08 11:50 AM EST

Neighborhood & Commute
Source: Walkscore
Disclosure: Community information and market data powered by Constellation Data Labs. Information is deemed reliable but not guaranteed.
Powered by Showcase IDX, a Constellation1 Company
Save
Ask
Tour
Hide
Share

Don’t see any homes? The MLS system might be down. Check back shortly!

Footer

Popular Articles

25 Best Places to Retire in Florida
Best Florida Retirement Communities
Cost of Living in Florida
Florida Property Taxes

Florida 55+ Communities

Jacksonville 55+ Communities
Ocala 55+ Communities
Orlando 55+ Communities
Tampa 55+ Communities
Full List of 55+ Communities

Popular Communities

The Villages
On Top of the World
Valencia Riverland
Del Webb Communities
Villages of Citrus Hills

Regions

Northeast Florida
Central East Coast
Southeast Florida
Southwest Florida
Central Gulf Coast
Central Florida
Panhandle/NW Florida

Copyright 2007-2026 Florida for Boomers

  • About
  • Advertising
  • Blog
  • Contact
  • Privacy Policy
  • Terms of Use