• Skip to primary navigation
  • Skip to main content
  • Skip to footer
Florida for Boomers

Florida for Boomers

Guide to Florida Retirement Communities and Condos

  • About
  • Best Communities
  • Best Places
    • Regional Overview
    • Central Florida
    • Central Gulf Coast
    • East Coast
    • Northeast Florida
    • Panhandle
    • Southeast Florida
    • Southwest Florida
  • Free Newsletter
  • Recent Articles
  • Store
    • Florida Retirement Handbook
    • Florida Retirement Masterclass
    • My Book About The Villages
    • Pick the Right Place
  • Search
Search
Dashboard
Listings
Searches
Sign in / Sign up
Save
Ask
Tour
Hide
Share
$770,000
2 Days On Site

17924 EASTBROOK TERRACE
BRADENTON, FL 34202

For Sale|Single Family Residence|Active
3
Beds
2
Total Baths
2
Full Baths
2,062
SqFt
$373
/SqFt
2021
Built
Subdivision:
DEL WEBB PH III SUBPH 3A, 3B & 3C
County:
Manatee
Upcoming Open Houses
Sun, Nov 8, 2:00 PM - 4:00 PM
17924 EASTBROOK TERRACE17924 EASTBROOK TERRACE17924 EASTBROOK TERRACE17924 EASTBROOK TERRACE
Save
Ask
Tour
Hide
Share
Photos
Map
Nearby Listings
Virtual Tour

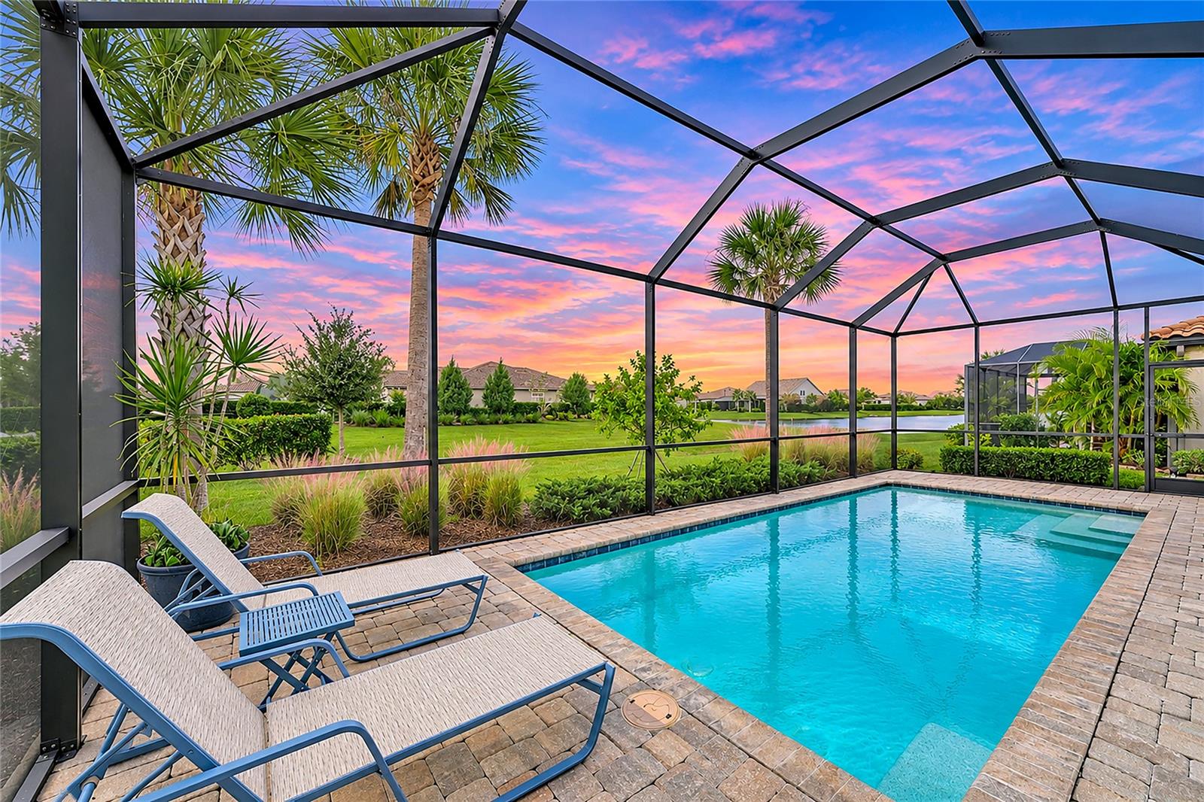
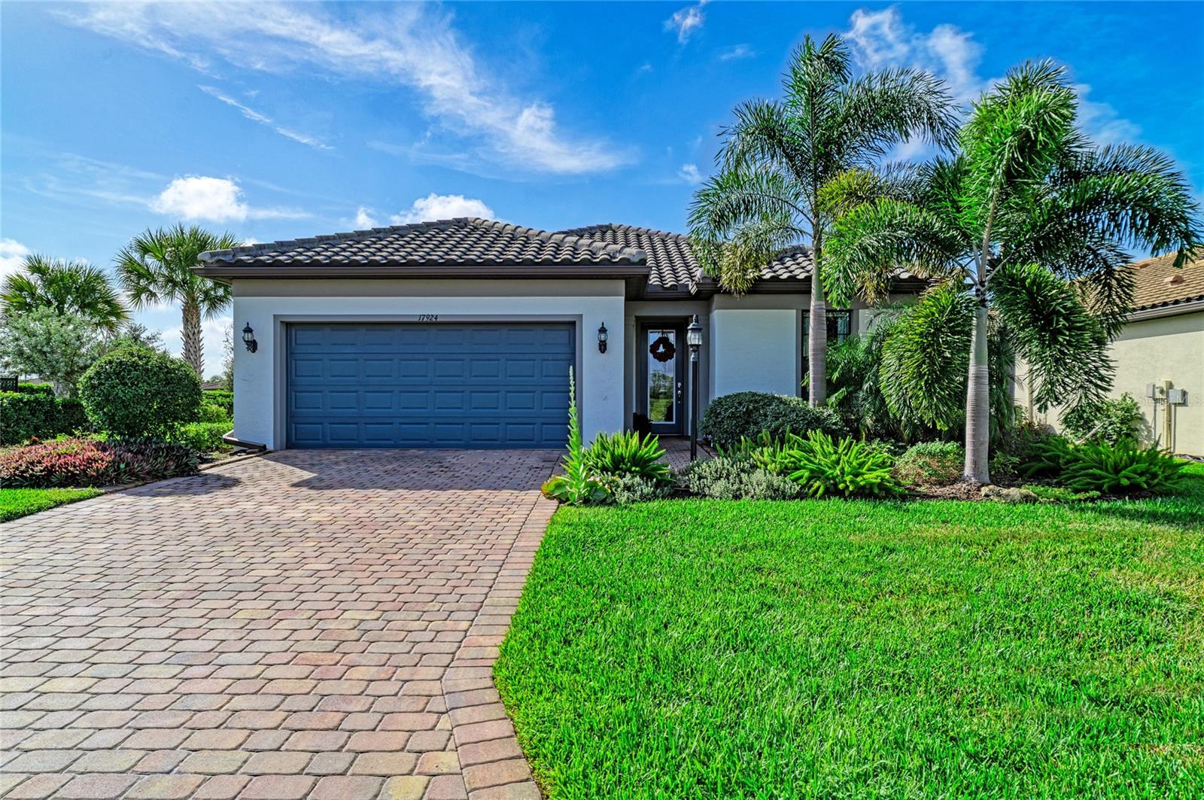
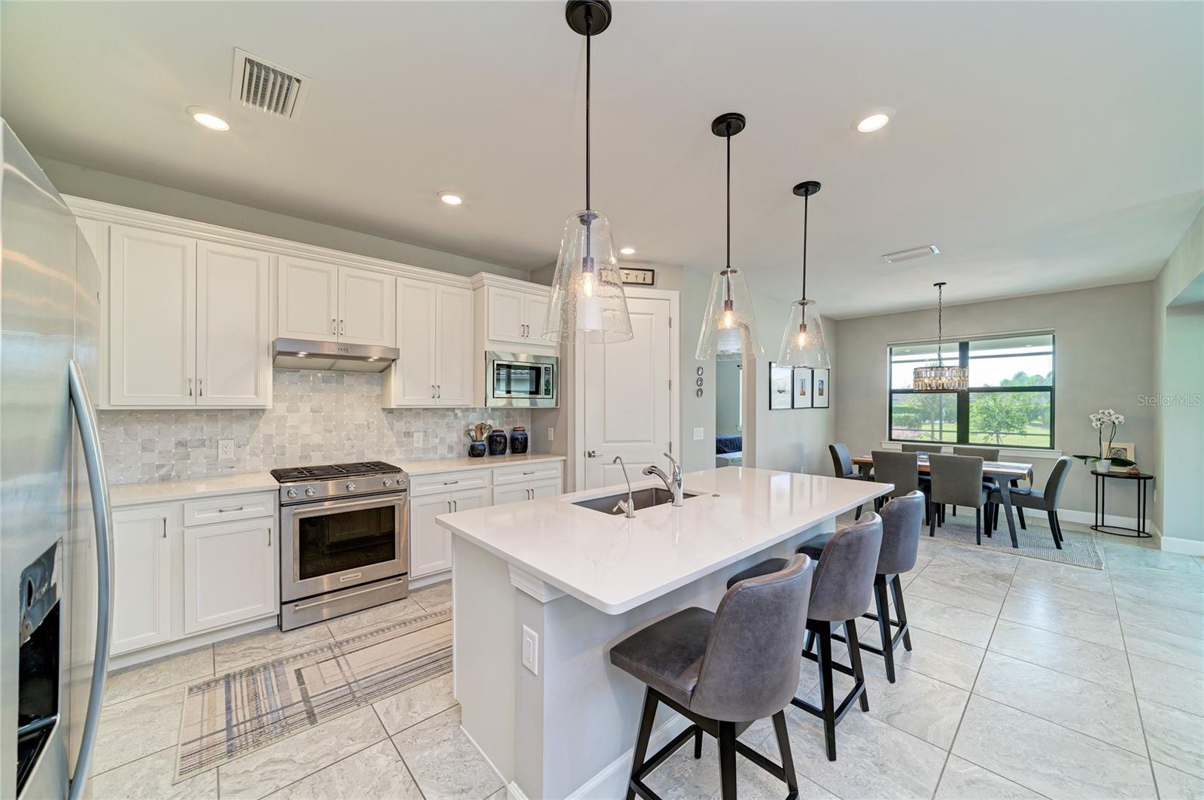
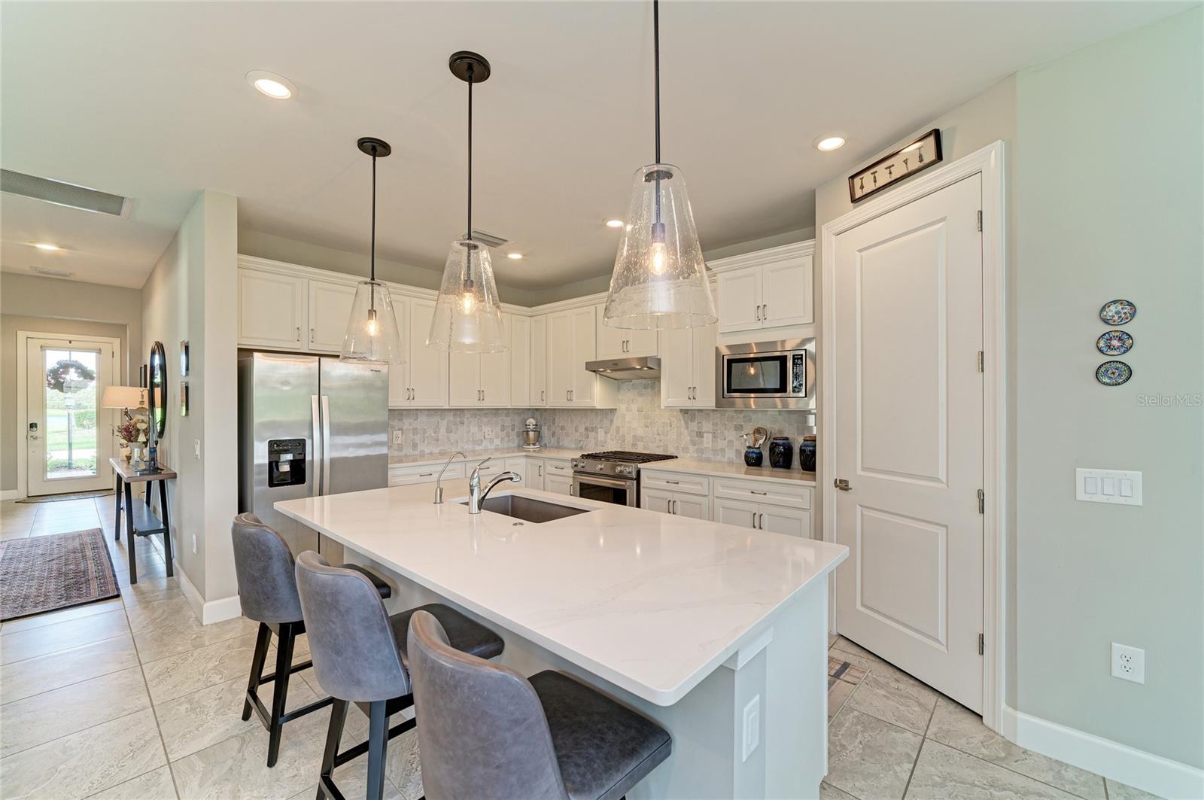
Welcome to resort-style living in the highly sought-after 55+ gated community of Del Webb Lakewood Ranch! This beautifully maintained and thoughtfully upgraded 3-bedroom, 2-bath home with a versatile den offers the perfect combination of comfort, elegance, and Florida indoor-outdoor living. The true showstopper is the exceptional backyard, featuring desirable SOUTHERN EXPOSURE, lush landscaping, an expansive lawn, and a sparkling PRIVATE HEATED POOL. Whether enjoying your morning coffee, soaking up the Florida sunshine, or entertaining family and friends, this beautiful outdoor retreat offers the perfect setting to relax and unwind. Step inside to discover a bright, open-concept floor plan designed for effortless everyday living and entertaining. The spacious kitchen serves as the heart of the home, featuring a large center island, beautiful backsplash, under-cabinet lighting, convenient pantry shelving, and soft-close cabinetry. The kitchen flows seamlessly into the main living and dining areas, creating an inviting atmosphere filled with natural light. One of the home’s most impressive architectural features is the ZERO-CORNER SLIDING GLASS DOORS, which open to the screened lanai, creating a seamless transition between indoor and outdoor living. The spacious primary suite offers a peaceful retreat, while two additional bedrooms and a separate den provide flexibility for guests, a home office, or hobbies. Thoughtful upgrades throughout the home include custom blinds, with motorized blinds in the primary bedroom and at the front door, upgraded lighting, a reverse osmosis water filtration system in the kitchen, smart-home features, and hurricane-impact glass in the front door. Additional improvements include beautifully refreshed front landscaping, a pool heater, and custom storage shelving in the laundry room and garage, complete with convenient kayak racks. Every detail has been carefully considered to enhance comfort, functionality, and everyday enjoyment. Located within Del Webb Lakewood Ranch, residents enjoy an exceptional active-adult lifestyle with resort-style amenities, including a restaurant, clubhouse, fitness center, resort pool, pickleball, tennis, social activities, and more. Conveniently situated near Lakewood Ranch Main Street, Waterside Place, shopping, dining, golf, and the beautiful Gulf Coast beaches. With its gorgeous southern-facing backyard, private heated pool, stunning zero-corner sliding glass doors, and impressive list of upgrades, this home offers an exceptional opportunity to enjoy the Florida lifestyle you’ve been dreaming of. Schedule your private showing today!

Save
Ask
Tour
Hide
Share
Listing Snapshot
Price 
$770,000
Days On Site 
2 Days
Bedrooms 
3
Inside Area (SqFt) 
2,062 sqft
Total Baths 
2
Full Baths 
2
Partial Baths 
N/A
Lot Size 
0.18 Acres
Year Built 
2021
MLS Number 
N6146548
Status 
Active
Property Tax 
$8,855.84
HOA/Condo/Coop Fees 
$533.33 monthly
Sq Ft Source 
Builder
Friends & Family
React
Invite
Recent Activity
5 hours agoListing updated with changes from the MLS
17 hours agoStatus changed to Active
3 days agoListing first seen on site
General Features
Acres 
0.18
Attached Garage 
Yes
Direction Faces 
North
Foundation 
Block
Garage 
Yes
Garage Spaces 
2
Levels 
One
Number Of Stories 
1
Parking 
Attached
Pets 
Cats OKDogs OK
Property Sub Type 
Single Family Residence
Sewer 
Public Sewer
SqFt Total 
2062
Utilities 
Natural Gas AvailableCable AvailableElectricity ConnectedNatural Gas ConnectedUnderground UtilitiesWater Available
Water Source 
Public
Zoning 
X
Interior Features
Appliances 
DishwasherDisposalDryerMicrowaveRangeRefrigeratorWasher
Cooling 
Central Air
Flooring 
Ceramic TileTile
Furnished 
Unfurnished
Interior 
Crown MoldingEat-in KitchenHigh CeilingsOpen FloorplanSmart HomeWalk-In Closet(s)
Laundry Features 
Laundry Room
Bedroom 2 
Dimensions - 12x14Level - First
Bedroom 3 
Dimensions - 11x11Level - First
Dining Room 
Dimensions - 12x11Level - First
Great Room 
Dimensions - 19x13Level - First
Kitchen 
Dimensions - 14x12Level - First
Master Bedroom 
Dimensions - 16x15Level - First
Office 
Dimensions - 12x11Level - First
Save
Ask
Tour
Hide
Share
Exterior Features
Construction Details 
Block
Pool Features 
In GroundHeatedPrivate
Private Pool 
Yes
Roof 
Tile
Community Features
Association Fee 
$1600.0
Association Fee Frequency 
Quarterly
Community Features 
GatedClubhouseFitness CenterPoolRestaurantSidewalksTennis Court(s)Street Lights
MLS Area 
34202 - Bradenton/Lakewood Ranch/Lakewood Rch
Senior Community 
Yes
Township 
35S
Listing courtesy of PREFERRED SHORE LLC (847) 693-8878


Listing information is provided by Participants of the Stellar MLS. IDX information is provided exclusively for personal, non-commercial use, and may not be used for any purpose other than to identify prospective properties consumers may be interested in purchasing. Information is deemed reliable but not guaranteed. Properties displayed may be listed or sold by various participants in the MLS Copyright 2026, Stellar MLS.
Last checked: 2026-11-08 11:50 AM EST

Neighborhood & Commute
Source: Walkscore
Disclosure: Community information and market data powered by Constellation Data Labs. Information is deemed reliable but not guaranteed.
Powered by Showcase IDX, a Constellation1 Company
Save
Ask
Tour
Hide
Share

Don’t see any homes? The MLS system might be down. Check back shortly!

Footer

Popular Articles

25 Best Places to Retire in Florida
Best Florida Retirement Communities
Cost of Living in Florida
Florida Property Taxes

Florida 55+ Communities

Jacksonville 55+ Communities
Ocala 55+ Communities
Orlando 55+ Communities
Tampa 55+ Communities
Full List of 55+ Communities

Popular Communities

The Villages
On Top of the World
Valencia Riverland
Del Webb Communities
Villages of Citrus Hills

Regions

Northeast Florida
Central East Coast
Southeast Florida
Southwest Florida
Central Gulf Coast
Central Florida
Panhandle/NW Florida

Copyright 2007-2026 Florida for Boomers

  • About
  • Advertising
  • Blog
  • Contact
  • Privacy Policy
  • Terms of Use