• Skip to primary navigation
  • Skip to main content
  • Skip to footer
Florida for Boomers

Florida for Boomers

Guide to Florida Retirement Communities and Condos

  • About
  • Best Communities
  • Best Places
    • Regional Overview
    • Central Florida
    • Central Gulf Coast
    • East Coast
    • Northeast Florida
    • Panhandle
    • Southeast Florida
    • Southwest Florida
  • Free Newsletter
  • Recent Articles
  • Store
    • Florida Retirement Handbook
    • Florida Retirement Masterclass
    • My Book About The Villages
    • Pick the Right Place
  • Search
Search
Dashboard
Listings
Searches
Sign in / Sign up
Save
Ask
Tour
Hide
Share
$365,000
23 Days On Site

1924 WHISPERWOOD WAY
PORT ORANGE, FL 32128

For Sale|Condominium|Active
3
Beds
2
Total Baths
2
Full Baths
1,630
SqFt
$224
/SqFt
1984
Built
Subdivision:
WOODSIDE AT SPRUCE CREEK CONDO PH 01
County:
Volusia
Upcoming Open Houses
Mon, Nov 9, 5:00 AM - 7:00 PM
Tue, Dec 15, 4:00 PM - 6:00 PM
1924 WHISPERWOOD WAY1924 WHISPERWOOD WAY1924 WHISPERWOOD WAY1924 WHISPERWOOD WAY
Save
Ask
Tour
Hide
Share
Photos
Map
Nearby Listings
Virtual Tour

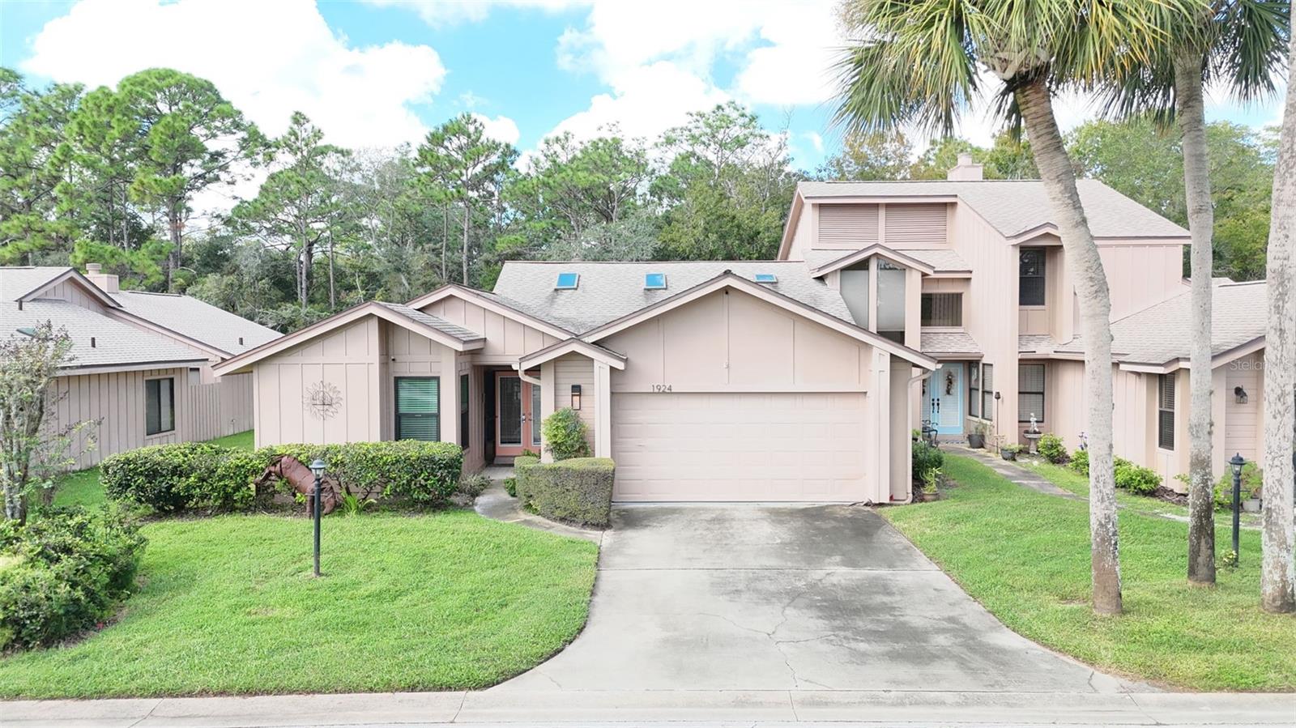
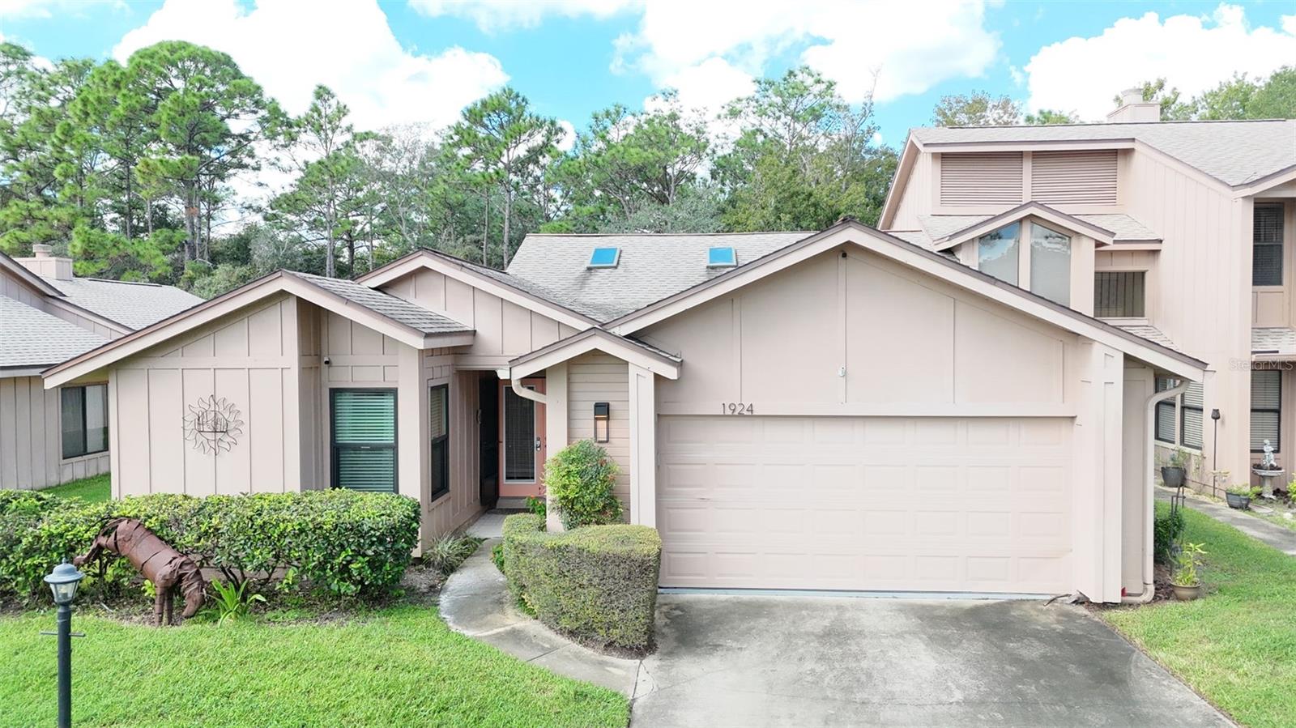
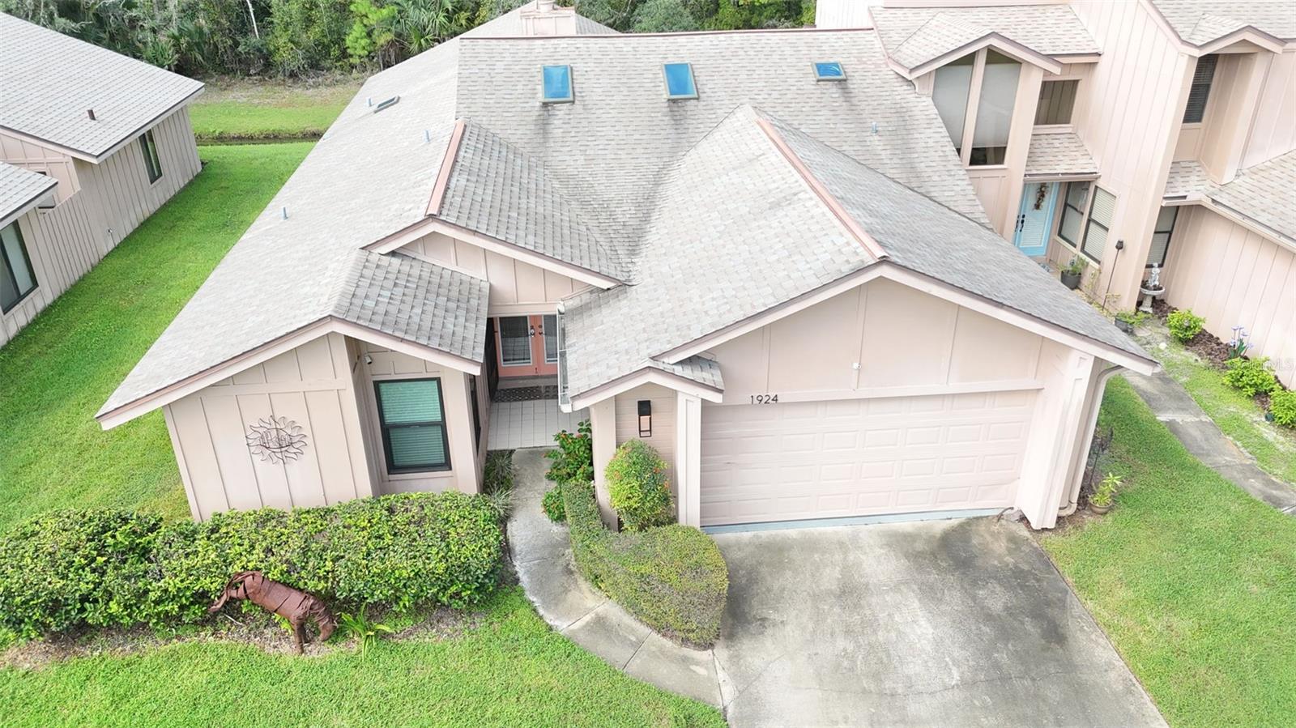
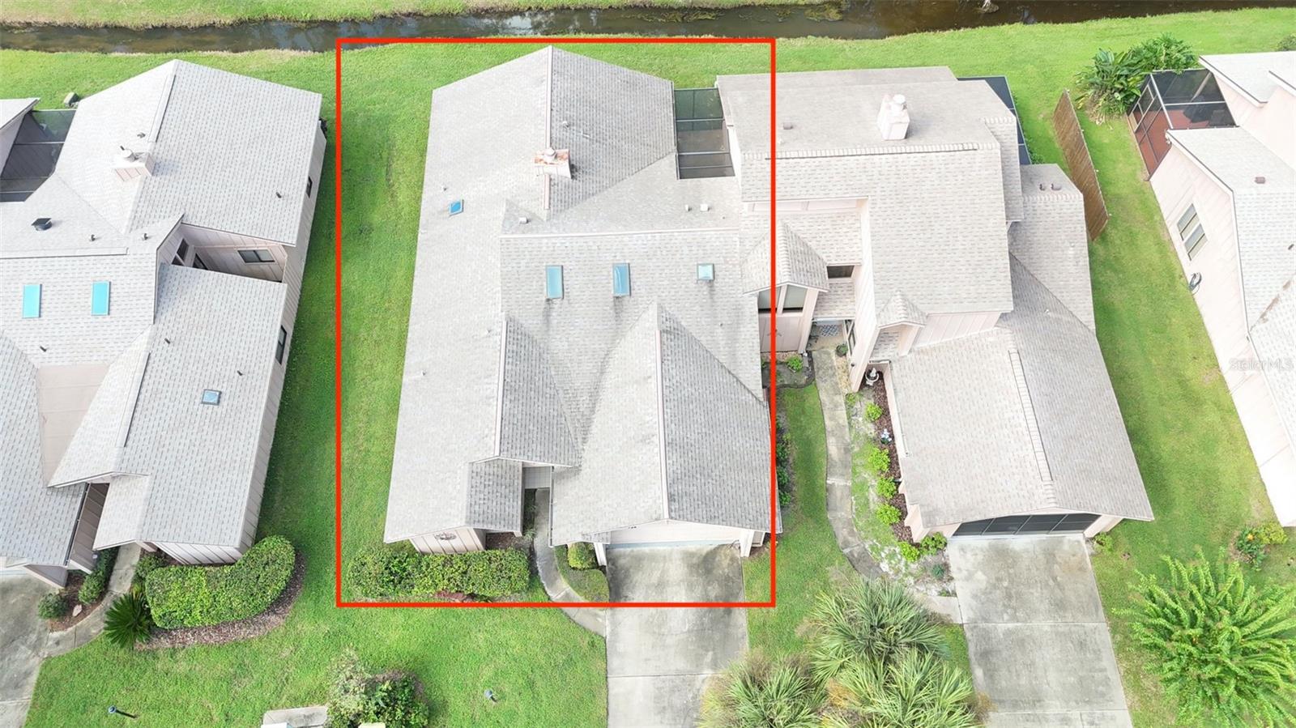
COMPLETELY REMODELED KITCHEN, ABUNDANT NATURAL LIGHT, GRANITE COUNTERTOPS, SURROUNDED BY GREEN SPACE, SPACIOUS PRIMARY SUITE AND OPEN FLOOR PLAN! NUMEROUS UPGRADES: Newer A/C unit (2019), new two-stall garage door opener (2026), 8 new windows, 2 new sliding glass doors, french doors, all outlets, light switches, interior and exterior light fixtures, ceiling fans, door handles and hinges, as well as new tile and paint throughout. High quality cabinets, granite countertops, new appliances (dishwasher, microwave, refrigerator, plumbing fixtures, kitchen sink, garbage disposal), and a washer/dryer enclosure were all part of the kitchen renovation, and both bathrooms have been updated to include new cabinets and granite countertops, as well as lighted mirrors and upgraded bathroom sinks. Located in the world-famous Spruce Creek Fly-In, this Woodside condominium is perfectly located between green space and the main boulevard, making it easy to get to everything you need in this active aviation and golf community. As you enter the home, you are met with vaulted ceilings and a large open space combining a dining area, living room, and breakfast bar that unites the updated kitchen space to the rest of the home. The guest room and connected bath with dual entrances is just off the main entrance hall, and connected to the main living space is an office/third bedroom that features a large built-in desk occupying one entire wall. The main bedroom is large enough for your king-sized furniture, has a walk-in closet, and an ensuite bath with walk-in shower, dual sinks, and two back- and front-lit LED mirrors. Sliding doors open the whole home up to a screened-in and covered lanai that overlooks a small canal where deer and otters often make an appearance. The private, protected wooded area behind the home makes coffee or wine in your outdoor space quiet and inviting! Just across from your driveway sits an open green space and gazebo for community gatherings and dog-walking, and a short stroll away, you'll find a private community pool for Woodside residents. The Fly-In is home to aviation enthusiasts and active families of all ages. With a 4,000-foot runway welcoming numerous flying machines every day to our community, an 18-hole golf course, 6 pickleball courts, 6 tennis courts, a fitness center, restaurant and bar, and numerous social activities and dining events, you will never be bored here!

Save
Ask
Tour
Hide
Share
Listing Snapshot
Price 
$365,000
Days On Site 
23 Days
Bedrooms 
3
Inside Area (SqFt) 
1,630 sqft
Total Baths 
2
Full Baths 
2
Partial Baths 
N/A
Lot Size 
0.06 Acres
Year Built 
1984
MLS Number 
O6450292
Status 
Active
Property Tax 
$2,813
HOA/Condo/Coop Fees 
$166.25 monthly
Sq Ft Source 
Public Records
Friends & Family
React
Comment
Invite
No Comments Yet

Did you know? You can invite friends and family to your search. They can join your search, rate and discuss listings with you.

What's This?
Private
Recent Activity
yesterdayListing updated with changes from the MLS
3 weeks agoStatus changed to Active
3 weeks agoListing first seen on site
General Features
Acres 
0.06
Attached Garage 
Yes
Direction Faces 
East
Foundation 
Slab
Garage 
Yes
Garage Spaces 
2
Levels 
One
Number Of Stories 
1
Parking 
Attached
Pets 
Yes
Property Sub Type 
Condominium
Sewer 
Public Sewer
SqFt Total 
1630
Utilities 
Cable AvailableElectricity ConnectedPhone Available
Water Source 
Private
Zoning 
PUD
Interior Features
Appliances 
DishwasherDisposalElectric CooktopMicrowave
Cooling 
Central Air
Fireplace 
Yes
Fireplace Features 
Living Room
Flooring 
Ceramic Tile
Furnished 
Unfurnished
Heating 
Central
Interior 
High CeilingsStone CountersVaulted Ceiling(s)Walk-In Closet(s)
Laundry Features 
In KitchenInside
Window Features 
Skylight(s)Blinds
Additional Bedroom 
Level - First
Balcony/Porch/Lanai 
Level - First
Bathroom 2 
Level - First
Dining Room 
Dimensions - 16x12Level - First
Kitchen 
Level - First
Living Room 
Dimensions - 14x17Level - FirstFeatures - Bar, Ceiling Fan(s)
Master Bathroom 
Dimensions - 5x5Level - FirstFeatures - Stone Counters
Master Bedroom 
Dimensions - 16x16Level - FirstFeatures - Ceiling Fan(s)
Utility Room 
Level - First
Save
Ask
Tour
Hide
Share
Exterior Features
Construction Details 
HardiPlank TypeFrame
Exterior 
LightingRain Gutters
Lot Features 
Wooded
Patio And Porch 
CoveredEnclosedRear PorchScreened
Roof 
Shingle
Windows/Doors 
Skylight(s)Blinds
Community Features
Association Amenities 
Airport/Runway
Association Fee 
$1995.0
Association Fee Frequency 
Annually
Community Features 
GatedAirport/RunwayClubhouseGolfParkPlaygroundPoolRestaurantTennis Court(s)
MLS Area 
32128 - Port Orange/Daytona Beach
Township 
16
Roads 
Paved
Schools
School District
Unknown
Elementary School
Cypress Creek Elementary
Middle School
Creekside Middle
High School
Spruce Creek High School
Listing courtesy of SMOOTH LANDINGS REAL ESTATE (228) 265-1694


Listing information is provided by Participants of the Stellar MLS. IDX information is provided exclusively for personal, non-commercial use, and may not be used for any purpose other than to identify prospective properties consumers may be interested in purchasing. Information is deemed reliable but not guaranteed. Properties displayed may be listed or sold by various participants in the MLS Copyright 2026, Stellar MLS.
Last checked: 2026-11-06 07:34 PM EST

Neighborhood & Commute
Source: Walkscore
Disclosure: Community information and market data powered by Constellation Data Labs. Information is deemed reliable but not guaranteed.
Powered by Showcase IDX, a Constellation1 Company
Save
Ask
Tour
Hide
Share

Don’t see any homes? The MLS system might be down. Check back shortly!

Footer

Popular Articles

25 Best Places to Retire in Florida
Best Florida Retirement Communities
Cost of Living in Florida
Florida Property Taxes

Florida 55+ Communities

Jacksonville 55+ Communities
Ocala 55+ Communities
Orlando 55+ Communities
Tampa 55+ Communities
Full List of 55+ Communities

Popular Communities

The Villages
On Top of the World
Valencia Riverland
Del Webb Communities
Villages of Citrus Hills

Regions

Northeast Florida
Central East Coast
Southeast Florida
Southwest Florida
Central Gulf Coast
Central Florida
Panhandle/NW Florida

Copyright 2007-2026 Florida for Boomers

  • About
  • Advertising
  • Blog
  • Contact
  • Privacy Policy
  • Terms of Use