• Skip to primary navigation
  • Skip to main content
  • Skip to footer
Florida for Boomers

Florida for Boomers

Guide to Florida Retirement Communities and Condos

  • About
  • Best Communities
  • Best Places
    • Central Florida
    • East Coast
    • Northeast Florida
    • Panhandle
    • Southeast Florida
    • Southwest Florida
    • West Coast
  • Free Newsletter
  • Recent Articles
  • Store
    • Florida Retirement Handbook
    • Florida Retirement Masterclass
    • My Book About The Villages
    • Pick the Right Place
  • Search
Search
Dashboard
Listings
Searches
Sign in / Sign up
Save
Ask
Tour
Hide
Share
$748,847
70 Days On Site

9125 SW 57TH PLACE ROAD
OCALA, FL 34481

For Sale|Single Family Residence|Active
3
Beds
4
Total Baths
3
Full Baths
1
Partial Bath
2,955
SqFt
$253
/SqFt
2022
Built
Subdivision:
STONE CRK BY DEL WEBB BRIDLEWOOD
County:
Marion
9125 SW 57TH PLACE ROAD9125 SW 57TH PLACE ROAD9125 SW 57TH PLACE ROAD9125 SW 57TH PLACE ROAD
Save
Ask
Tour
Hide
Share
Photos
Map
Nearby Listings
Virtual Tour

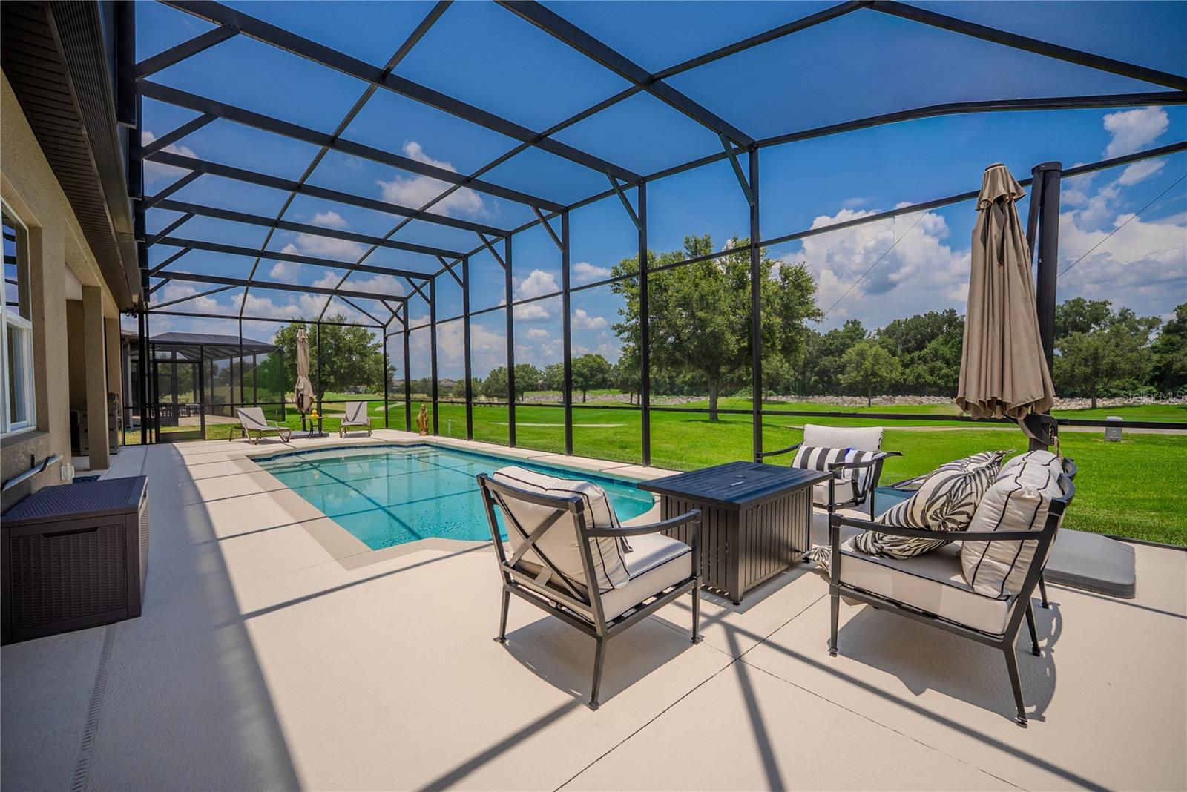
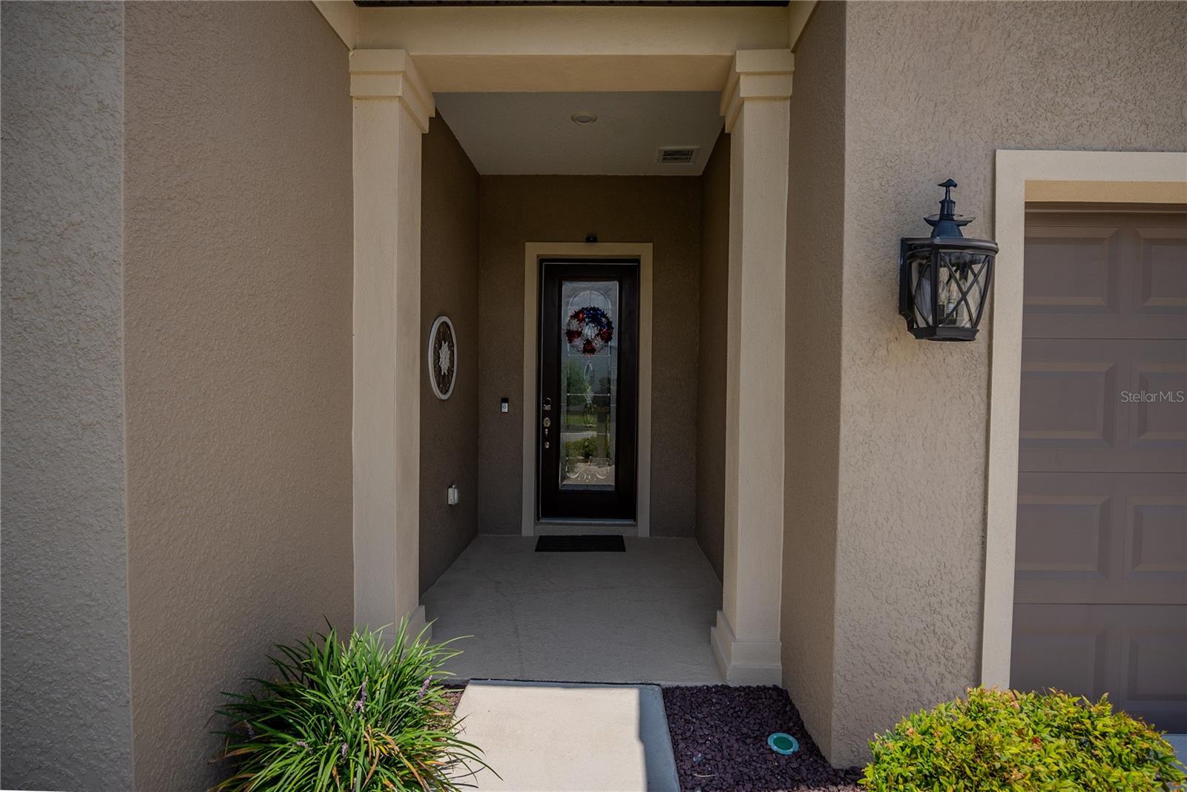
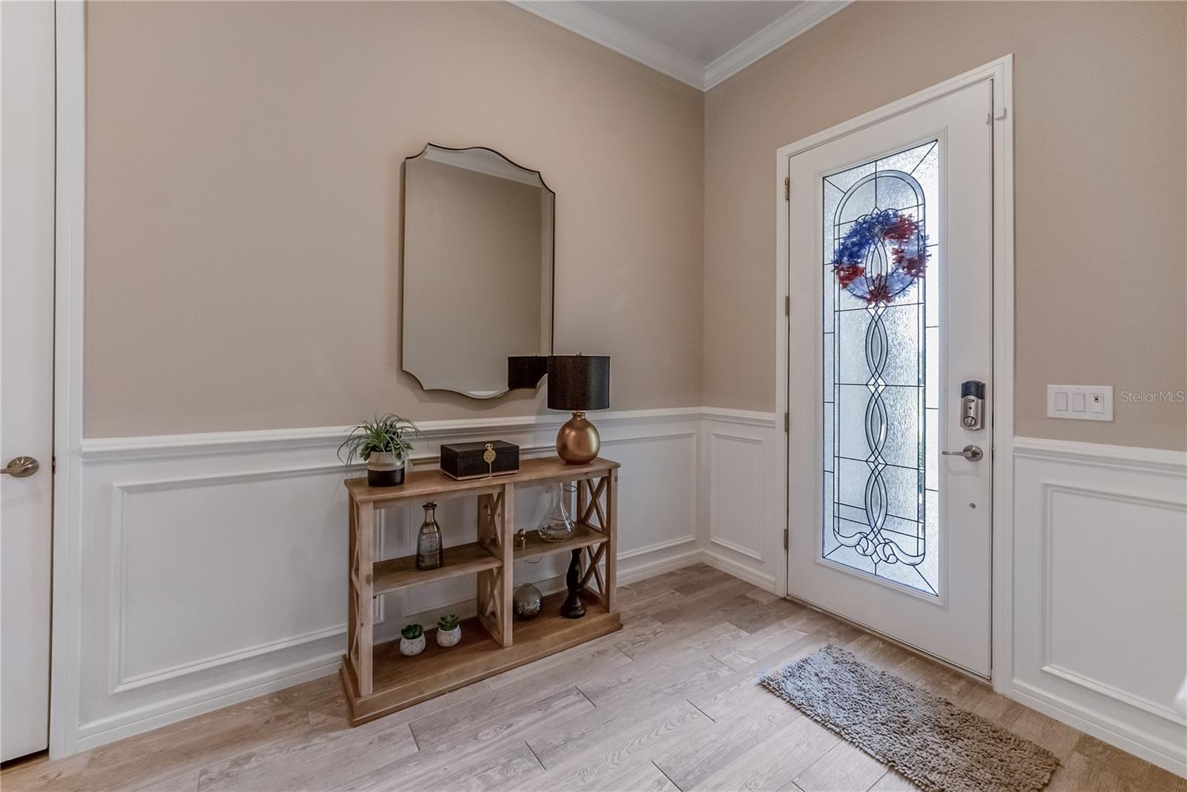
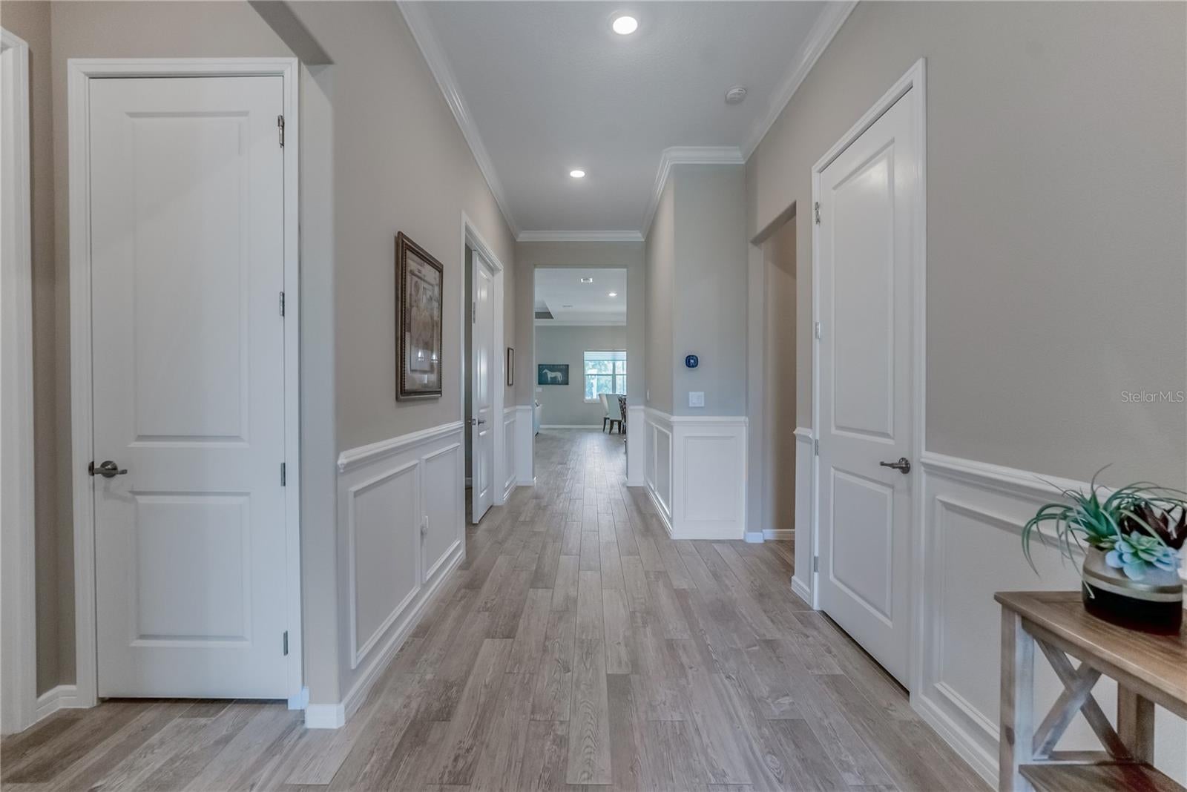
POOL HOME ON THE GOLF COURSE | PRE-CERTIFIED | NO REAR NEIGHBORS | 3 BEDROOMS | 3.5 BATHROOMS | FLEX ROOM PRE-CERTIFIED FOR YOUR PEACE OF MIND! Professionally inspected with repairs completed, plus a one-year home warranty at closing, this exceptional Renown model combines luxury, privacy, and resort-style outdoor living in the highly sought-after Del Webb Stone Creek. Set directly on the golf course, this stunning pool home offers breathtaking views with no rear neighbors—not even across the fairway. Enjoy your private heated pool and outdoor kitchen while taking in the peaceful golf course setting from your own backyard. This beautifully upgraded home features 3 bedrooms, 3.5 bathrooms, and a versatile flex room. Luxury vinyl flooring enhances the bedrooms, while tile flows throughout the main living areas. Custom rounded drywall corners, crown molding, and custom wainscoting add timeless elegance throughout the home. The gourmet kitchen features built-in appliances, 3cm quartz countertops, a granite composite sink, touchless faucet, reverse osmosis system, and soft-close cabinetry with convenient rollout shelves. The extended gathering room showcases a tray ceiling and expansive golf course views, creating an impressive space for both relaxing and entertaining. The primary suite features a tray ceiling and spa-like bath with a floor-to-ceiling tiled walk-in shower. The laundry room offers additional cabinetry and a utility sink for added functionality. Step outside to your own private resort. The custom heated pool features a sun shelf, bubblers, deck jets, LED lighting, in-floor cleaning, automatic chlorinator, auto-fill and overflow, and wireless controls. The outdoor kitchen includes a propane grill, side burner, sink, and cabinetry, while ceiling fans provide year-round comfort. Additional upgrades include smart Wi-Fi irrigation, custom coach lights, glass inset front door, whole-house EcoWater filtration and softener, surge protection, Lexan hurricane panels, motorized Levolor blinds, a 240-volt garage outlet for an EV or RV, premium garage flooring, and overhead storage. Del Webb Stone Creek offers an incredible 55+ lifestyle with championship golf, resort-style pools, fitness centers, tennis, pickleball, walking trails, clubs, and endless social activities. A true pool home on the golf course, offering luxury, privacy, exceptional outdoor living, and peace of mind—all in one remarkable property.

Save
Ask
Tour
Hide
Share
Listing Snapshot
Price 
$748,847
Days On Site 
70 Days
Bedrooms 
3
Inside Area (SqFt) 
2,955 sqft
Total Baths 
4
Full Baths 
3
Partial Baths 
1
Lot Size 
0.19 Acres
Year Built 
2022
MLS® Number 
OM727902
Status 
Active
Property Tax 
$9,095.2
HOA/Condo/Coop Fees 
$320.31 monthly
Sq Ft Source 
Public Records
Friends & Family
React
Invite
Recent Activity
9 hours agoListing updated with changes from the MLS®
2 months agoListing first seen on site
General Features
Acres 
0.19
Attached Garage 
Yes
Direction Faces 
South
Foundation 
Slab
Garage 
Yes
Garage Spaces 
3
Levels 
One
Number Of Stories 
1
Parking 
DrivewayGarage Door OpenerAttached
Pets 
Yes
Property Sub Type 
Single Family Residence
Sewer 
Private Sewer
SqFt Total 
5026
Style 
Craftsman
Utilities 
Cable AvailableCable ConnectedElectricity AvailableElectricity ConnectedSewer AvailableSewer ConnectedUnderground UtilitiesWater AvailableWater Connected
Water Source 
Private
Zoning 
PUD
Interior Features
Appliances 
CooktopDishwasherDryerElectric Water HeaterMicrowaveRefrigeratorWasherWater Softener
Cooling 
Central Air
Flooring 
Tile
Furnished 
Unfurnished
Heating 
CentralElectricHeat Pump
Interior 
Crown MoldingHigh CeilingsOpen FloorplanTray Ceiling(s)Walk-In Closet(s)
Laundry Features 
Electric Dryer HookupInsideLaundry RoomWasher Hookup
Window Features 
BlindsDouble Pane WindowsInsulated Windows
Bedroom 2 
Dimensions - 11.7x11.7Level - First
Bedroom 3 
Dimensions - 14.3x13.8Level - First
Dining Room 
Dimensions - 20.5x13.6Level - First
Kitchen 
Dimensions - 10.5x20.7Level - First
Living Room 
Dimensions - 15.4x14.3Level - First
Master Bedroom 
Dimensions - 19.7x21.2Level - First
Office 
Dimensions - 13.11x11.8Level - First
Save
Ask
Tour
Hide
Share
Exterior Features
Construction Details 
BlockConcreteStucco
Exterior 
LightingRain Gutters
Lot Features 
On Golf Course
Patio And Porch 
CoveredScreened
Pool Features 
GuniteHeatedIn GroundScreen EnclosurePrivate
Private Pool 
Yes
Roof 
Shingle
View 
Golf Course
Waterview 
Golf Course
Windows/Doors 
BlindsDouble Pane WindowsInsulated Windows
Community Features
Association Amenities 
Basketball CourtClubhouseFitness CenterGatedPoolRecreation FacilitiesSaunaShuffleboard CourtSpa/Hot TubTennis Court(s)Trail(s)
Association Fee 
$320.31
Association Fee Frequency 
Monthly
Community Features 
GatedClubhouseFitness CenterGolfParkPoolRestaurantSidewalksTennis Court(s)Street Lights
MLS Area 
34481 - Ocala
Senior Community 
Yes
Township 
16S
Financing Terms Available 
CashConventional
Roads 
Paved
Listing courtesy of NEXT GENERATION REALTY OF MARION COUNTY (352) 446-7959


Listing information is provided by Participants of the Stellar MLS. IDX information is provided exclusively for personal, non-commercial use, and may not be used for any purpose other than to identify prospective properties consumers may be interested in purchasing. Information is deemed reliable but not guaranteed. Properties displayed may be listed or sold by various participants in the MLS Copyright 2026, Stellar MLS.
Last checked: 2026-09-14 05:48 AM EDT

Neighborhood & Commute
Source: Walkscore
Disclosure: Community information and market data powered by Constellation Data Labs. Information is deemed reliable but not guaranteed.
Powered by Showcase IDX, a Constellation1 Company
Save
Ask
Tour
Hide
Share

Don’t see any homes? The MLS system might be down. Check back shortly!

Footer

Popular Articles

25 Best Places to Retire in Florida
Best Florida Retirement Communities
Cost of Living in Florida
Florida Property Taxes

Florida 55+ Communities

Jacksonville 55+ Communities
Ocala 55+ Communities
Orlando 55+ Communities
Tampa 55+ Communities
Full List of 55+ Communities

Popular Communities

The Villages
On Top of the World
Valencia Riverland
Del Webb Communities
Villages of Citrus Hills

Regions

Northeast Florida
Central East Coast
South Florida
Southwest Florida
Central West Coast
Central Florida
Panhandle/NW Florida

Copyright 2007-2026 Florida for Boomers

  • About
  • Advertising
  • Blog
  • Contact
  • Privacy Policy
  • Terms of Use