• Skip to primary navigation
  • Skip to main content
  • Skip to footer
Florida for Boomers

Florida for Boomers

Guide to Florida Retirement Communities and Condos

  • About
  • Best Communities
  • Best Places
    • Regional Overview
    • Central Florida
    • Central Gulf Coast
    • East Coast
    • Northeast Florida
    • Panhandle
    • Southeast Florida
    • Southwest Florida
  • Free Newsletter
  • Recent Articles
  • Store
    • Florida Retirement Handbook
    • Florida Retirement Masterclass
    • My Book About The Villages
    • Pick the Right Place
  • Search
Search
Dashboard
Listings
Searches
Sign in / Sign up
Save
Ask
Tour
Hide
Share
$328,000
15 Days On Site

11469 SW 82ND COURT ROAD
OCALA, FL 34481

For Sale|Single Family Residence|Active
2
Beds
2
Total Baths
2
Full Baths
2,025
SqFt
$162
/SqFt
1993
Built
Subdivision:
OAK RUN WOODSIDE TR
County:
Marion
11469 SW 82ND COURT ROAD11469 SW 82ND COURT ROAD11469 SW 82ND COURT ROAD11469 SW 82ND COURT ROAD
Save
Ask
Tour
Hide
Share
Photos
Map
Nearby Listings
Virtual Tour

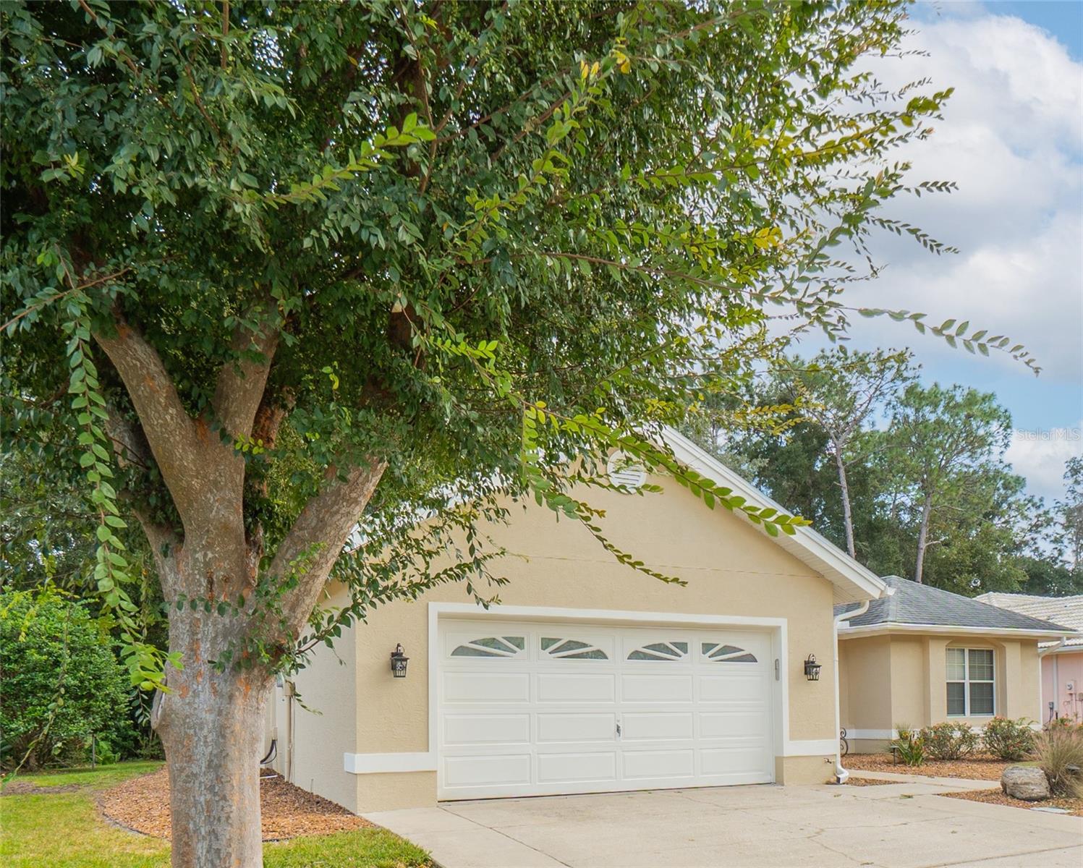
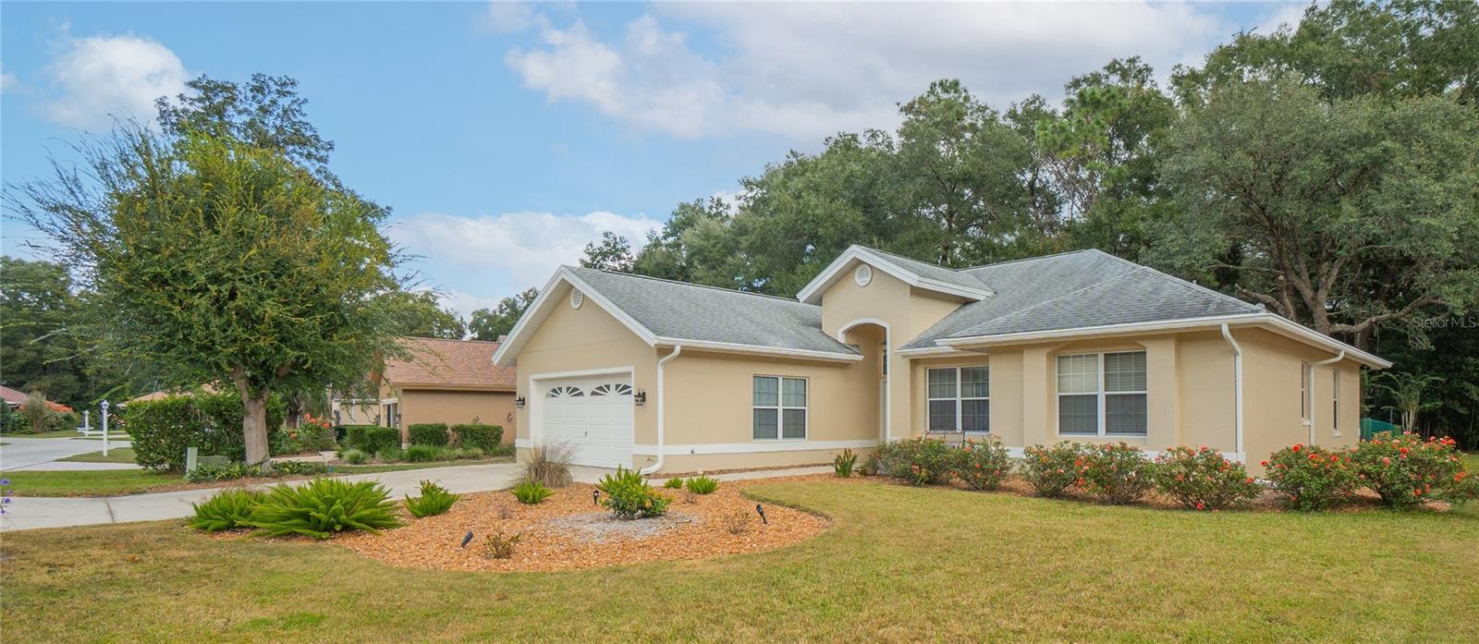
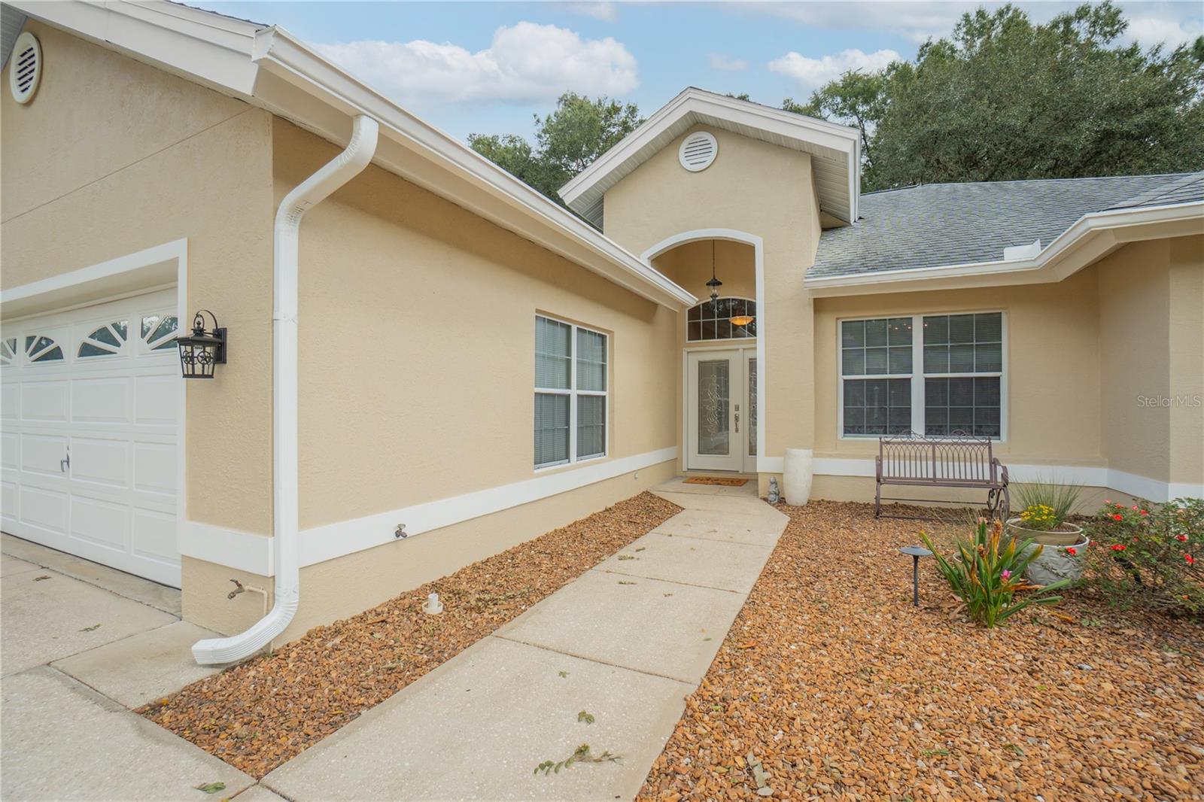
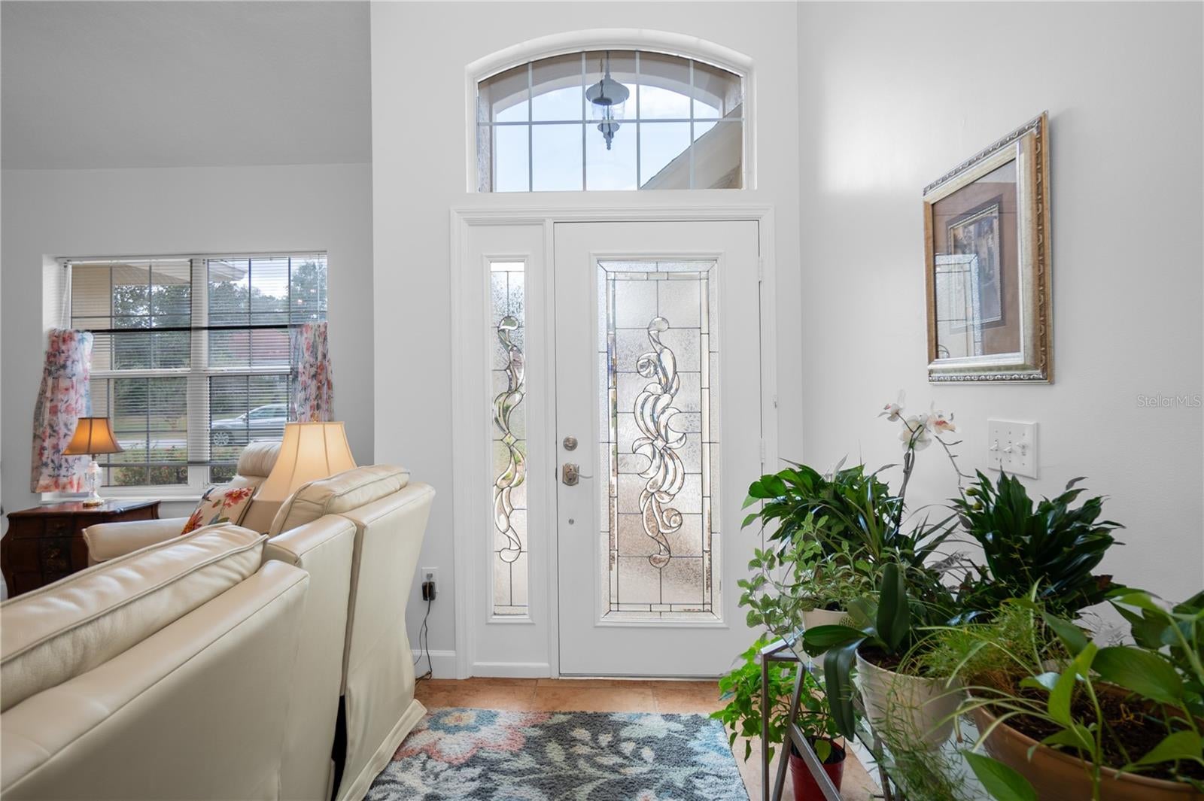
Special home remodeled and fully updated in 2018. Exterior freshly painted in 2026. Interior painted in 2024. Roof in 2019. HVAC and water heater in 2026. Lots of windows make this home happy and bright! Wonderfully landscaped yard with additional privacy provided by trees and natural growth. Wonderful remodeled kitchen with extensive maple cabinetry, soft-close drawers, granite countertops, Frigidaire premium stainless-steel appliances, stainless exhaust hood over convection oven, built-in tilt-out microwave, glass tile backsplash, ceiling lighting, gorgeous 19x19 tile flooring, and tons of storage – and breakfast bar with stools. In addition to breakfast bar, lovely adjacent breakfast room has a large custom buffet-sideboard with matching maple cabinetry. Breakfast room overlooks fenced backyard with large patio and fruit tree. Large open-style living room -- and dining room – with elevated ceilings providing an expansive experience. Solid wood flooring. Primary bedroom with French doors and adjacent large sitting room/lanai with door leading to backyard. Solid wood flooring. Walk-in closet with built-in cabinetry and tilt-out shoe racks. Built in window shades in door. Gorgeous large updated en-suite primary bathroom with jacuzzi jetted tub, step-in shower and dual-sink vanity. Second bedroom with lovely tile flooring, ceiling fan and closet. Adjacent second bathroom with closet and updated marble. Additional third room with French doors to serve as den, office or bedroom. Indoor laundry room with updated cabinetry, Maytag stainless steel washer and dryer, and utility sink. Large 2-car garage (21 x 22) with storage and cupboards. OAK RUN COMMUNITY FEATURES: Six (6) swimming pools, two modern fitness facilities, outdoor and indoor pickle ball, tennis, shuffleboard, billiards, card room, library, auditorium, restaurant, and many varied clubs and outings available -- all included as part of your $181.65 monthly homeowners association fee. Oak Run Royal Oaks golf course is also available.

Save
Ask
Tour
Hide
Share
Listing Snapshot
Price 
$328,000
Days On Site 
15 Days
Bedrooms 
2
Inside Area (SqFt) 
2,025 sqft
Total Baths 
2
Full Baths 
2
Partial Baths 
N/A
Lot Size 
0.22 Acres
Year Built 
1993
MLS Number 
OM734670
Status 
Active
Property Tax 
$2,759.9
HOA/Condo/Coop Fees 
$181.65 monthly
Sq Ft Source 
Public Records
Friends & Family
React
Invite
Recent Activity
5 days agoListing updated with changes from the MLS
a week agoStatus changed to Active
2 weeks agoListing first seen on site
General Features
Acres 
0.22
Attached Garage 
Yes
Direction Faces 
Southeast
Foundation 
Slab
Garage 
Yes
Garage Spaces 
2
Levels 
One
Number Of Stories 
1
Parking 
Garage Door OpenerAttached
Pets 
Cats OKDogs OKNumber Limit
Property Sub Type 
Single Family Residence
Security 
Gated CommunitySmoke Detector(s)
Sewer 
Public Sewer
SqFt Total 
2560
Style 
Ranch
Utilities 
Cable AvailableCable ConnectedElectricity ConnectedSewer ConnectedUnderground UtilitiesWater Connected
Water Source 
None
Zoning 
PUD
Interior Features
Appliances 
Convection OvenCooktopDishwasherDisposalDryerElectric CooktopElectric Water HeaterExhaust FanFreezerIce MakerMicrowaveRangeRange HoodRefrigeratorWasher
Cooling 
Central AirAttic Fan
Flooring 
Ceramic TileWood
Furnished 
Negotiable
Heating 
CentralHeat Pump
Interior 
Built-in FeaturesEat-in KitchenHigh CeilingsStone CountersVaulted Ceiling(s)
Laundry Features 
Laundry Room
Bathroom 2 
Dimensions - 11x8Level - First
Bedroom 2 
Dimensions - 14x14Level - First
Bonus Room 
Dimensions - 16x8Level - First
Den 
Dimensions - 11x10Level - First
Dining Room 
Dimensions - 15x9Level - FirstFeatures - Ceiling Fan(s)
Foyer 
Dimensions - 12x13Level - FirstFeatures - Granite Counters
Kitchen 
Dimensions - 12x11Level - First
Laundry 
Dimensions - 7x6Level - First
Living Room 
Dimensions - 18x15Level - First
Master Bathroom 
Dimensions - 12x9Level - First
Master Bedroom 
Dimensions - 25x20Level - First
Media Room 
Dimensions - 23x9Level - First
Save
Ask
Tour
Hide
Share
Exterior Features
Construction Details 
BlockConcreteStucco
Exterior 
Private YardRain Gutters
Fencing 
Chain Link
Lot Features 
WoodedClearedLandscaped
Patio And Porch 
Patio
Roof 
Shingle
View 
GardenTrees/Woods
Waterview 
GardenTrees/Woods
Windows/Doors 
French Doors
Community Features
Association Amenities 
ClubhouseFitness CenterGolf CoursePoolSaunaShuffleboard CourtSpa/Hot TubTennis Court(s)
Association Fee 
$181.65
Association Fee Frequency 
Monthly
Community Features 
GatedClubhouseFitness CenterGolfPoolRestaurantTennis Court(s)
MLS Area 
34481 - Ocala
Senior Community 
Yes
Township 
16S
Financing Terms Available 
CashConventionalFHAVA Loan
Roads 
Asphalt
Listing courtesy of KELLER WILLIAMS REALTY - ELITE PARTNERS II (352) 816-7555


Listing information is provided by Participants of the Stellar MLS. IDX information is provided exclusively for personal, non-commercial use, and may not be used for any purpose other than to identify prospective properties consumers may be interested in purchasing. Information is deemed reliable but not guaranteed. Properties displayed may be listed or sold by various participants in the MLS Copyright 2026, Stellar MLS.
Last checked: 2026-11-08 06:14 PM EST

Neighborhood & Commute
Source: Walkscore
Disclosure: Community information and market data powered by Constellation Data Labs. Information is deemed reliable but not guaranteed.
Powered by Showcase IDX, a Constellation1 Company
Save
Ask
Tour
Hide
Share

Don’t see any homes? The MLS system might be down. Check back shortly!

Footer

Popular Articles

25 Best Places to Retire in Florida
Best Florida Retirement Communities
Cost of Living in Florida
Florida Property Taxes

Florida 55+ Communities

Jacksonville 55+ Communities
Ocala 55+ Communities
Orlando 55+ Communities
Tampa 55+ Communities
Full List of 55+ Communities

Popular Communities

The Villages
On Top of the World
Valencia Riverland
Del Webb Communities
Villages of Citrus Hills

Regions

Northeast Florida
Central East Coast
Southeast Florida
Southwest Florida
Central Gulf Coast
Central Florida
Panhandle/NW Florida

Copyright 2007-2026 Florida for Boomers

  • About
  • Advertising
  • Blog
  • Contact
  • Privacy Policy
  • Terms of Use