• Skip to primary navigation
  • Skip to main content
  • Skip to footer
Florida for Boomers

Florida for Boomers

Guide to Florida Retirement Communities and Condos

  • About
  • Best Communities
  • Best Places
    • Regional Overview
    • Central Florida
    • Central Gulf Coast
    • East Coast
    • Northeast Florida
    • Panhandle
    • Southeast Florida
    • Southwest Florida
  • Free Newsletter
  • Recent Articles
  • Store
    • Florida Retirement Handbook
    • Florida Retirement Masterclass
    • My Book About The Villages
    • Pick the Right Place
  • Search
Search
Dashboard
Listings
Searches
Sign in / Sign up
Save
Ask
Tour
Hide
Share
$488,500
4 Days On Site

2632 MEADOWEDGE LOOP
ST CLOUD, FL 34772

For Sale|Single Family Residence|Active
3
Beds
3
Total Baths
3
Full Baths
2,335
SqFt
$209
/SqFt
2022
Built
Subdivision:
TWIN LAKES PH 2A-2B
County:
Osceola
2632 MEADOWEDGE LOOP2632 MEADOWEDGE LOOP2632 MEADOWEDGE LOOP2632 MEADOWEDGE LOOP
Save
Ask
Tour
Hide
Share
Photos
Map
Nearby Listings
Virtual Tour

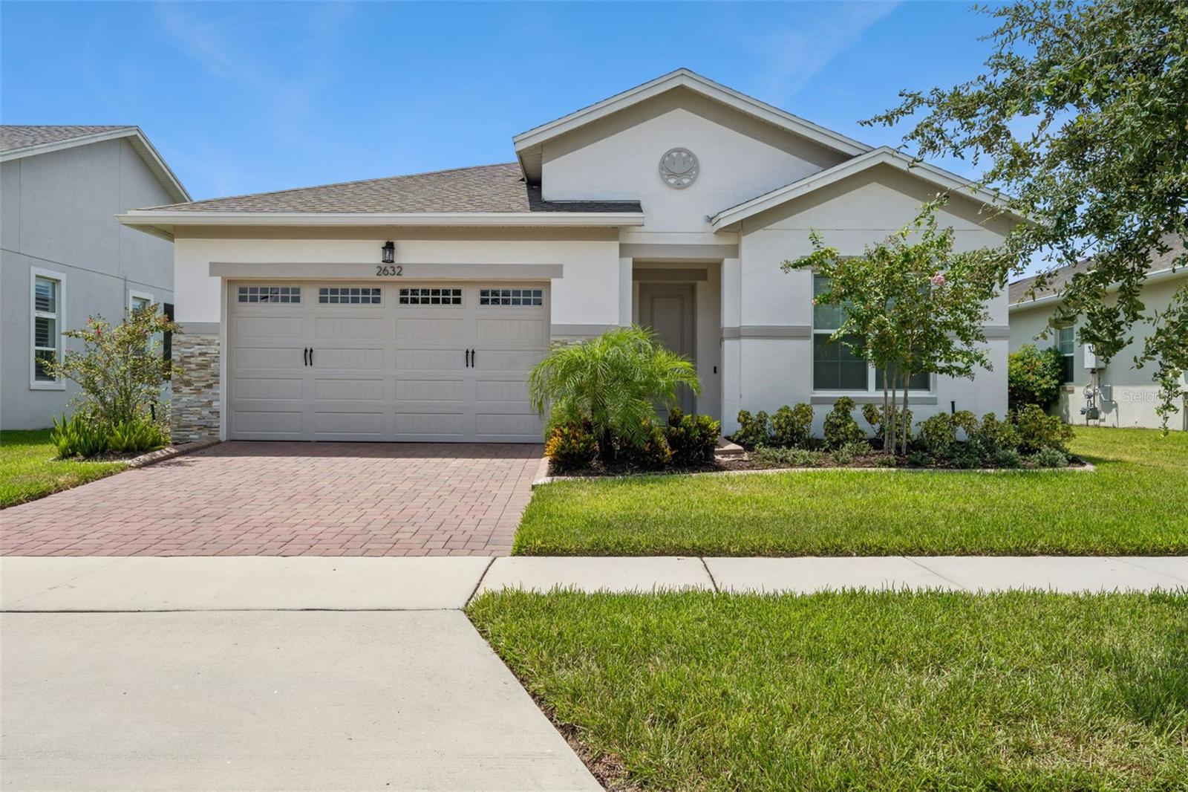
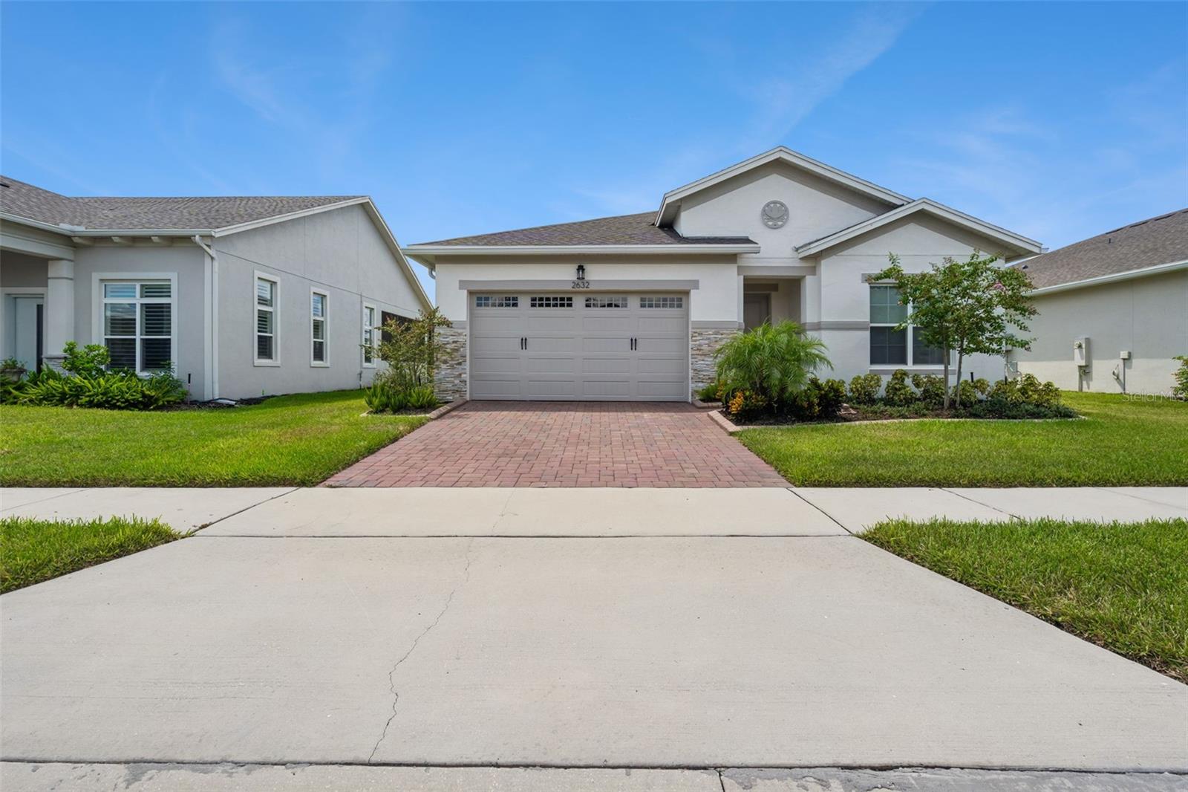
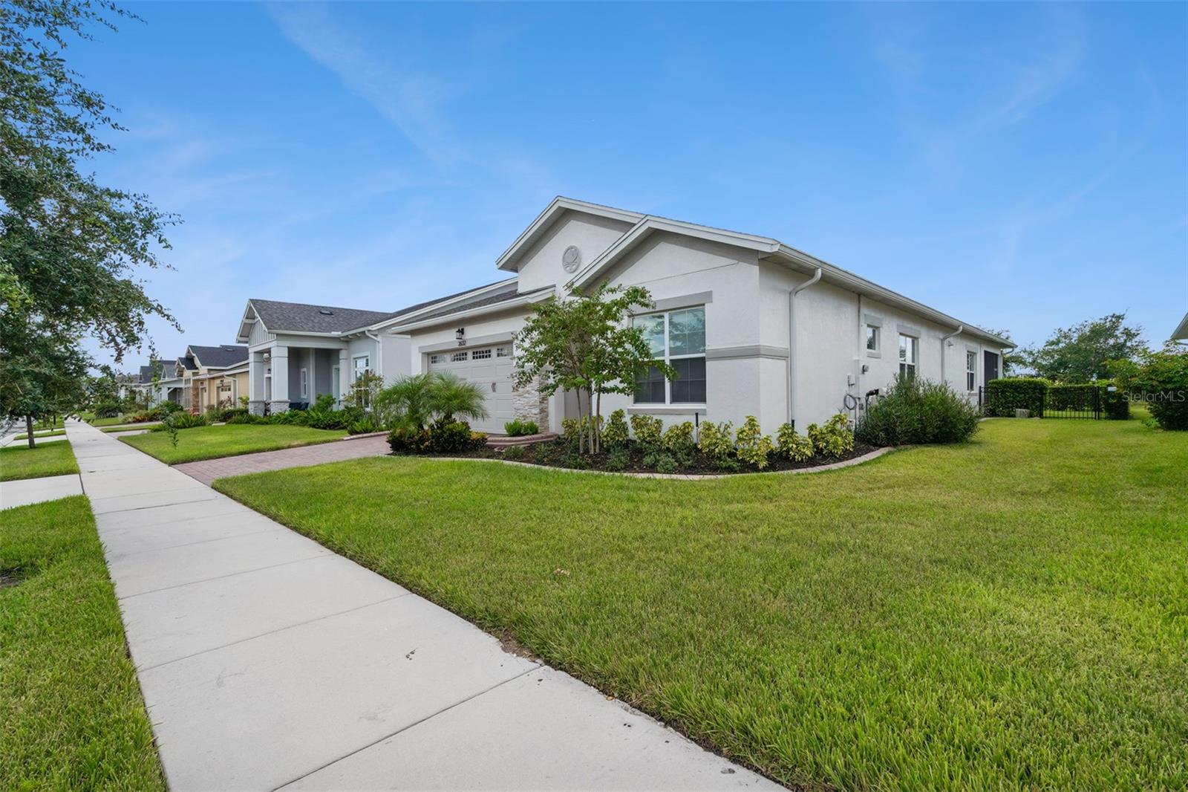
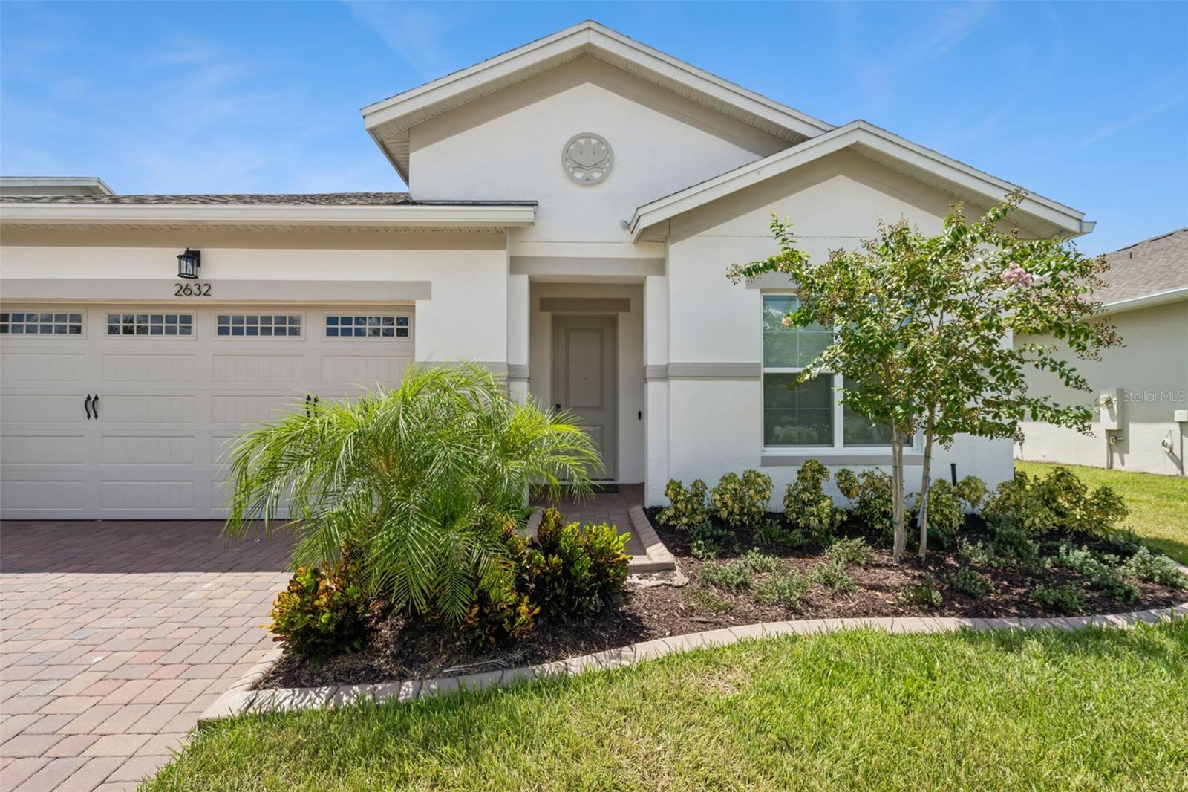
Stunning!! Ready for you to move in and call it your New "HOME SWEET HOME" JUST UPDATED with New Exterior Paint & Decorative Stone! Situated on an oversized 70-foot homesite in the highly sought-after Del Webb Twin Lakes Active Adult Community, this rare Wilford floor plan offers 3 bedrooms, 3 baths, and exceptional privacy, including a guest suite with its own en-suite. Seller will contribute 1% toward buyer closing costs or a one-year rate buydown. Features include a spacious primary suite with tray ceilings and custom closet by design closet shelving, ensuite primary bathroom with frameless glass doors, Pebble flooring, Shower fixture with detachable shower head to reach as you sit on the built-in Shower bench. Gourmet kitchen with granite island, 42" cabinets, pull-outs, 5-burner gas cooktop, vented hood, Custom Backsplash, Pendant lights and stainless appliances. Sliding glass doors open to an outdoor kitchen and entertaining area perfect for enjoying Florida living year-round. Large Living Room features a Custom-built Wall with Stone and Gas Fireplace, Floating shelves with under counter Lights and tons of Storage. Office features Built-in Custom Desk open and spacious. Domestic suite features added cabinets for storage. Garage with epoxy flooring. Residents enjoy resort-style amenities including pools, pickleball, tennis, State of the Art fitness center, crafts, saunas, boat rentals, and an active social calendar, with additional amenities coming in 2027. Live the lifestyle you've earned at Twin Lakes!

Save
Ask
Tour
Hide
Share
Listing Snapshot
Price 
$488,500
Days On Site 
4 Days
Bedrooms 
3
Inside Area (SqFt) 
2,335 sqft
Total Baths 
3
Full Baths 
3
Partial Baths 
N/A
Lot Size 
0.19 Acres
Year Built 
2022
MLS® Number 
S5158969
Status 
Active
Property Tax 
$9,456
HOA/Condo/Coop Fees 
$373 monthly
Sq Ft Source 
Public Records
Friends & Family
React
Comment
Invite
No Comments Yet

Did you know? You can invite friends and family to your search. They can join your search, rate and discuss listings with you.

What's This?
Private
Recent Activity
3 days agoListing updated with changes from the MLS®
5 days agoListing first seen on site
General Features
Acres 
0.19
Attached Garage 
Yes
Direction Faces 
East
Foundation 
Slab
Garage 
Yes
Levels 
One
Number Of Stories 
1
Parking 
DrivewayGarage Door OpenerAttached
Pets 
Yes
Property Sub Type 
Single Family Residence
Security 
Security System OwnedSmoke Detector(s)
Sewer 
Public Sewer
SqFt Total 
3000
Style 
Traditional
Utilities 
Cable AvailableNatural Gas AvailableUnderground UtilitiesCable ConnectedElectricity ConnectedSewer ConnectedWater ConnectedNatural Gas Connected
Water Source 
Public
Zoning 
RESIDENTIAL
Interior Features
Appliances 
Wine RefrigeratorConvection OvenCooktopDishwasherDisposalDryerIce MakerMicrowaveRangeRange HoodRefrigeratorTankless Water HeaterWasher
Cooling 
Central Air
Fireplace 
Yes
Fireplace Features 
GasFamily RoomCirculatingMasonry
Flooring 
CarpetCeramic Tile
Furnished 
Partially
Heating 
ElectricHeat Pump
Interior 
Tray Ceiling(s)Built-in FeaturesEat-in KitchenHigh CeilingsOpen FloorplanStone CountersWalk-In Closet(s)
Laundry Features 
InsideLaundry Room
Window Features 
Window CoveringsBlindsWindow Treatments
Balcony/Porch/Lanai 
Dimensions - 14x18Level - First
Bathroom 2 
Level - First
Bedroom 3 
Dimensions - 11x12Level - FirstFeatures - Ceiling Fan(s)
Den 
Dimensions - 11x8Level - FirstFeatures - Ceiling Fan(s)
Dining Room 
Dimensions - 11x12Level - First
Foyer 
Dimensions - 8x17Level - First
Kitchen 
Dimensions - 11x14Level - FirstFeatures - Granite Counters
Laundry 
Level - First
Living Room 
Dimensions - 18x16Level - FirstFeatures - Ceiling Fan(s)
Master Bathroom 
Dimensions - 11x12Level - FirstFeatures - Double Vanity, Granite Counters
Master Bedroom 
Dimensions - 13x22Level - FirstFeatures - Ceiling Fan(s)
Primary Bedroom 2 
Dimensions - 11x12Level - FirstFeatures - Ceiling Fan(s)
Save
Ask
Tour
Hide
Share
Exterior Features
Construction Details 
BlockStucco
Exterior 
Outdoor KitchenOutdoor GrillRain Gutters
Lot Features 
PavedLandscaped
Patio And Porch 
CoveredFront PorchPatioScreened
Roof 
Shingle
Waterfront Features 
Lake Privileges
Windows/Doors 
Window CoveringsBlindsWindow Treatments
Community Features
Association Amenities 
Basketball CourtClubhouseFitness CenterGatedMaintenancePoolRecreation FacilitiesSaunaSecuritySpa/Hot TubTennis Court(s)
Association Fee 
$373.0
Association Fee Frequency 
Monthly
Community Features 
GatedClubhouseFitness CenterPoolSidewalksTennis Court(s)Street Lights
MLS Area 
34772 - St Cloud (Narcoossee Road)
Senior Community 
Yes
Township 
26
Financing Terms Available 
CashConventionalFHAVA Loan
Roads 
AsphaltPaved
Schools
School District
Unknown
Elementary School
Hickory Tree Elem
Middle School
Harmony Middle
High School
Harmony High
Listing courtesy of WEICHERT REALTORS HALLMARK PRO (720) 980-0725


Listing information is provided by Participants of the Stellar MLS. IDX information is provided exclusively for personal, non-commercial use, and may not be used for any purpose other than to identify prospective properties consumers may be interested in purchasing. Information is deemed reliable but not guaranteed. Properties displayed may be listed or sold by various participants in the MLS Copyright 2026, Stellar MLS.
Last checked: 2026-10-10 11:11 PM EDT

Neighborhood & Commute
Source: Walkscore
Disclosure: Community information and market data powered by Constellation Data Labs. Information is deemed reliable but not guaranteed.
Powered by Showcase IDX, a Constellation1 Company
Save
Ask
Tour
Hide
Share

Don’t see any homes? The MLS system might be down. Check back shortly!
Footer

Popular Articles

25 Best Places to Retire in Florida
Best Florida Retirement Communities
Cost of Living in Florida
Florida Property Taxes

Florida 55+ Communities

Jacksonville 55+ Communities
Ocala 55+ Communities
Orlando 55+ Communities
Tampa 55+ Communities
Full List of 55+ Communities

Popular Communities

The Villages
On Top of the World
Valencia Riverland
Del Webb Communities
Villages of Citrus Hills

Regions

Northeast Florida
Central East Coast
Southeast Florida
Southwest Florida
Central Gulf Coast
Central Florida
Panhandle/NW Florida

Copyright 2007-2026 Florida for Boomers

  • About
  • Advertising
  • Blog
  • Contact
  • Privacy Policy
  • Terms of Use