• Skip to primary navigation
  • Skip to main content
  • Skip to footer
Florida for Boomers

Florida for Boomers

Guide to Florida Retirement Communities and Condos

  • About
  • Best Communities
  • Best Places
    • Central Florida
    • East Coast
    • Northeast Florida
    • Panhandle
    • Southeast Florida
    • Southwest Florida
    • West Coast
  • Free Newsletter
  • Recent Articles
  • Store
    • Florida Retirement Handbook
    • Florida Retirement Masterclass
    • My Book About The Villages
    • Pick the Right Place
  • Search
Search
Dashboard
Listings
Searches
Sign in / Sign up
Save
Ask
Tour
Hide
Share
$740,000
43 Days On Site

9145 WARM SPRINGS CIRCLE
PARRISH, FL 34219

For Sale|Single Family Residence|Active
4
Beds
3
Total Baths
3
Full Baths
2,723
SqFt
$272
/SqFt
2023
Built
Subdivision:
NORTH RIVER RANCH PH IC & ID WEST
County:
Manatee
9145 WARM SPRINGS CIRCLE9145 WARM SPRINGS CIRCLE9145 WARM SPRINGS CIRCLE9145 WARM SPRINGS CIRCLE
Save
Ask
Tour
Hide
Share
Photos
Map
Nearby Listings
Virtual Tour

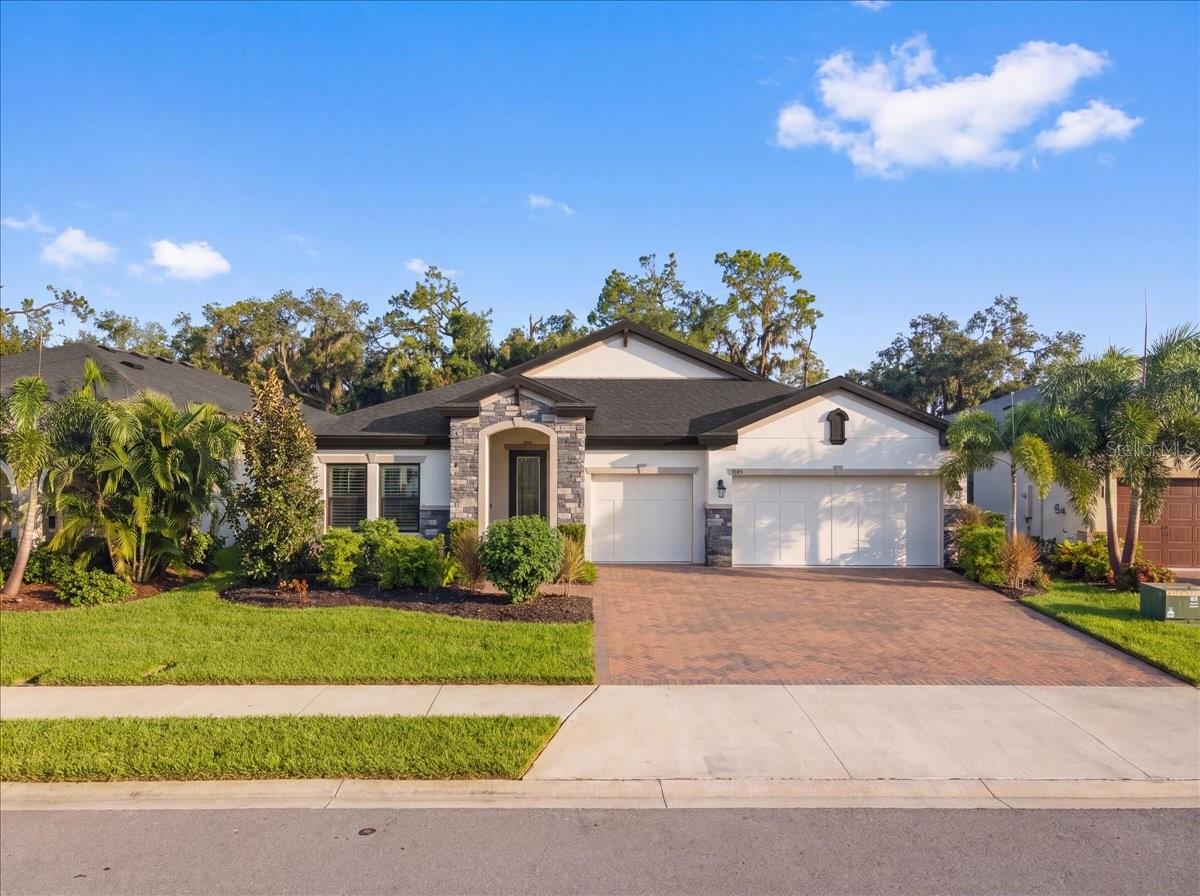
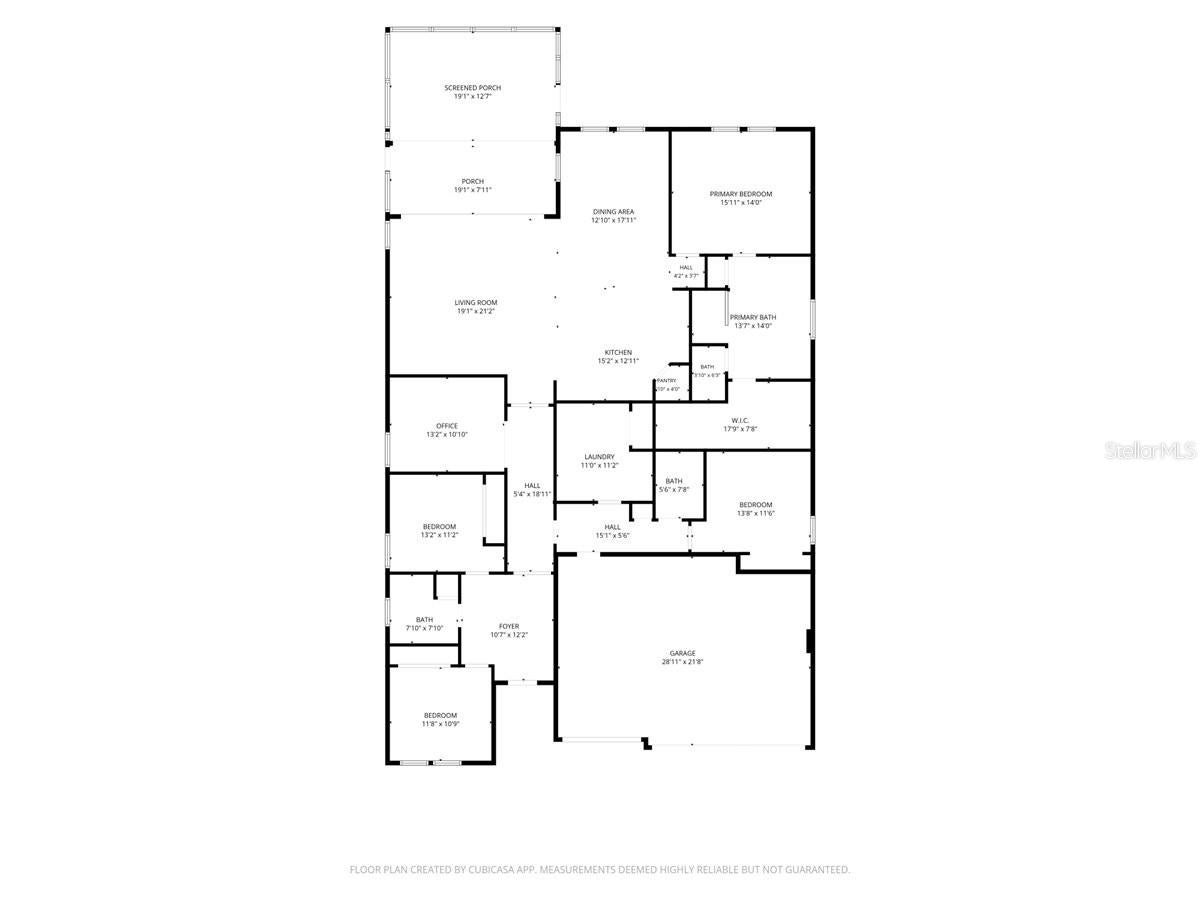
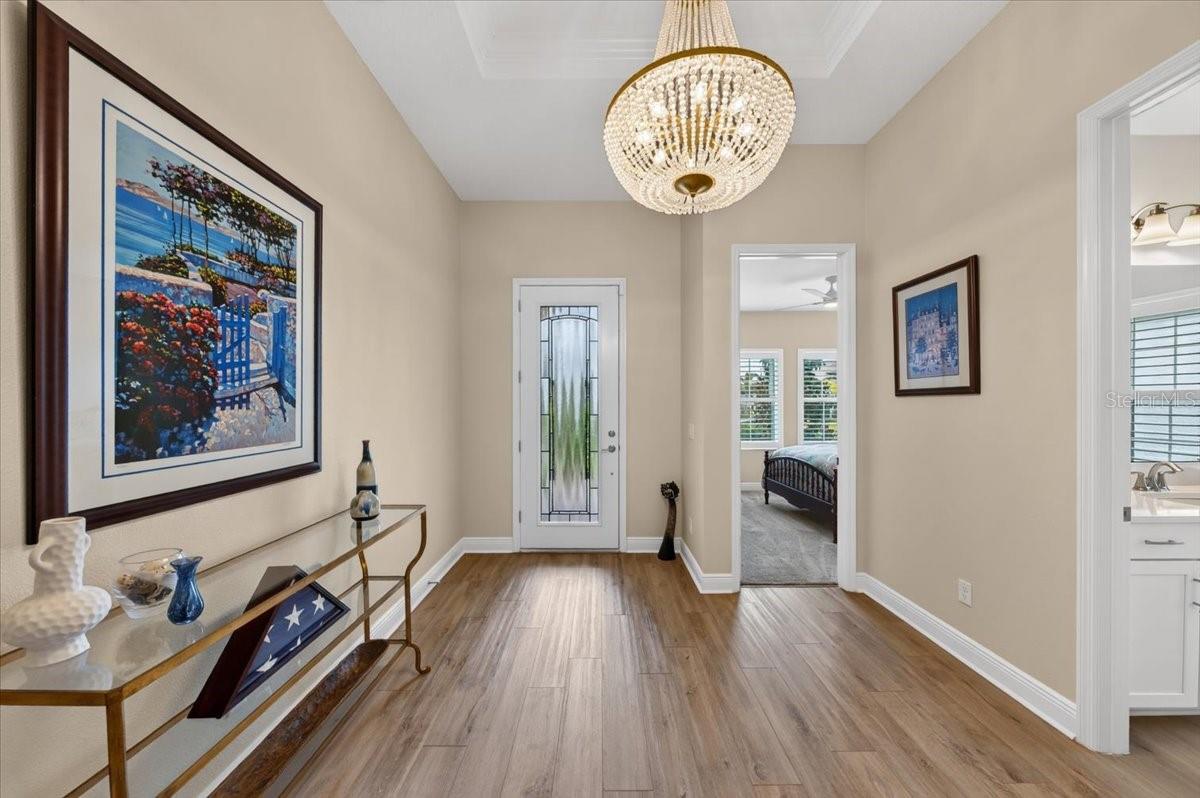
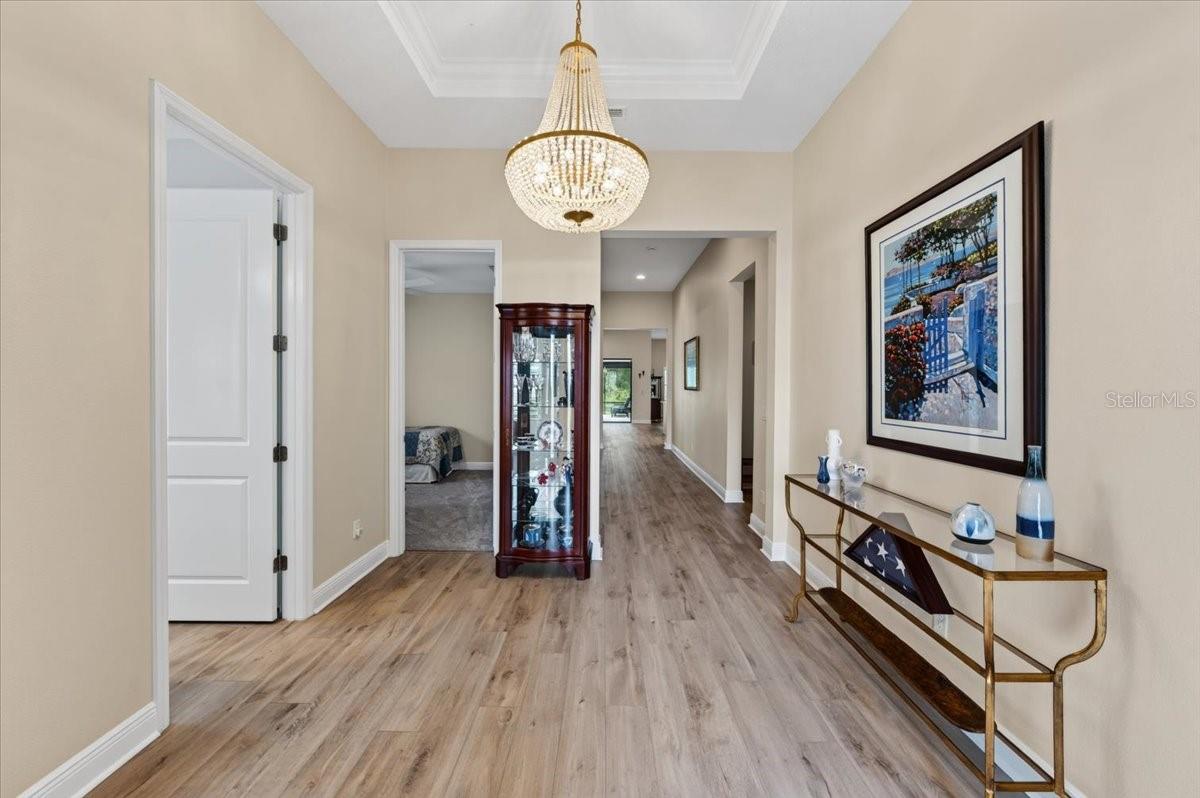
Perfectly positioned on a premium homesite overlooking tranquil water and protected preserve, this exceptional residence offers a rare opportunity to enjoy luxury living with the ease and comfort of a thoughtfully designed single-story floor plan. Here, mornings begin with the peaceful sounds of nature, afternoons are filled with natural light, and every evening ends with breathtaking Florida sunsets across your own private backyard sanctuary. Designed for those who appreciate both elegance and functionality, this beautifully appointed four-bedroom residence with a private office offers expansive open living spaces, timeless finishes, and effortless indoor-outdoor living—all on one level. At the heart of the residence, the impressive gourmet kitchen serves as both a gathering place and the centerpiece of the home. Rich cabinetry, quartz countertops, premium stainless-steel appliances, designer lighting, and an oversized island overlook the expansive great room, allowing family and friends to remain connected whether entertaining or simply enjoying everyday life. The great room is where this home truly shines. Expansive sliding glass doors frame breathtaking views of the tranquil pond and protected nature preserve, creating a seamless connection between the interior and the beauty beyond. Whether hosting family celebrations or enjoying a quiet evening at home, the backdrop is nothing short of spectacular. Step outside and discover an outdoor living space designed for year-round enjoyment. The oversized covered lanai and extended screened enclosure create the perfect setting for morning coffee, sunset dinners, or relaxing with friends while overlooking the peaceful preserve. Custom motorized lanai shades provide both privacy and comfort at the touch of a button, allowing you to enjoy the space throughout the day while embracing Florida's indoor-outdoor lifestyle. With no rear neighbors and uninterrupted preserve views, this private outdoor retreat is as peaceful as it is inviting. The luxurious owner's retreat offers a serene escape featuring a spa-inspired bath and an expansive walk-in closet, while three additional guest bedrooms and a dedicated private office provide exceptional flexibility for family, visitors, or today's work-from-home lifestyle. Completing the home is an oversized three-car garage, offering abundant space for vehicles, golf carts, storage, and all of life's adventures. Located within the award-winning North River Ranch community, residents enjoy an exceptional collection of resort-style amenities including multiple pools, state-of-the-art fitness centers, pickleball courts, scenic walking and biking trails, playgrounds, and year-round community events. Ideally situated just minutes from I-75, the home offers convenient access to Lakewood Ranch, UTC Sarasota, Bradenton, downtown St. Petersburg, Tampa, championship golf courses, world-class boating, and Florida's spectacular Gulf Coast beaches, placing the very best of the Gulf Coast lifestyle within easy reach.

Save
Ask
Tour
Hide
Share
Listing Snapshot
Price 
$740,000
Days On Site 
43 Days
Bedrooms 
4
Inside Area (SqFt) 
2,723 sqft
Total Baths 
3
Full Baths 
3
Partial Baths 
N/A
Lot Size 
0.18 Acres
Year Built 
2023
MLS® Number 
TB8534929
Status 
Active
Property Tax 
$7,205.63
HOA/Condo/Coop Fees 
$9.25 monthly
Sq Ft Source 
Public Records
Friends & Family
React
Invite
Recent Activity
a week agoListing updated with changes from the MLS®
a month agoListing first seen on site
General Features
Acres 
0.18
Attached Garage 
Yes
Direction Faces 
Southeast
Foundation 
Slab
Garage 
Yes
Garage Spaces 
3
Levels 
One
Parking 
Attached
Pets 
Yes
Property Sub Type 
Single Family Residence
Sewer 
Public Sewer
SqFt Total 
3636
Utilities 
Cable AvailableCable ConnectedElectricity ConnectedWater Connected
Water Source 
Public
Zoning 
R1
Interior Features
Appliances 
CooktopDishwasherDisposalElectric Water HeaterExhaust FanMicrowaveRange HoodRefrigeratorWasherWater Softener
Cooling 
Central Air
Flooring 
CarpetLaminateTile
Furnished 
Unfurnished
Heating 
Central
Interior 
Built-in FeaturesCrown MoldingEat-in KitchenHigh CeilingsOpen FloorplanStone CountersTray Ceiling(s)Walk-In Closet(s)
Laundry Features 
Laundry Room
Balcony/Porch/Lanai 
Dimensions - 24x10Level - First
Bedroom 2 
Dimensions - 12x13Level - First
Bedroom 3 
Dimensions - 12x13Level - First
Bedroom 4 
Dimensions - 12x13Level - First
Den 
Dimensions - 12x13Level - First
Dining Room 
Dimensions - 12x13Level - First
Foyer 
Dimensions - 7x16Level - First
Great Room 
Dimensions - 19x20Level - First
Kitchen 
Dimensions - 13x16Level - First
Laundry 
Dimensions - 9x8Level - First
Master Bedroom 
Dimensions - 16x18Level - First
Save
Ask
Tour
Hide
Share
Exterior Features
Construction Details 
BlockStoneStucco
Exterior 
Rain Gutters
Roof 
Shingle
View 
Park/GreenbeltTrees/WoodsWater
Waterview 
Park/GreenbeltTrees/WoodsWater
Community Features
Association Amenities 
ClubhouseFitness CenterPlaygroundPoolRecreation FacilitiesTrail(s)
Association Fee 
$111.0
Association Fee Frequency 
Annually
Community Features 
ClubhouseFitness CenterParkPlaygroundPoolSidewalksStreet Lights
MLS Area 
34219 - Parrish
Township 
33
Financing Terms Available 
CashConventionalFHAVA Loan
Roads 
Asphalt
Schools
School District
Unknown
Elementary School
Barbara A. Harvey Elementary
Middle School
Unknown
High School
Parrish Community High
Listing courtesy of SMITH & ASSOCIATES REAL ESTATE (813) 599-4930


Listing information is provided by Participants of the Stellar MLS. IDX information is provided exclusively for personal, non-commercial use, and may not be used for any purpose other than to identify prospective properties consumers may be interested in purchasing. Information is deemed reliable but not guaranteed. Properties displayed may be listed or sold by various participants in the MLS Copyright 2026, Stellar MLS.
Last checked: 2026-09-14 09:39 AM EDT

Neighborhood & Commute
Source: Walkscore
Disclosure: Community information and market data powered by Constellation Data Labs. Information is deemed reliable but not guaranteed.
Powered by Showcase IDX, a Constellation1 Company
Save
Ask
Tour
Hide
Share

Don’t see any homes? The MLS system might be down. Check back shortly!

Footer

Popular Articles

25 Best Places to Retire in Florida
Best Florida Retirement Communities
Cost of Living in Florida
Florida Property Taxes

Florida 55+ Communities

Jacksonville 55+ Communities
Ocala 55+ Communities
Orlando 55+ Communities
Tampa 55+ Communities
Full List of 55+ Communities

Popular Communities

The Villages
On Top of the World
Valencia Riverland
Del Webb Communities
Villages of Citrus Hills

Regions

Northeast Florida
Central East Coast
South Florida
Southwest Florida
Central West Coast
Central Florida
Panhandle/NW Florida

Copyright 2007-2026 Florida for Boomers

  • About
  • Advertising
  • Blog
  • Contact
  • Privacy Policy
  • Terms of Use