• Skip to primary navigation
  • Skip to main content
  • Skip to footer
Florida for Boomers

Florida for Boomers

Guide to Florida Retirement Communities and Condos

  • About
  • Best Communities
  • Best Places
    • Regional Overview
    • Central Florida
    • Central Gulf Coast
    • East Coast
    • Northeast Florida
    • Panhandle
    • Southeast Florida
    • Southwest Florida
  • Free Newsletter
  • Recent Articles
  • Store
    • Florida Retirement Handbook
    • Florida Retirement Masterclass
    • My Book About The Villages
    • Pick the Right Place
  • Search
Search
Dashboard
Listings
Searches
Sign in / Sign up
Save
Ask
Tour
Hide
Share
$544,900
20 Days On Site

3322 MONROE MEADOWS DRIVE
ODESSA, FL 33556

For Sale|Single Family Residence|Active
3
Beds
3
Total Baths
2
Full Baths
1
Partial Bath
2,188
SqFt
$249
/SqFt
2019
Built
Subdivision:
STARKEY RANCH PRCL 7
County:
Pasco
3322 MONROE MEADOWS DRIVE3322 MONROE MEADOWS DRIVE3322 MONROE MEADOWS DRIVE3322 MONROE MEADOWS DRIVE
Save
Ask
Tour
Hide
Share
Photos
Map
Nearby Listings
Virtual Tour

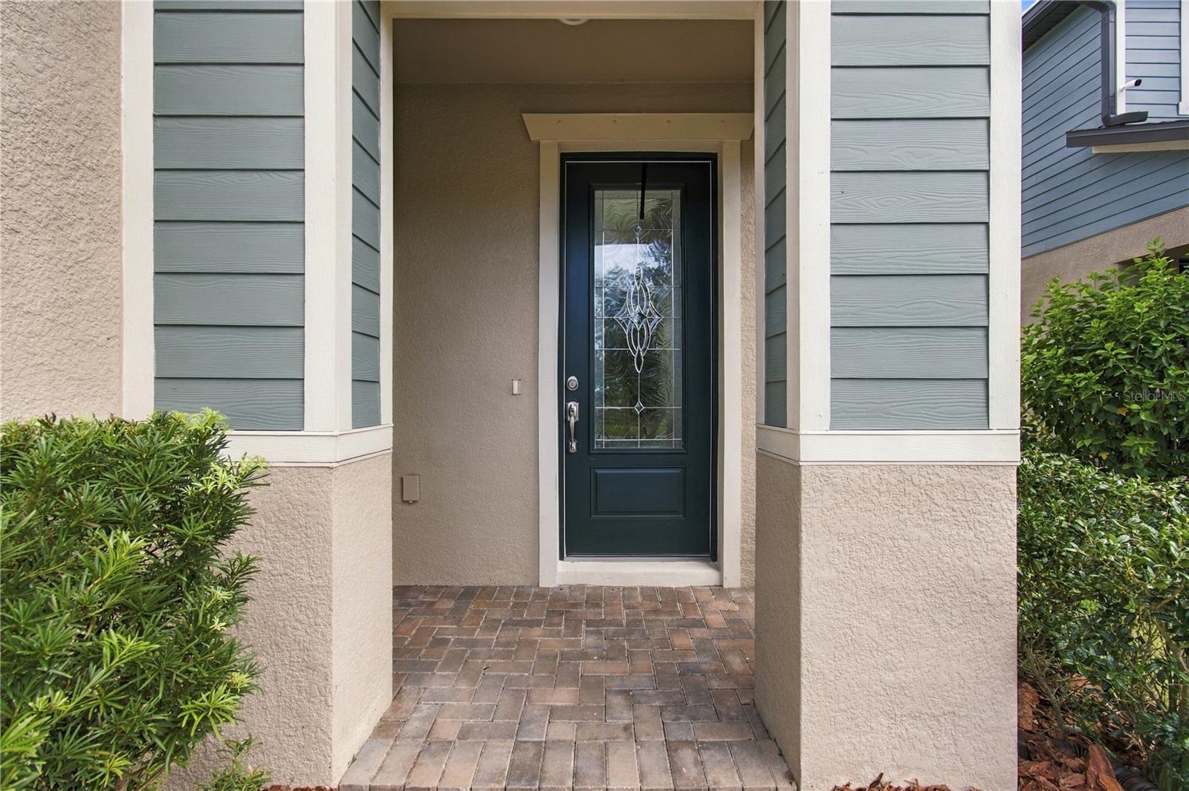
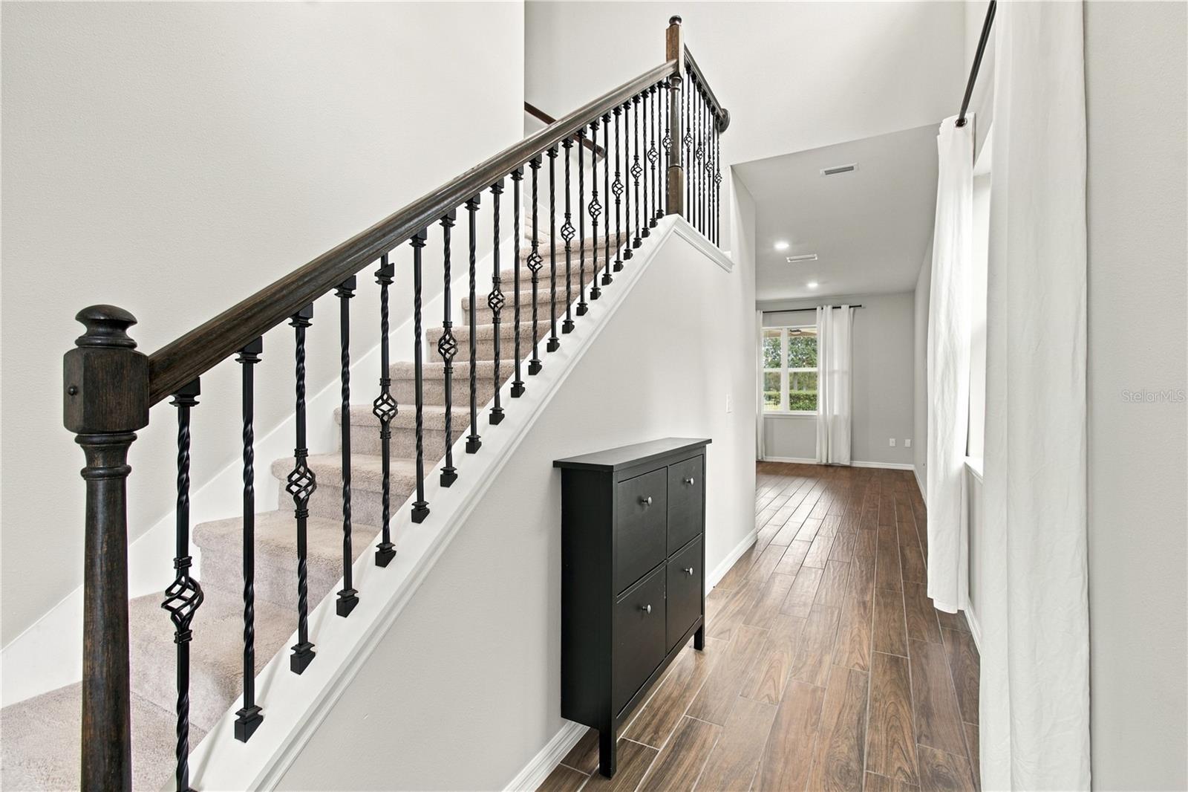
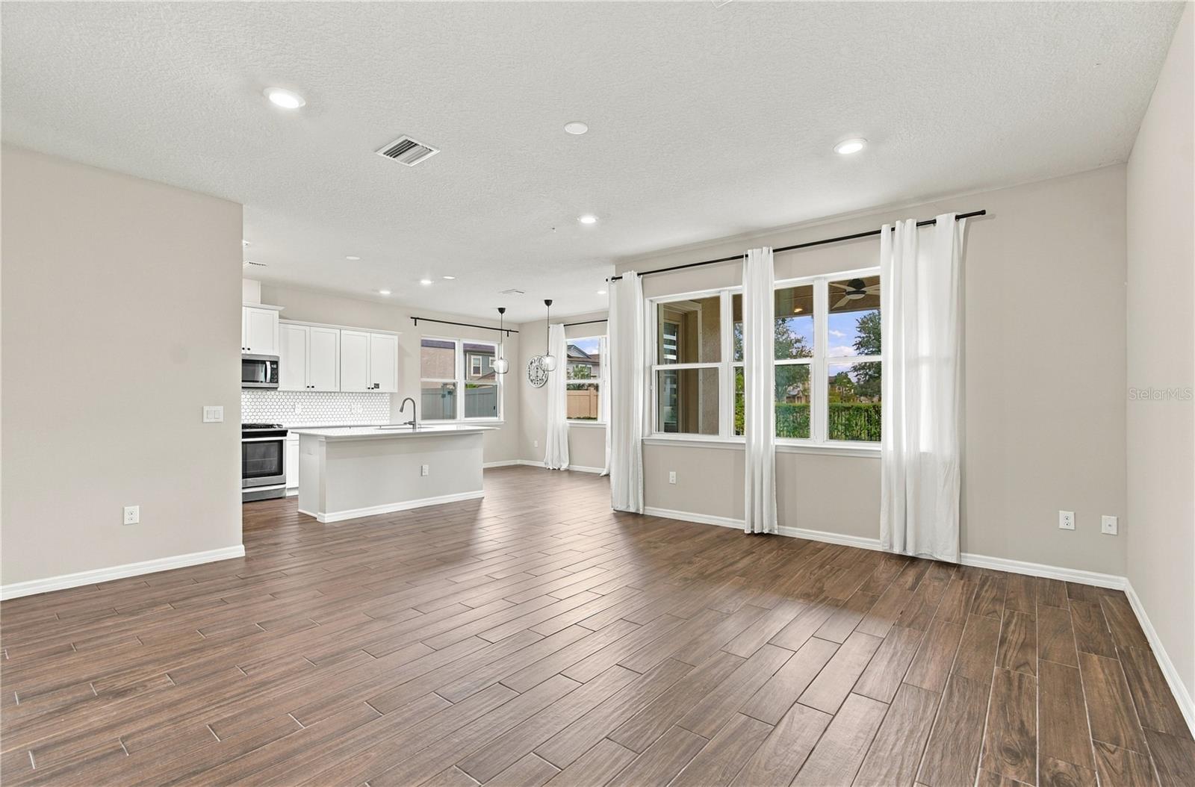
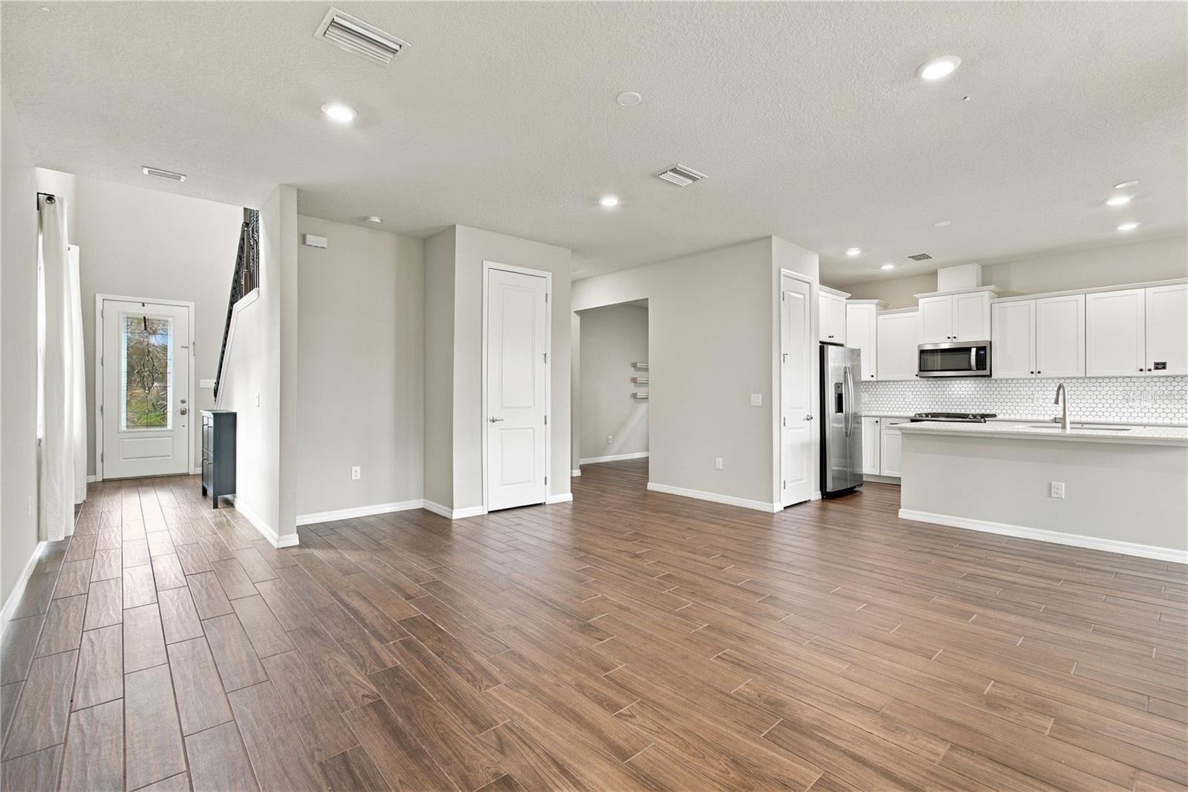
Welcome to this beautiful well maintained home in a desirable Starkey Ranch community. With 2,188 sq ft of living space this residence offers 3 beds, office, loft, 2.5 baths, covered lanai and fully fenced backyard situated on a premium lot with no neighbors on the back. Located within short distance of Starkey K-8, Starkey District Park, Cunningham Park.Entering the front door you are greeted with a soaring two-story foyer filled with sunshine, leading into the open floor plan with 9'4" ceilings throughout the first floor.Open concept living is in full effect with a layout perfect for entertaining.The kitchen featuring quartz countertops, beautiful backsplash, stainless steel appliances, gas range and large island with the adjusted dining area that overlooks the backyard. Also located on the first floor is a half bath and a den space that would make a great home office or playroom.Going upstairs you find a cozy loft, perfect for relaxing or turning it into your own creative space. The upstairs has a split bedroom floor plan featuring primary suite with double sink vanity and oversized walked-in shower. Two additional secondary bedrooms, each with their own walk-in closets, share the gorgeous hall bathroom. Starkey Ranch community including parks and playgrounds, outdoor walking and biking trails, three community pools, splash pad, tennis courts, baseball fields, soccer fields.With easy access to major highways, shopping, dining, entertainment options, Downtown Tampa, Tampa International Airport, and beaches, this home's location offers the ultimate ease and convenience.

Save
Ask
Tour
Hide
Share
Listing Snapshot
Price 
$544,900
Days On Site 
20 Days
Bedrooms 
3
Inside Area (SqFt) 
2,188 sqft
Total Baths 
3
Full Baths 
2
Partial Baths 
1
Lot Size 
0.12 Acres
Year Built 
2019
MLS® Number 
TB8551733
Status 
Active
Property Tax 
$10,368.88
HOA/Condo/Coop Fees 
$7.08 monthly
Sq Ft Source 
Owner
Friends & Family
React
Comment
Invite
No Comments Yet

Did you know? You can invite friends and family to your search. They can join your search, rate and discuss listings with you.

What's This?
Private
Recent Activity
11 hours agoListing updated with changes from the MLS®
11 hours agoPrice changed to $544,900
2 weeks agoStatus changed to Active
3 weeks agoListing first seen on site
General Features
Acres 
0.12
Attached Garage 
Yes
Direction Faces 
West
Foundation 
Slab
Garage 
Yes
Garage Spaces 
2
Levels 
Two
Number Of Stories 
2
Parking 
Attached
Pets 
Yes
Property Sub Type 
Single Family Residence
Sewer 
Public Sewer
SqFt Total 
2786
Water Source 
Public
Zoning 
MPUD
Interior Features
Appliances 
DishwasherDisposalMicrowaveRangeRefrigeratorTankless Water Heater
Cooling 
Central Air
Flooring 
CarpetCeramic Tile
Furnished 
Unfurnished
Heating 
Central
Interior 
Walk-In Closet(s)
Laundry Features 
Laundry Room
Bedroom 2 
Level - Second
Bedroom 3 
Level - Second
Kitchen 
Level - First
Living Room 
Level - First
Loft 
Level - Second
Master Bedroom 
Level - Second
Office 
Level - First
Save
Ask
Tour
Hide
Share
Exterior Features
Construction Details 
Block
Roof 
Shingle
Community Features
Association Fee 
$85.0
Association Fee Frequency 
Annually
MLS Area 
33556 - Odessa
Township 
26S
Financing Terms Available 
CashConventionalFHA
Roads 
Asphalt
Schools
School District
Unknown
Elementary School
Unknown
Middle School
Starkey Ranch K-8
High School
River Ridge High-PO
Listing courtesy of CHARLES RUTENBERG REALTY INC (813) 260-0022


Listing information is provided by Participants of the Stellar MLS. IDX information is provided exclusively for personal, non-commercial use, and may not be used for any purpose other than to identify prospective properties consumers may be interested in purchasing. Information is deemed reliable but not guaranteed. Properties displayed may be listed or sold by various participants in the MLS Copyright 2026, Stellar MLS.
Last checked: 2026-10-14 07:08 AM EDT

Neighborhood & Commute
Source: Walkscore
Disclosure: Community information and market data powered by Constellation Data Labs. Information is deemed reliable but not guaranteed.
Powered by Showcase IDX, a Constellation1 Company
Save
Ask
Tour
Hide
Share

Don’t see any homes? The MLS system might be down. Check back shortly!

Footer

Popular Articles

25 Best Places to Retire in Florida
Best Florida Retirement Communities
Cost of Living in Florida
Florida Property Taxes

Florida 55+ Communities

Jacksonville 55+ Communities
Ocala 55+ Communities
Orlando 55+ Communities
Tampa 55+ Communities
Full List of 55+ Communities

Popular Communities

The Villages
On Top of the World
Valencia Riverland
Del Webb Communities
Villages of Citrus Hills

Regions

Northeast Florida
Central East Coast
Southeast Florida
Southwest Florida
Central Gulf Coast
Central Florida
Panhandle/NW Florida

Copyright 2007-2026 Florida for Boomers

  • About
  • Advertising
  • Blog
  • Contact
  • Privacy Policy
  • Terms of Use