• Skip to primary navigation
  • Skip to main content
  • Skip to footer
Florida for Boomers

Florida for Boomers

Guide to Florida Retirement Communities and Condos

  • About
  • Best Communities
  • Best Places
    • Regional Overview
    • Central Florida
    • Central Gulf Coast
    • East Coast
    • Northeast Florida
    • Panhandle
    • Southeast Florida
    • Southwest Florida
  • Free Newsletter
  • Recent Articles
  • Store
    • Florida Retirement Handbook
    • Florida Retirement Masterclass
    • My Book About The Villages
    • Pick the Right Place
  • Search
Search
Dashboard
Listings
Searches
Sign in / Sign up
Save
Ask
Tour
Hide
Share
$569,900
1 Day On Site

8830 39TH STREET CIRCLE E
PARRISH, FL 34219

For Sale|Single Family Residence|Active
4
Beds
3
Total Baths
2
Full Baths
1
Partial Bath
2,806
SqFt
$203
/SqFt
2012
Built
Subdivision:
CREEKSIDE PRESERVE
County:
Manatee
8830 39TH STREET CIRCLE E8830 39TH STREET CIRCLE E8830 39TH STREET CIRCLE E8830 39TH STREET CIRCLE E
Save
Ask
Tour
Hide
Share
Photos
Map
Nearby Listings
Virtual Tour

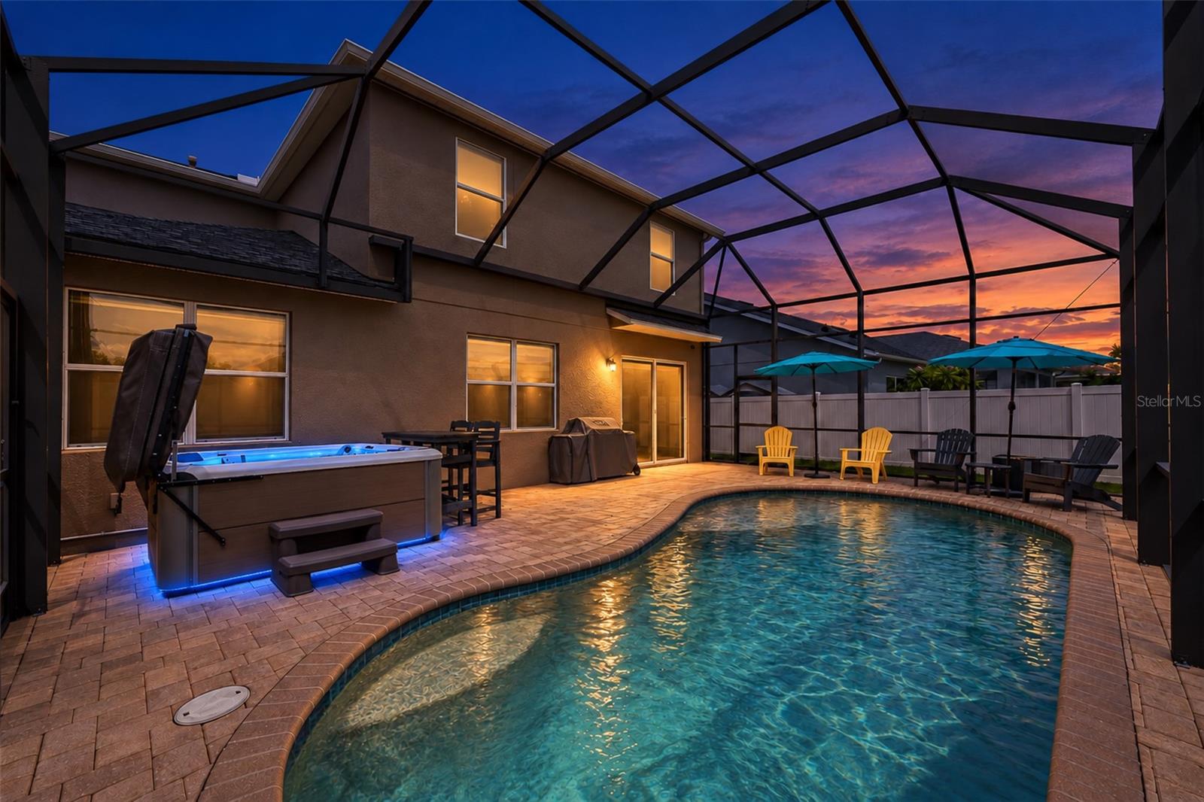
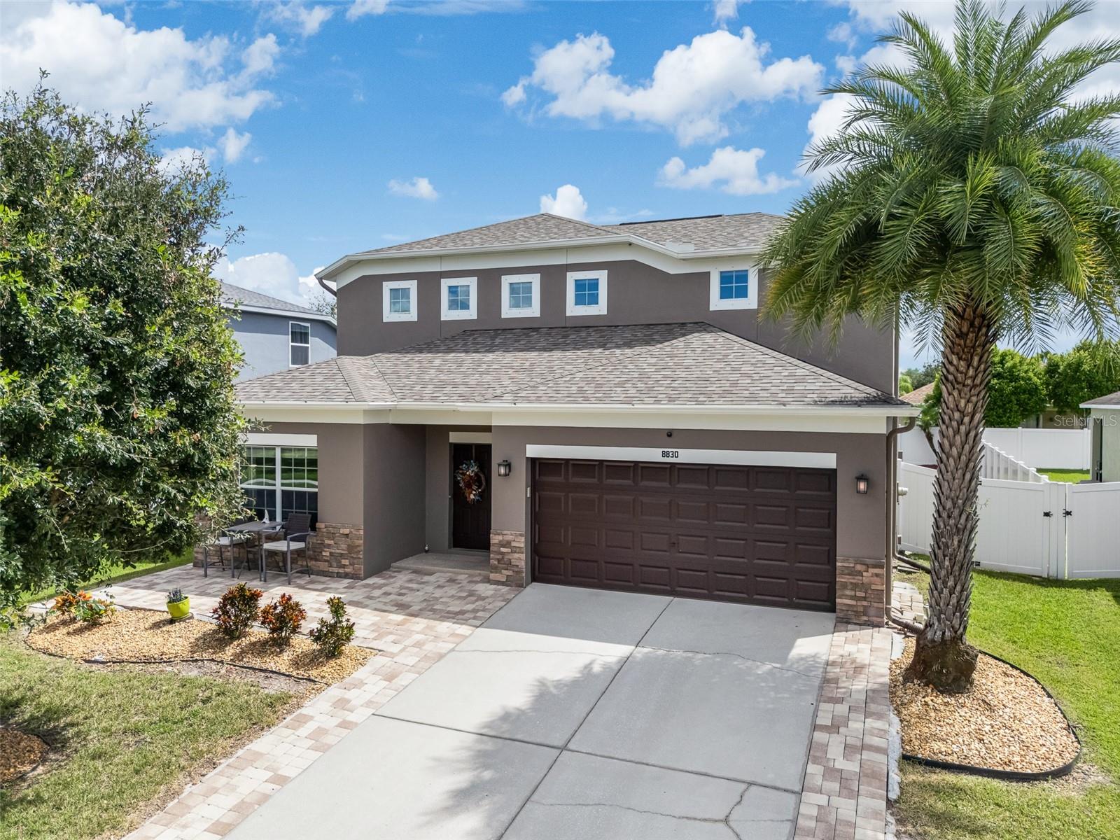
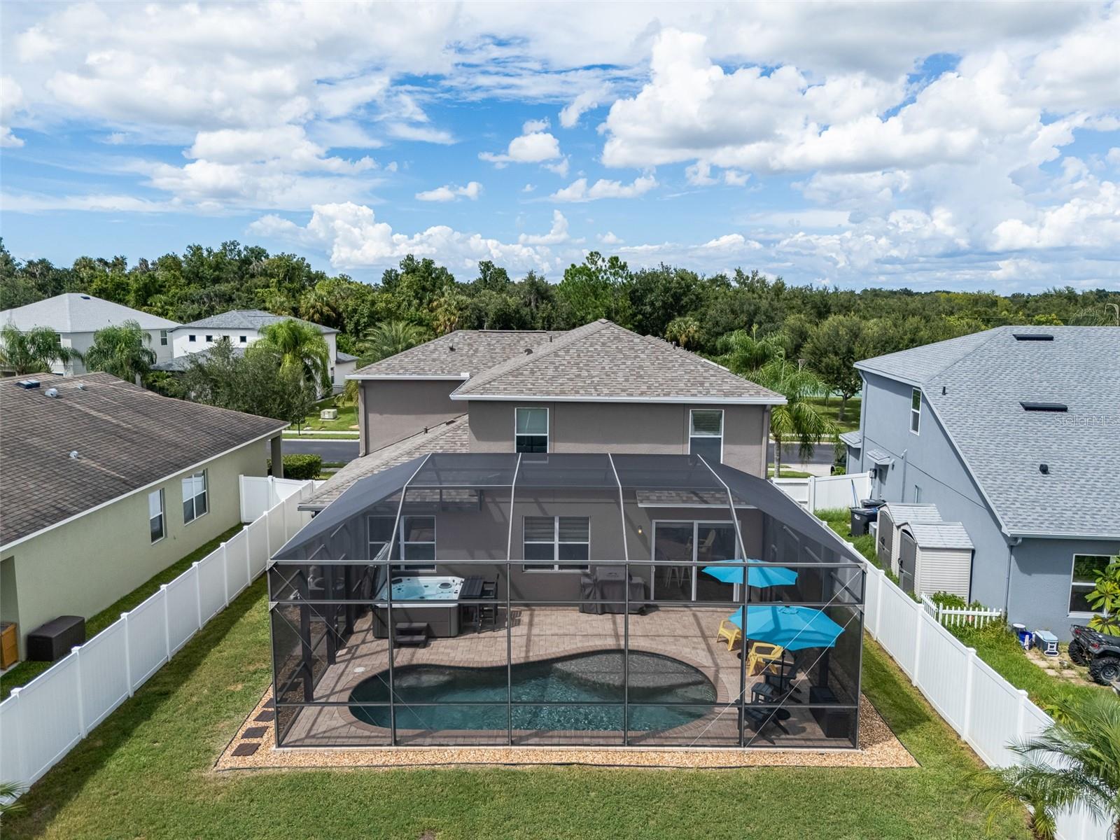
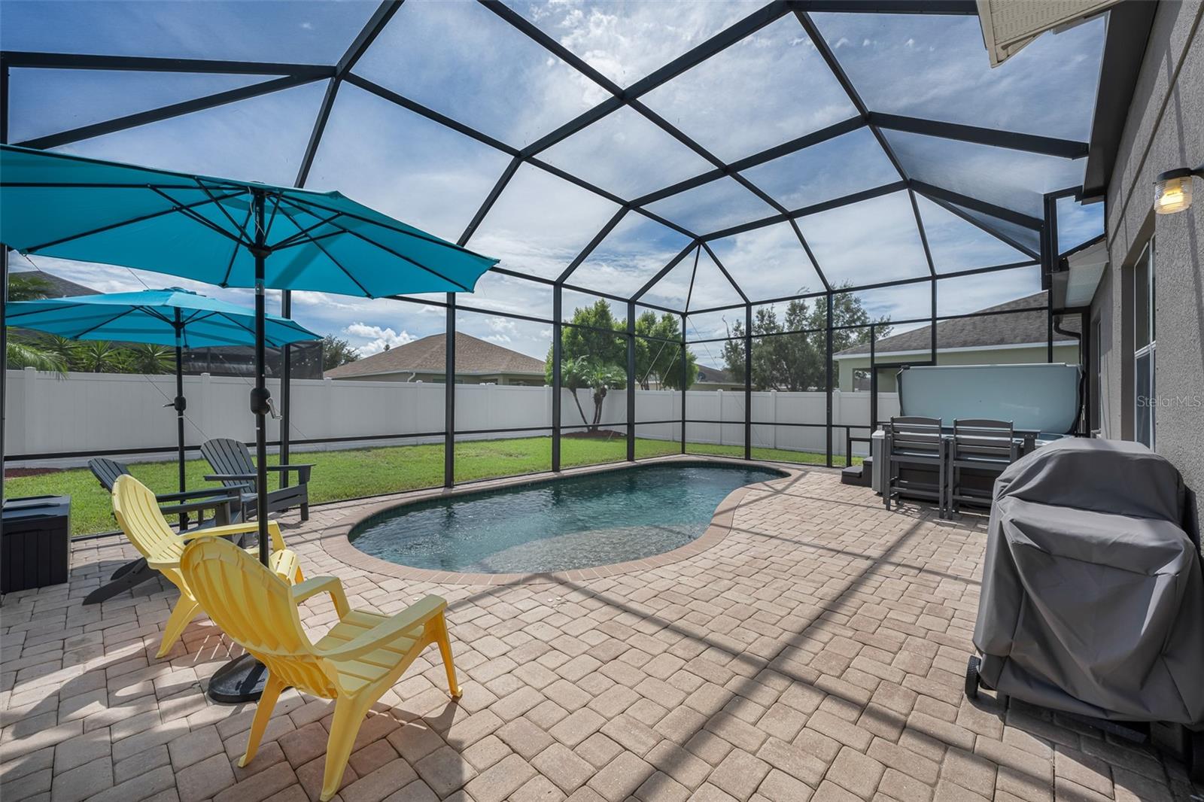
Charming two-story pool home in the gated Creekside Preserve! This spacious four-bedroom, 2.5-bath residence also boasts a large private office and offers over 2,800 square feet of thoughtfully designed living space in the heart of fast-growing Parrish. From the moment you arrive, the home makes a strong impression with a widened driveway and large paver porch, which has a walkway that extends all the way to the backyard and screened pool deck. Inside the home, an open, light-filled floor plan connects the living, dining and kitchen areas, ideal for everyday living and entertaining alike. The kitchen is the centerpiece, featuring quartz countertops, stainless steel appliances, white hardwood cabinetry, a large island with seating, and adjacent breakfast nook. The primary suite is on the first level and is a private retreat with a walk-in closet and an en-suite bath featuring dual vanities, a soaking tub, and a separate walk-in shower. Three additional bedrooms upstairs provide flexibility for guests, an additional home office, or a hobby room, and a massive bonus/loft space adds even more room to spread out. Go outside to the extended two-story screened lanai with a saltwater pool and a one-year-old hot tub overlooking a private, fenced backyard, the ideal setting for morning coffee or evening gatherings. Additional highlights include 2025 roof and pool cage re-screening and hardware replacement, 2026 water heater, 2023 full exterior paint, an attached two-car garage with extra storage, an electric vehicle charging station, a large inside laundry room, luxury vinyl plank flooring and crown molding throughout the first level, and glass double-door French doors leading into the large office at the front of the home. Creekside Preserve is a gated community which offers great amenities, low HOA fees and no CDD fees. Amenities include a basketball court and playground, all while being right next door to a new shopping complex which includes great restaurants, a Starbucks opening soon, Lowe’s, HomeGoods, a Publix across the street and more. All this, ideally with convenient access to Interstate 75 and U.S. 301, the home sits minutes from the Ellenton outlets, and central to Lakewood Ranch, Tampa, Sarasota, Bradenton, St. Petersburg and the Gulf Coast beaches.

Save
Ask
Tour
Hide
Share
Listing Snapshot
Price 
$569,900
Days On Site 
1 Day
Bedrooms 
4
Inside Area (SqFt) 
2,806 sqft
Total Baths 
3
Full Baths 
2
Partial Baths 
1
Lot Size 
0.16 Acres
Year Built 
2012
MLS Number 
TB8559759
Status 
Active
Property Tax 
$3,311
HOA/Condo/Coop Fees 
$108.33 monthly
Sq Ft Source 
Public Records
Friends & Family
React
Invite
Recent Activity
2 hours agoListing updated with changes from the MLS
yesterdayListing first seen on site
General Features
Acres 
0.16
Attached Garage 
Yes
Direction Faces 
North
Foundation 
Slab
Garage 
Yes
Garage Spaces 
2
Levels 
Two
Parking 
DrivewayElectric Vehicle Charging Station(s)Garage Door OpenerAttached
Pets 
Breed RestrictionsCats OKDogs OKYes
Property Sub Type 
Single Family Residence
Security 
Gated CommunitySecurity System Owned
Sewer 
Public Sewer
SqFt Total 
3234
Utilities 
Cable AvailableCable ConnectedElectricity ConnectedPhone AvailableSewer ConnectedUnderground UtilitiesWater Connected
Water Source 
Public
Zoning 
PDR
Interior Features
Appliances 
DishwasherDisposalDryerElectric Water HeaterExhaust FanMicrowaveRangeRefrigeratorWasher
Cooling 
Central Air
Flooring 
CarpetCeramic TileVinyl
Furnished 
Unfurnished
Heating 
CentralElectric
Interior 
Crown MoldingEat-in KitchenHigh CeilingsOpen FloorplanStone CountersWalk-In Closet(s)
Laundry Features 
InsideLaundry Room
Spa 
Yes
Bedroom 2 
Dimensions - 11x12
Bedroom 3 
Dimensions - 11x15
Bedroom 4 
Dimensions - 14x12
Dining Room 
Kitchen 
Dimensions - 11x22
Living Room 
Dimensions - 14x21
Loft 
Dimensions - 31x15
Master Bedroom 
Dimensions - 13x17
Office 
Dimensions - 11x14
Save
Ask
Tour
Hide
Share
Exterior Features
Construction Details 
BlockStucco
Exterior 
LightingRain Gutters
Fencing 
FencedVinyl
Lot Features 
LandscapedPaved
Patio And Porch 
DeckEnclosedFront PorchPatioPorchRear PorchScreened
Pool Features 
In GroundGuniteSalt WaterScreen EnclosureTilePrivate
Private Pool 
Yes
Roof 
Shingle
Spa 
Yes
Spa Features 
Above GroundHeated
Windows/Doors 
Sliding Doors
Community Features
Association Amenities 
Basketball CourtGatedParkPlayground
Association Fee 
$325.0
Association Fee Frequency 
Quarterly
Community Features 
GatedParkPlaygroundSidewalksStreet Lights
MLS Area 
34219 - Parrish
Township 
34
Financing Terms Available 
CashConventionalVA Loan
Roads 
Paved
Schools
School District
Unknown
Elementary School
Virgil Mills Elementary
Middle School
Buffalo Creek Middle
High School
Parrish Community High
Listing courtesy of PREMIER SOTHEBYS INTL REALTY (813) 439-4816


Listing information is provided by Participants of the Stellar MLS. IDX information is provided exclusively for personal, non-commercial use, and may not be used for any purpose other than to identify prospective properties consumers may be interested in purchasing. Information is deemed reliable but not guaranteed. Properties displayed may be listed or sold by various participants in the MLS Copyright 2026, Stellar MLS.
Last checked: 2026-10-23 03:06 PM EDT

Neighborhood & Commute
Source: Walkscore
Disclosure: Community information and market data powered by Constellation Data Labs. Information is deemed reliable but not guaranteed.
Powered by Showcase IDX, a Constellation1 Company
Save
Ask
Tour
Hide
Share

Don’t see any homes? The MLS system might be down. Check back shortly!

Footer

Popular Articles

25 Best Places to Retire in Florida
Best Florida Retirement Communities
Cost of Living in Florida
Florida Property Taxes

Florida 55+ Communities

Jacksonville 55+ Communities
Ocala 55+ Communities
Orlando 55+ Communities
Tampa 55+ Communities
Full List of 55+ Communities

Popular Communities

The Villages
On Top of the World
Valencia Riverland
Del Webb Communities
Villages of Citrus Hills

Regions

Northeast Florida
Central East Coast
Southeast Florida
Southwest Florida
Central Gulf Coast
Central Florida
Panhandle/NW Florida

Copyright 2007-2026 Florida for Boomers

  • About
  • Advertising
  • Blog
  • Contact
  • Privacy Policy
  • Terms of Use