• Skip to primary navigation
  • Skip to main content
  • Skip to footer
Florida for Boomers

Florida for Boomers

Guide to Florida Retirement Communities and Condos

  • About
  • Best Communities
  • Best Places
    • Regional Overview
    • Central Florida
    • Central Gulf Coast
    • East Coast
    • Northeast Florida
    • Panhandle
    • Southeast Florida
    • Southwest Florida
  • Free Newsletter
  • Recent Articles
  • Store
    • Florida Retirement Handbook
    • Florida Retirement Masterclass
    • My Book About The Villages
    • Pick the Right Place
  • Search
Search
Dashboard
Listings
Searches
Sign in / Sign up
Save
Ask
Tour
Hide
Share
$559,000
6 Days On Site

520 RIMINI VISTA WAY
SUN CITY CENTER, FL 33573

For Sale|Single Family Residence|Active
3
Beds
3
Total Baths
3
Full Baths
3,122
SqFt
$179
/SqFt
2006
Built
Subdivision:
SUN CITY CENTER UNIT 269
County:
Hillsborough
520 RIMINI VISTA WAY520 RIMINI VISTA WAY520 RIMINI VISTA WAY520 RIMINI VISTA WAY
Save
Ask
Tour
Hide
Share
Photos
Map
Nearby Listings
Virtual Tour

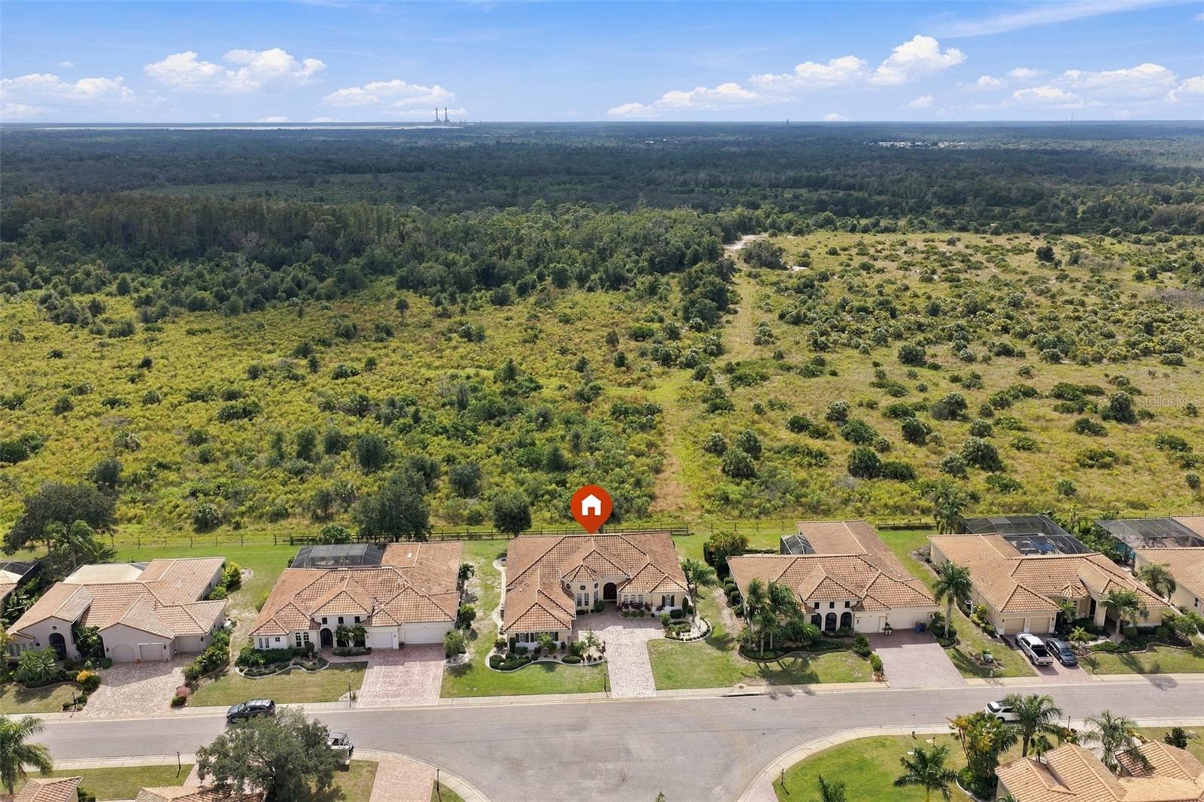
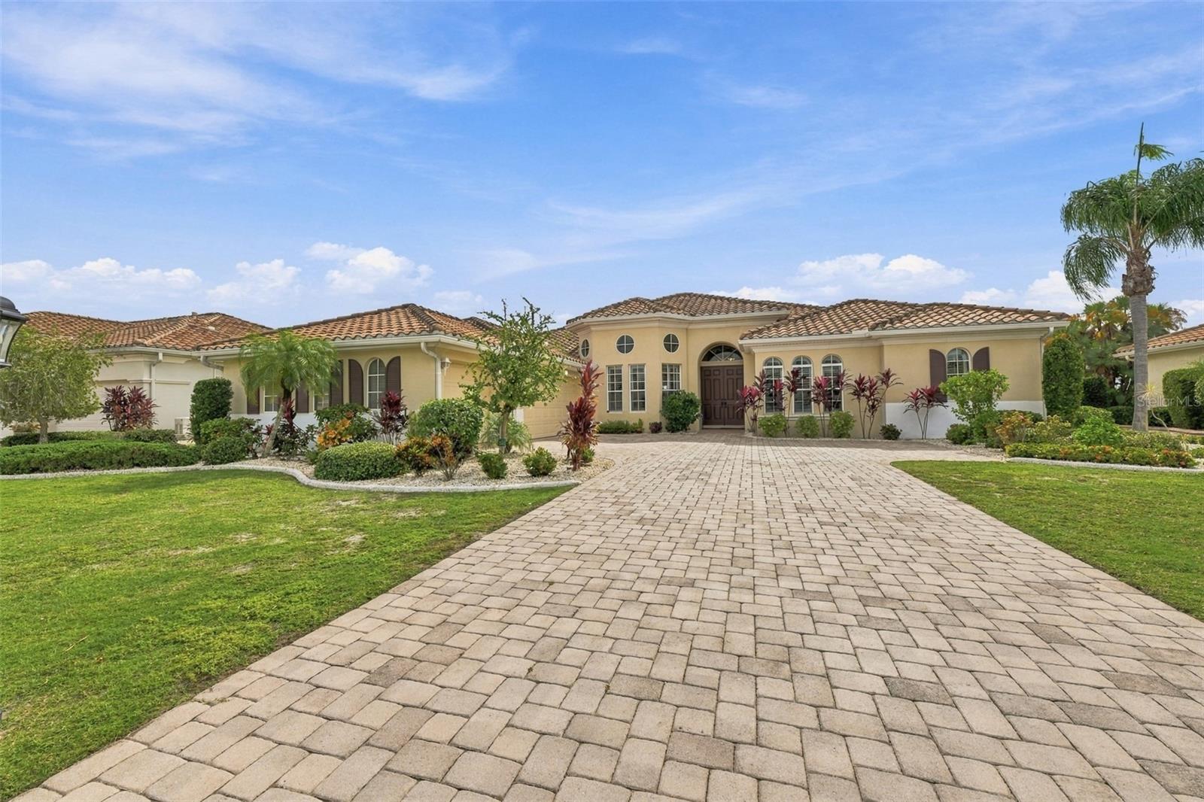
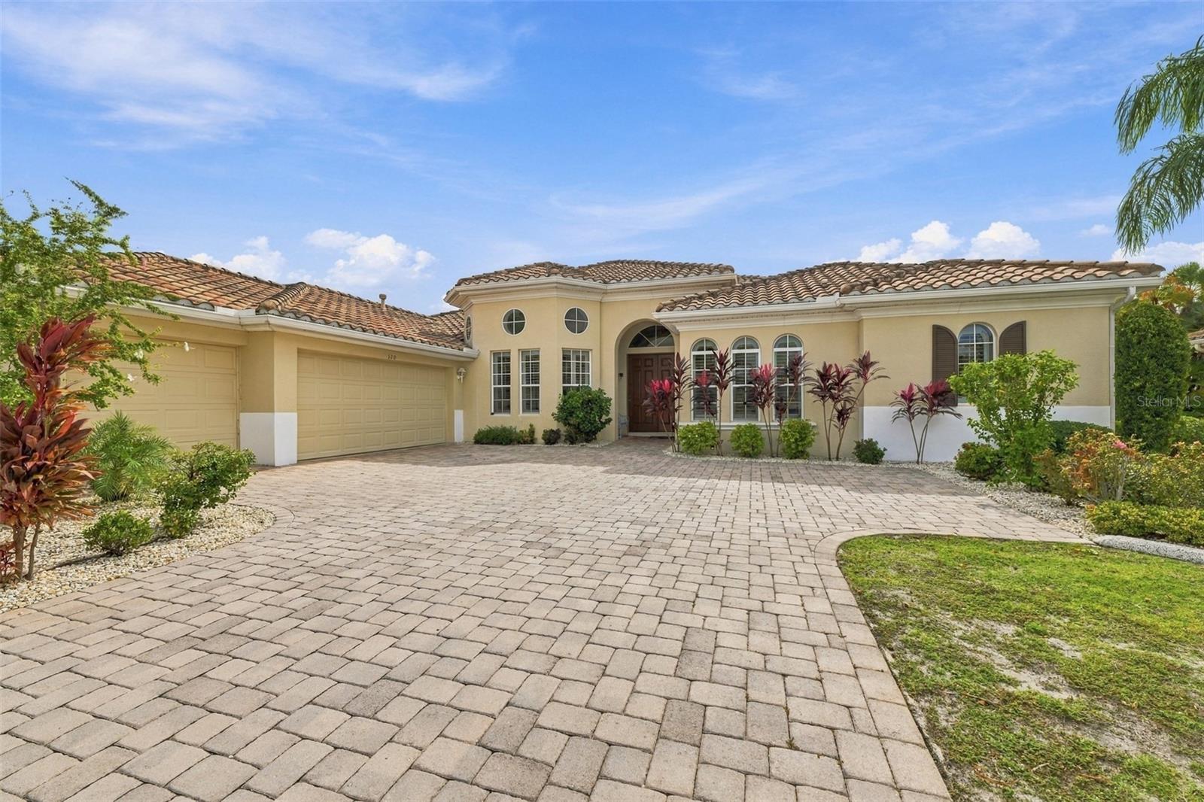
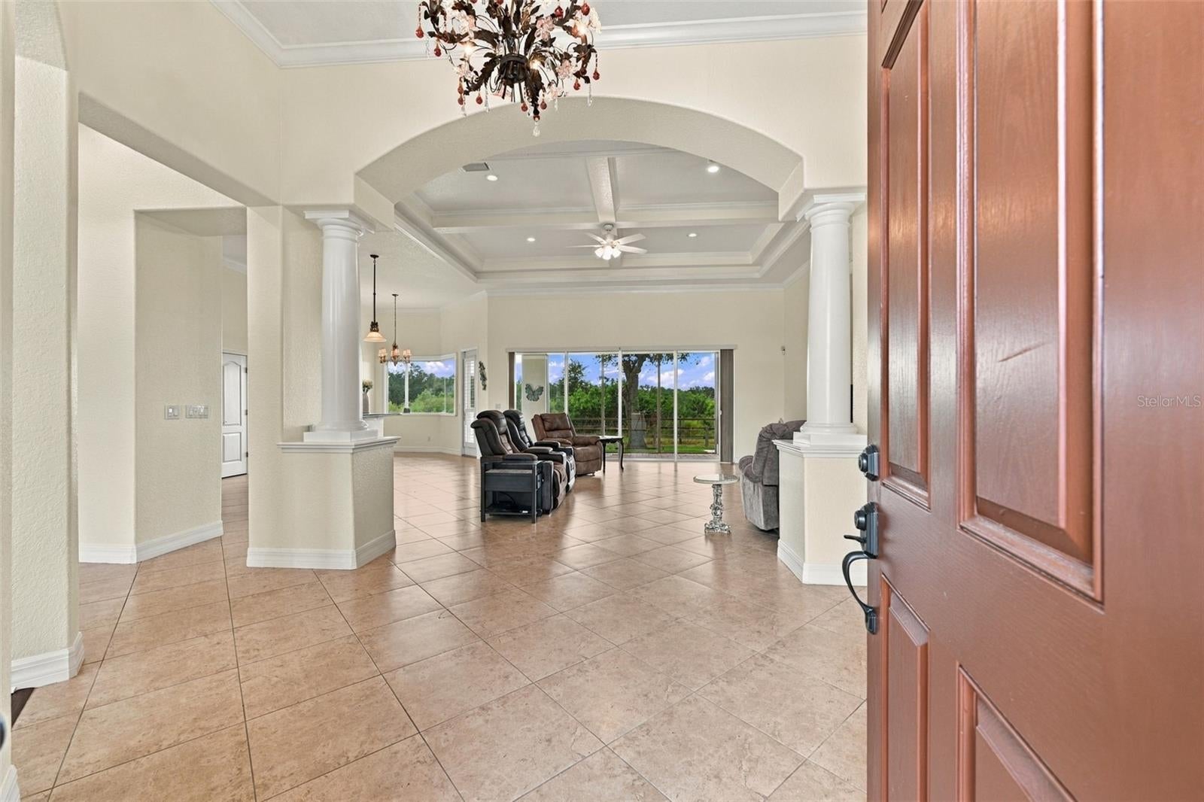
*Click On Interactive 3D Tour Above* **3 CAR GARAGE, 3 BEDROOMS/3 BATHROOMS, PLUS DINING ROOM & DEN ON PREMIUM LOT! Welcome to this stunning EXECUTIVE HOME that offers over 3100 SQ FT of living space with an exceptional blend of refined living & natural serenity. Located in a highly SOUGHT-AFTER NEIGHBORHOOD, this lovely home is nestled on a large PREMIUM LOT that BACKS UP TO THE NATURAL LANDSCAPE of the MANATEE STATE PARK. The DOUBLE DOOR ENTRY opens to a GRAND FOYER that flows into an OPEN-CONCEPT living space. The great room features a COFFERED CEILING, CROWN MOLDING, CUSTOM COLOR-CHANGING LIGHTING and WALL OF SLIDING DOORS leading out to the lanai area. The beautiful chef's EAT-IN KITCHEN is designed for both function & connection, with 42-inch wood cabinetry, granite counters, stainless appliances and expansive breakfast bar, all overlooking the great room. The comfortable dining room provides the perfect space for entertaining. This home also has a versatile BONUS ROOM that can be used for your den, office or hobby room. The large owner's suite has a generous sitting area, private entrance to lanai, abundant closet space and gorgeous ensuite bathroom w/soaker tub and separate GLASS-BLOCK WALK-IN SHOWER. The additional 2 bedrooms and JACK & JILL BATHROOM are at the opposite end of the home for privacy. The 3rd full bathroom also has a WALK-IN SHOWER and provides convenient lanai access. When you want to relax, take a break in the COVERED & SCREENED LANAI where you can enjoy the peaceful views of the Preserve that creates your own private retreat. For an extra bonus, the new buyer will receive a 1 YEAR HOME WARRANTY for worry free living. UPGRADES: 2 HVAC SYSTEMS (2021), DISHWASHER & FRIDGE (2021), COOKTOP (2024), INTERIOR PAINT ('21,'24&'25), EXTERIOR PAINT (2025), BDRMS 2&3 CARPET (2025), PRIMARY BDRM CARPET (2026) & LANAI SCREENS (2026). This home is just a short walk or golf cart ride to the neighborhood Club Renaissance, where you can enjoy dining, drinks, social activities, resort-style pool, spa, fitness classes and more. So come and tour this beauty today to discover why you'll want to call it yours!

Save
Ask
Tour
Hide
Share
Listing Snapshot
Price 
$559,000
Days On Site 
6 Days
Bedrooms 
3
Inside Area (SqFt) 
3,122 sqft
Total Baths 
3
Full Baths 
3
Partial Baths 
N/A
Lot Size 
0.25 Acres
Year Built 
2006
MLS Number 
TB8563664
Status 
Active
Property Tax 
$8,979
HOA/Condo/Coop Fees 
$128.83 monthly
Sq Ft Source 
Public Records
Friends & Family
React
Invite
Recent Activity
5 days agoListing updated with changes from the MLS
6 days agoListing first seen on site
General Features
Acres 
0.25
Attached Garage 
Yes
Direction Faces 
North
Foundation 
Slab
Garage 
Yes
Garage Spaces 
3
Levels 
One
Parking 
DrivewayGarage Door OpenerGarage Faces SideAttached
Pets 
Yes
Property Sub Type 
Single Family Residence
Security 
Security SystemSmoke Detector(s)
Sewer 
Public Sewer
SqFt Total 
4299
Style 
Florida
Utilities 
Natural Gas AvailableCable AvailableElectricity ConnectedNatural Gas ConnectedPhone AvailableSewer ConnectedUnderground UtilitiesWater Connected
Water Source 
Public
Zoning 
PD-MU
Interior Features
Appliances 
CooktopDishwasherDryerGas Water HeaterMicrowaveRefrigeratorWasherWater Softener
Cooling 
Central Air
Flooring 
CarpetCeramic Tile
Furnished 
Unfurnished
Heating 
CentralNatural Gas
Interior 
Coffered Ceiling(s)Crown MoldingEat-in KitchenHigh CeilingsOpen FloorplanStone CountersTray Ceiling(s)Walk-In Closet(s)
Laundry Features 
Electric Dryer HookupGas Dryer HookupInsideLaundry RoomWasher Hookup
Window Features 
Shutters
Bedroom 2 
Dimensions - 12x13Level - First
Bedroom 3 
Dimensions - 15x11Level - First
Den 
Dimensions - 12x18Level - First
Dinette 
Dimensions - 12x13Level - First
Dining Room 
Dimensions - 13x14Level - First
Great Room 
Dimensions - 22x19Level - First
Kitchen 
Dimensions - 12x13Level - First
Master Bedroom 
Dimensions - 15x21Level - First
Save
Ask
Tour
Hide
Share
Exterior Features
Construction Details 
BlockStucco
Exterior 
Rain Gutters
Lot Features 
Cul-De-SacLandscapedLevelNear Golf CoursePaved
Patio And Porch 
CoveredRear PorchScreened
Roof 
Tile
View 
Trees/Woods
Waterview 
Trees/Woods
Windows/Doors 
Shutters
Community Features
Association Fee 
$300.0
Association Fee Frequency 
Quarterly
Additional Association Fee 
$346.0
Additional Association Fee Frequency 
Annually
Community Features 
Fitness CenterGolfPoolTennis Court(s)
MLS Area 
33573 - Sun City Center / Ruskin
Senior Community 
Yes
Township 
32
Financing Terms Available 
CashConventional
Roads 
Asphalt
Listing courtesy of CENTURY 21 BEGGINS ENTERPRISES (813) 634-5517


Listing information is provided by Participants of the Stellar MLS. IDX information is provided exclusively for personal, non-commercial use, and may not be used for any purpose other than to identify prospective properties consumers may be interested in purchasing. Information is deemed reliable but not guaranteed. Properties displayed may be listed or sold by various participants in the MLS Copyright 2026, Stellar MLS.
Last checked: 2026-11-08 12:26 PM EST

Neighborhood & Commute
Source: Walkscore
Disclosure: Community information and market data powered by Constellation Data Labs. Information is deemed reliable but not guaranteed.
Powered by Showcase IDX, a Constellation1 Company
Save
Ask
Tour
Hide
Share

Don’t see any homes? The MLS system might be down. Check back shortly!

Footer

Popular Articles

25 Best Places to Retire in Florida
Best Florida Retirement Communities
Cost of Living in Florida
Florida Property Taxes

Florida 55+ Communities

Jacksonville 55+ Communities
Ocala 55+ Communities
Orlando 55+ Communities
Tampa 55+ Communities
Full List of 55+ Communities

Popular Communities

The Villages
On Top of the World
Valencia Riverland
Del Webb Communities
Villages of Citrus Hills

Regions

Northeast Florida
Central East Coast
Southeast Florida
Southwest Florida
Central Gulf Coast
Central Florida
Panhandle/NW Florida

Copyright 2007-2026 Florida for Boomers

  • About
  • Advertising
  • Blog
  • Contact
  • Privacy Policy
  • Terms of Use