• Skip to primary navigation
  • Skip to main content
  • Skip to footer
Florida for Boomers

Florida for Boomers

Guide to Florida Retirement Communities and Condos

  • About
  • Best Communities
  • Best Places
    • Regional Overview
    • Central Florida
    • Central Gulf Coast
    • East Coast
    • Northeast Florida
    • Panhandle
    • Southeast Florida
    • Southwest Florida
  • Free Newsletter
  • Recent Articles
  • Store
    • Florida Retirement Handbook
    • Florida Retirement Masterclass
    • My Book About The Villages
    • Pick the Right Place
  • Search
Search
Dashboard
Listings
Searches
Sign in / Sign up
Save
Ask
Tour
Hide
Share
$375,000
1 Day On Site

1612 N PEBBLE BEACH BOULEVARD
SUN CITY CENTER, FL 33573

For Sale|Single Family Residence|Active
2
Beds
2
Total Baths
2
Full Baths
1,441
SqFt
$260
/SqFt
1966
Built
Subdivision:
DEL WEBBS SUN CITY FLORIDA UN
County:
Hillsborough
1612 N PEBBLE BEACH BOULEVARD1612 N PEBBLE BEACH BOULEVARD1612 N PEBBLE BEACH BOULEVARD1612 N PEBBLE BEACH BOULEVARD
Save
Ask
Tour
Hide
Share
Photos
Map
Nearby Listings
Virtual Tour

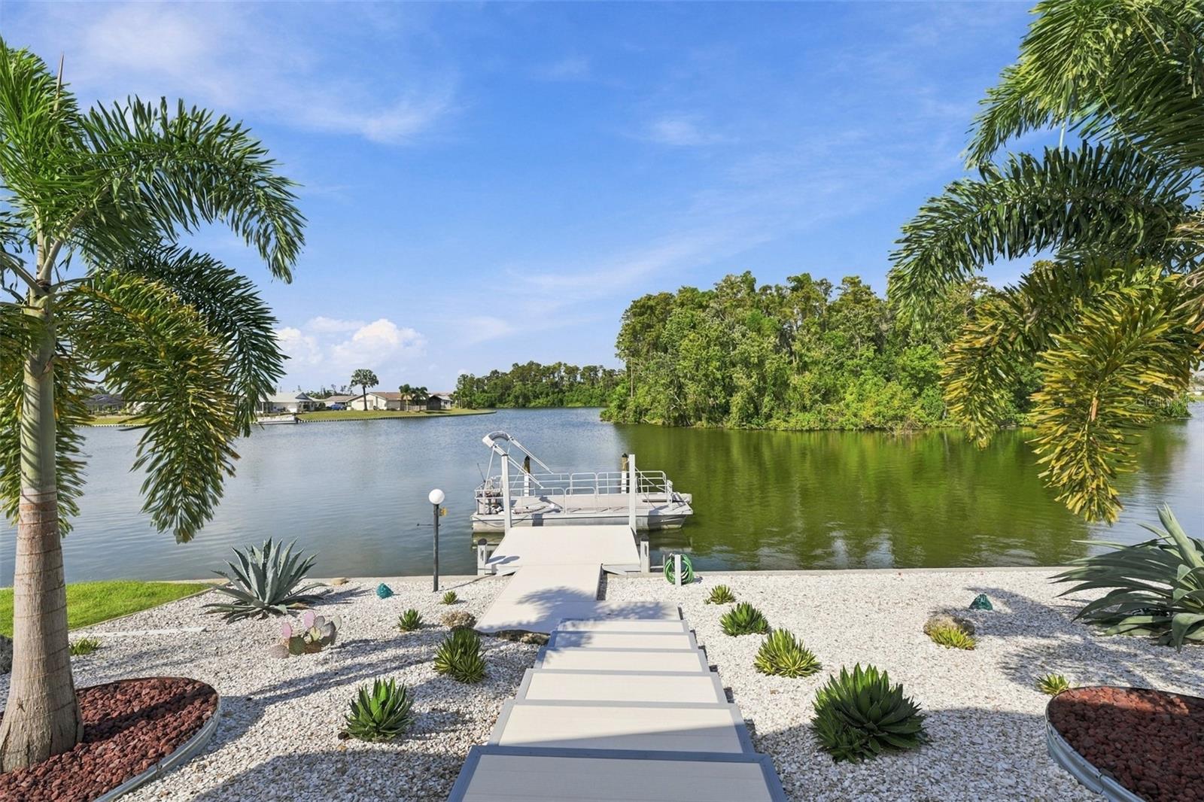
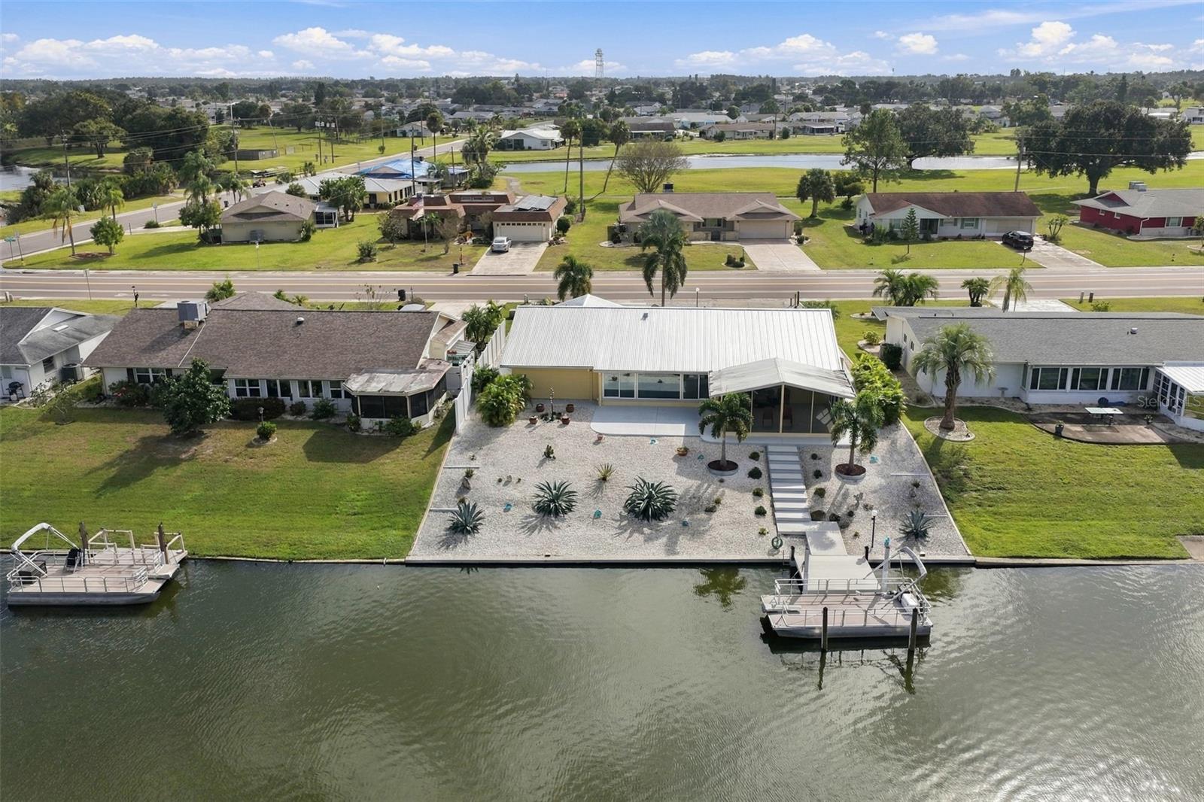
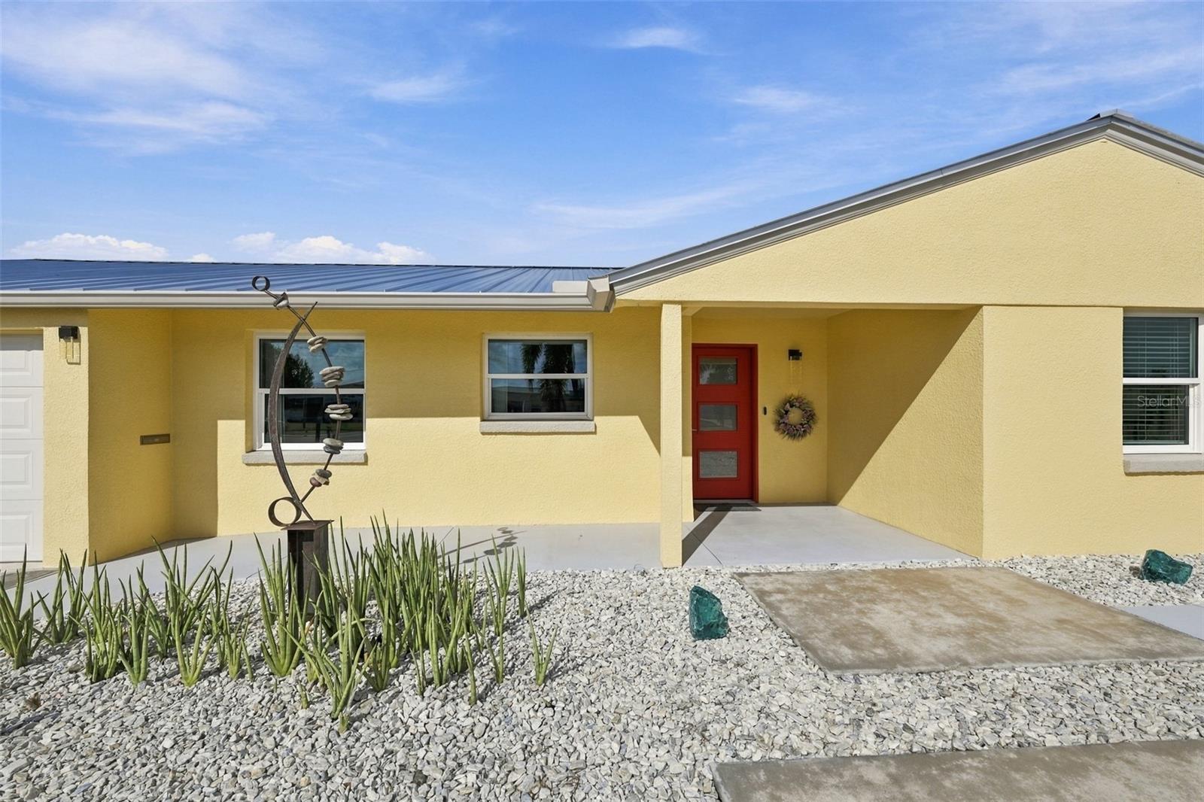
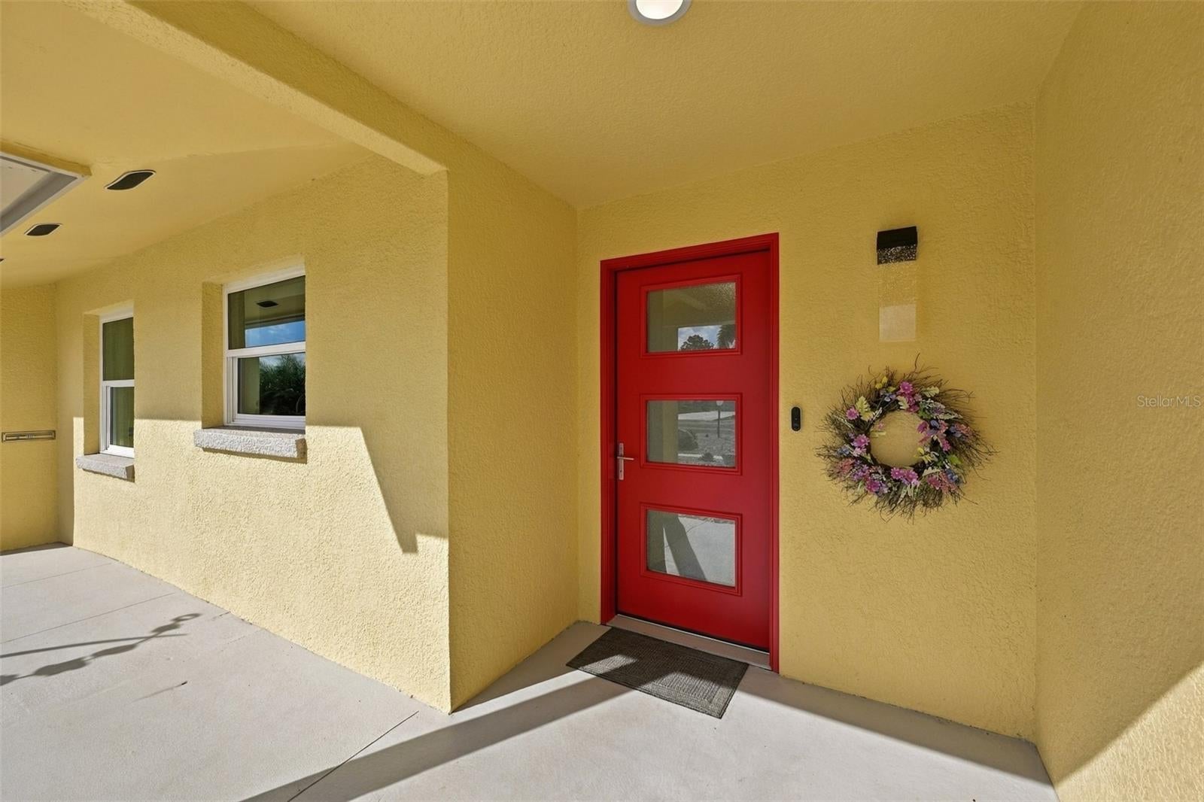
Enjoy breathtaking waterfront living with a stunning view of North Lake. This 2-bedroom, 2-bath home offers 1,441 sq. ft. of comfortable living space and a front-row seat to some of Sun City Center's most beautiful scenery. The spacious living room features a wall of windows, bringing the water views right inside and creating the perfect setting to relax or entertain. Step outside to enjoy your private dock with newly replaced decking and stairs featuring Stay-Cool decking. The outdoor area also includes a BBQ station and shed. Major improvements provide added peace of mind, including a new 200 mph wind rated metal roof in 2025, refrigerator and dishwasher in 2026. Additional updates in 2018 include a 16 SEER A/C system, PGT hurricane windows and doors, screens, electrical panel, garage door and mini-split system. Sewer and water lines were replaced in 2022. The home also features a 2-car garage and a spacious laundry room with plenty of room for a home office, craft room, art studio or additional storage. Enjoy a unique, low-maintenance yard with no grass to mow and a sidewalk that runs completely around the home. An added bonus for RV owners is the 30-amp RV hookup and dump connection. With beautiful waterfront views, a private dock, versatile living space and numerous major updates, this special property offers a wonderful opportunity to enjoy the Florida lifestyle!

Save
Ask
Tour
Hide
Share
Listing Snapshot
Price 
$375,000
Days On Site 
1 Day
Bedrooms 
2
Inside Area (SqFt) 
1,441 sqft
Total Baths 
2
Full Baths 
2
Partial Baths 
N/A
Lot Size 
0.21 Acres
Year Built 
1966
MLS Number 
TB8565556
Status 
Active
Property Tax 
$3,682
HOA/Condo/Coop Fees 
$30 monthly
Sq Ft Source 
Public Records
Friends & Family
React
Invite
Recent Activity
yesterdayListing updated with changes from the MLS
yesterdayListing first seen on site
General Features
Acres 
0.21
Attached Garage 
Yes
Direction Faces 
East
Foundation 
Slab
Garage 
Yes
Garage Spaces 
2
Levels 
One
Parking 
DrivewayGarage Door OpenerAttached
Pets 
Cats OKDogs OKYes
Property Sub Type 
Single Family Residence
Security 
Security SystemSmoke Detector(s)
Sewer 
Public Sewer
SqFt Total 
2537
Utilities 
Electricity ConnectedSewer ConnectedUnderground UtilitiesWater Connected
Water Source 
Public
Zoning 
RSC-6
Interior Features
Appliances 
CooktopDishwasherDryerElectric Water HeaterExhaust FanMicrowaveRangeRefrigeratorWasher
Cooling 
Central Air
Flooring 
LaminateTerrazzo
Furnished 
Unfurnished
Heating 
CentralHeat Pump
Interior 
Eat-in KitchenWalk-In Closet(s)
Laundry Features 
Other
Window Features 
ENERGY STAR Qualified Windows
Dining Room 
Dimensions - 18x12Level - First
Kitchen 
Dimensions - 18x8Level - First
Living Room 
Dimensions - 18x12Level - First
Master Bedroom 
Dimensions - 17x14Level - First
Save
Ask
Tour
Hide
Share
Exterior Features
Construction Details 
BlockStucco
Exterior 
LightingOutdoor GrillRain GuttersRV HookupDock
Lot Features 
PavedWaterfront
Other Structures 
Shed(s)
Roof 
Metal
View 
LakeWater
Waterfront 
Yes
Waterfront Features 
Lake PrivilegesLake Front
Waterview 
LakeWater
Windows/Doors 
ENERGY STAR Qualified Windows
Community Features
Association Amenities 
SaunaShuffleboard CourtTennis Court(s)Trail(s)
Additional Association Fee 
$360.0
Additional Association Fee Frequency 
Annually
Community Features 
ClubhouseFitness CenterPoolRacquetballSidewalksTennis Court(s)
MLS Area 
33573 - Sun City Center / Ruskin
Senior Community 
Yes
Township 
32
Financing Terms Available 
CashConventionalFHAVA Loan
Roads 
Asphalt
Listing courtesy of CENTURY 21 BEGGINS ENTERPRISES (813) 658-2121


Listing information is provided by Participants of the Stellar MLS. IDX information is provided exclusively for personal, non-commercial use, and may not be used for any purpose other than to identify prospective properties consumers may be interested in purchasing. Information is deemed reliable but not guaranteed. Properties displayed may be listed or sold by various participants in the MLS Copyright 2026, Stellar MLS.
Last checked: 2026-11-08 11:35 AM EST

Neighborhood & Commute
Source: Walkscore
Disclosure: Community information and market data powered by Constellation Data Labs. Information is deemed reliable but not guaranteed.
Powered by Showcase IDX, a Constellation1 Company
Save
Ask
Tour
Hide
Share

Don’t see any homes? The MLS system might be down. Check back shortly!

Footer

Popular Articles

25 Best Places to Retire in Florida
Best Florida Retirement Communities
Cost of Living in Florida
Florida Property Taxes

Florida 55+ Communities

Jacksonville 55+ Communities
Ocala 55+ Communities
Orlando 55+ Communities
Tampa 55+ Communities
Full List of 55+ Communities

Popular Communities

The Villages
On Top of the World
Valencia Riverland
Del Webb Communities
Villages of Citrus Hills

Regions

Northeast Florida
Central East Coast
Southeast Florida
Southwest Florida
Central Gulf Coast
Central Florida
Panhandle/NW Florida

Copyright 2007-2026 Florida for Boomers

  • About
  • Advertising
  • Blog
  • Contact
  • Privacy Policy
  • Terms of Use